Perched atop Hesperia's desirable Mesa with breathtaking sunset views, this one of a kind custom tri level residence delivers the perfect blend of architectural character, space, and lifestyle. Set on approximately .65 acres, the property welcomes you with an impressive circular driveway, elevated setting, and a sense of arrival rarely found in today's market.
Inside, soaring vaulted wood beamed ceilings create a dramatic first impression, while expansive windows invite natural light and showcase the surrounding views. The unique tri level design offers an ideal balance of openness and separation, creating flexible spaces for entertaining, working from home, multigenerational living, or simply enjoying everyday life.
Designed with gathering in mind, the home features multiple living areas, inviting fireplaces, a built in wet bar, a dedicated office, and generous room to host family and friends. The spacious kitchen and adjoining living spaces capture the warmth, charm, and individuality that make custom homes so desirable.
Beyond the home itself, the property offers valuable outdoor flexibility with ample usable land, room for recreation, hobbies, RV parking opportunities, and equestrian friendly possibilities. Whether you're dreaming of a horse, outdoor hobbies, additional space to roam, or simply the freedom that comes with a larger property, this home offers lifestyle flexibility rarely found on the Mesa.
Properties offering this combination of custom architecture, vaulted wood beamed ceilings, panoramic Mesa views, unforgettable sunsets, a circular driveway, usable land, and a highly sought after Mesa location rarely become available. This is more than a home, it's a place with personality, presence, and endless potential.
Pending
Listed by: Z Realty • Zoe Brunett • Contact: 760-792-3179
Price cut: $10K (6/22)
$649,000
16810 Danbury Ave, Hesperia, CA 92345
4beds
2,768sqft
:
Get pre-qualified$4,334/mo
Single Family Residence
Built in 1984
0.65 Acres Lot
$645,800 Zestimate®
$234/sqft
$-- HOA
What's special
- 58 days |
- 1,422 |
- 105 |
Likely to sell faster than
Zillow last checked:
Listing updated:
Listed by:
Zoe Brunett DRE #01805266 760-792-3179,
Z Realty
Source: CRMLS,MLS#: HD26121596 Originating MLS: California Regional MLS
Originating MLS: California Regional MLSFacts & features
Interior
Bedrooms & bathrooms
- Bedrooms: 4
- Bathrooms: 3
- Full bathrooms: 3
Rooms
- Room types: Bonus Room, Living Room, Primary Bathroom, Primary Bedroom
Bathroom
- Features: Bathroom Exhaust Fan, Dual Sinks, Soaking Tub, Upgraded
Kitchen
- Features: Tile Counters
Heating
- Central
Cooling
- Central Air
Appliances
- Included: Gas Range, Gas Water Heater, Refrigerator, Water To Refrigerator
- Laundry: Laundry Room
Features
- Beamed Ceilings, High Ceilings, Sunken Living Room, Bar
- Flooring: Carpet, Tile
- Doors: Double Door Entry
- Windows: Blinds, Screens
- Has fireplace: Yes
- Fireplace features: Living Room
- Common walls with other units/homes: 2+ Common Walls
Interior area
- Total interior livable area: 2,768 sqft
Video & virtual tour
Property
Parking
- Total spaces: 2
- Parking features: Circular Driveway, Door-Single, Garage Faces Front, Garage, Garage Door Opener, RV Access/Parking
- Attached garage spaces: 2
Accessibility
- Accessibility features: None
Features
- Levels: Two
- Stories: 2
- Entry location: 1
- Patio & porch: Open, Patio
- Pool features: None
- Spa features: None
- Fencing: Block
- Has view: Yes
- View description: Desert, Hills, Mountain(s), Panoramic
Lot
- Size: 0.65 Acres
- Features: Back Yard, Front Yard, Horse Property, Sprinklers In Rear, Sprinklers In Front, Lawn, Landscaped
Details
- Parcel number: 0398042100000
- Special conditions: Standard
- Horses can be raised: Yes
Construction
Type & style
- Home type: SingleFamily
- Architectural style: Custom
- Property subtype: Single Family Residence
- Attached to another structure: Yes
Materials
- Stucco
- Roof: Tile
Condition
- New construction: No
- Year built: 1984
Utilities & green energy
- Electric: Electricity - On Property, Standard
- Sewer: Septic Type Unknown
- Utilities for property: Electricity Connected, Natural Gas Available, Water Connected
Community & HOA
Community
- Features: Biking
Location
- Region: Hesperia
Financial & listing details
- Price per square foot: $234/sqft
- Tax assessed value: $604,889
- Annual tax amount: $7,408
- Date on market: 6/4/2026
- Cumulative days on market: 59 days
- Listing terms: Cash,Cash to New Loan,Conventional,FHA,Submit,VA Loan
- Road surface type: Paved
Estimated market value
$645,800
$614,000 - $678,000
$3,042/mo
Price history
| Date | Event | Price |
|---|---|---|
| 7/17/2026 | Pending sale | $649,000$234/sqft |
Source:  CRMLS #HD26121596 Report a problem CRMLS #HD26121596 Report a problem | ||
| 6/22/2026 | Price change | $649,000-1.5%$234/sqft |
Source: CRMLS #HD26121596 Report a problem | ||
| 6/4/2026 | Listed for sale | $659,000+15.6%$238/sqft |
Source: CRMLS #HD26121596 Report a problem | ||
| 1/18/2022 | Sold | $570,000-0.9%$206/sqft |
Source: Public Record Report a problem | ||
| 12/2/2021 | Pending sale | $575,000$208/sqft |
Source: CRMLS #540131 Report a problem | ||
| 10/16/2021 | Listed for sale | $575,000+133.7%$208/sqft |
Source: CRMLS #540131 Report a problem | ||
| 10/22/2002 | Sold | $246,000$89/sqft |
Source: Public Record Report a problem | ||
Public tax history
| Year | Property taxes | Tax assessment |
|---|---|---|
| 2025 | $7,408 +3.7% | $604,889 +2% |
| 2024 | $7,140 -0.8% | $593,028 +2% |
| 2023 | $7,199 +96.3% | $581,400 +73.2% |
| 2022 | $3,668 +1.9% | $335,741 +2% |
| 2021 | $3,600 +1.2% | $329,158 +1% |
| 2020 | $3,557 +2.2% | $325,783 +2% |
| 2019 | $3,482 +2% | $319,395 +2% |
| 2018 | $3,413 +1.8% | $313,132 +2% |
| 2017 | $3,351 | $306,992 +2% |
| 2016 | $3,351 +2.2% | $300,973 +1.5% |
| 2015 | $3,278 +1.3% | $296,452 +2% |
| 2014 | $3,236 | $290,645 +14% |
| 2013 | -- | $255,000 +38.2% |
| 2012 | -- | $184,500 |
| 2011 | -- | $184,500 |
| 2010 | -- | $184,500 -10% |
| 2009 | -- | $205,000 -24.4% |
| 2008 | -- | $271,249 +2% |
| 2007 | -- | $265,931 +2% |
| 2006 | -- | $260,717 +2% |
| 2005 | -- | $255,605 +2% |
| 2004 | -- | $250,593 +1.9% |
| 2003 | -- | $246,000 +28.1% |
| 2002 | -- | $191,985 +2% |
| 2001 | -- | $188,221 +2% |
| 2000 | -- | $184,531 |
Find assessor info on the county website
Monthly payment
Est. payment
Payment breakdown
Explore the cost of this home by adjusting the details. Changes won't be saved.Climate risks
Neighborhood: 92345
Nearby schools
GreatSchools rating
- 8/10Krystal School Of Science, Math & TechnologyGrades: K-6Distance: 0.6 mi
- 2/10Ranchero Middle SchoolGrades: 7-8Distance: 1.1 mi
- 7/10Sultana High SchoolGrades: 9-12Distance: 1.8 mi
Schools provided by the listing agent
- High: Sultana
Source: CRMLS. This data may not be complete. We recommend contacting the local school district to confirm school assignments for this home.
- $473,2003 bd2 ba2k sqft16814 Danbury Ave, Hesperia, CA 92345Off Market
- $403,4003 bd2 ba1.2k sqft16794 Danbury Ave, Hesperia, CA 92345Off Market
- $613,9004 bd3 ba2.8k sqft16818 Danbury Ave, Hesperia, CA 92345Off Market
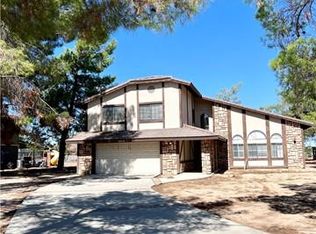
- $508,7003 bd2 ba2k sqft16790 Danbury St, Hesperia, CA 92345Off Market
- $512,0003 bd2 ba1.8k sqft7481 Chase Ave, Hesperia, CA 92345Off Market
- $398,9002 bd2 ba1.7k sqft16820 Danbury Ave, Hesperia, CA 92345Off Market
- $28,2190.674 Acres16820 Danbury Ave, Hesperia, CA 92345Off Market
- $411,1003 bd2 ba1.3k sqft7467 Chase Ave, Hesperia, CA 92345Off Market
A local agent can set up tours, give advice and negotiate with sellers.
Similar homes
- $599,0004 bd2 ba1.9k sqft8591 9th Ave, Hesperia, CA 92345For Sale
 MLS ID #HD26152089, Fidel Carranza, Century 21 Masters. CRMLS
 - $619,9005 bd3 ba2.8k sqft17598 Linden St, Hesperia, CA 92345For Sale
 MLS ID #HD26154581, JoAnn Cerchio, First Team Real Estate. CRMLS
 - $599,9994 bd3 ba3.5k sqft18186 Bangor Ave, Hesperia, CA 92345For Sale
 MLS ID #HD26156307, Andrea Bergin, Realty ONE Group Empire. CRMLS
 - $596,0004 bd3 ba2k sqft17542 Buckthorn Ave, Hesperia, CA 92345For Sale
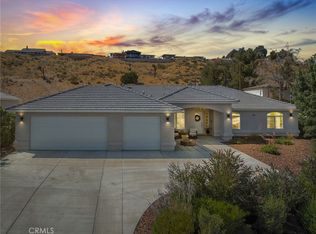 MLS ID #HD26131304, Robyn Morgan, Coldwell Banker Home Source. CRMLS
 - $760,0004 bd3 ba2.7k sqft8188 Turko Ave, Oak Hills, CA 92344For SaleMLS ID #HD26164072, Megan Edmiston, RE/MAX FREEDOM. CRMLS
- $519,9003 bd2 ba1.8k sqft8201 Lassen Ave, Hesperia, CA 92345For SaleMLS ID #HD26158958, Tuesday Nickels, Coldwell Banker Home Source. CRMLS
- $455,0003 bd2 ba1.6k sqft8039 Sherborn Ave, Hesperia, CA 92345For SaleMLS ID #HD26164383, Stefanie Angel, KW Mojave. CRMLS
- $870,0005 bd3 ba3.6k sqft8160 April Ave, Hesperia, CA 92345For SaleMLS ID #HD26158224, Miguel Gil Alvarado, Realty ONE Group Empire. CRMLS
- $629,9004 bd3 ba2.4k sqft17111 Mesquite Rd, Apple Valley, CA 92307For SaleMLS ID #HD26163581, Christine Schendel-Jean, Coldwell Banker Home Source. CRMLS
- $650,0003 bd2 ba1.9k sqft10080 Deep Creek Rd, Apple Valley, CA 92308For SaleMLS ID #HD26150594, Dena Enborg, Give2Give Realty. CRMLS
- $617,7775 bd3 ba3.3k sqft13889 Olathe Rd, Apple Valley, CA 92307For Sale By Owner
- $775,0003 bd2 ba2.3k sqft10505 Canyon Dr, Oak Hills, CA 92344For SaleMLS ID #IV26161361, JEAN FROST, FROST REALTY SERVICES. CRMLS
- $799,0004 bd3 ba3.3k sqft7854 Oak Hills Rd, Hesperia, CA 92344For SaleMLS ID #CV26046150, Marine Khacheryan, New Leaf Realty. CRMLS
- $615,0004 bd2 ba2.2k sqft13315 Cochise Rd, Apple Valley, CA 92308For SaleMLS ID #CV26104936, Matthew Ornelas, NEXT Brokerage. CRMLS
- $649,0004 bd3 ba2.1k sqft9280 Appleton St, Victorville, CA 92392For SaleMLS ID #SR26059925, Movses Movsesyan, JohnHart Real Estate. CRMLS
- $680,0004 bd3 ba2.9k sqft18380 Lakeview Dr, Victorville, CA 92395For SaleMLS ID #CV26127072, Justino Estrada, CENTURY 21 PRIMETIME REALTORS. CRMLS
- $640,0005 bd3 ba2.7k sqft13997 Riverside Dr, Apple Valley, CA 92307For SaleMLS ID #HD26105953, Sonia Rivera, Century 21 Masters. CRMLS
- $579,9994 bd3 ba3.3k sqft26475 Horizon St, Apple Valley, CA 92308For SaleMLS ID #CV26163003, Alexa Ramirez, DYNASTY REAL ESTATE. CRMLS
- $449,9903 bd2 ba1.4k sqft11694 Pepper St, Hesperia, CA 92345For SaleMLS ID #SR26161084, Tanykea Ingram, Broadnax Properties, Inc.. CRMLS
- $679,9993 bd3 ba2.5k sqft19274 Kanbridge St, Apple Valley, CA 92308For SaleMLS ID #HD26124209, Karen Balderrama, Coldwell Banker Home Source. CRMLS
Local buyer's agents are ready to help
