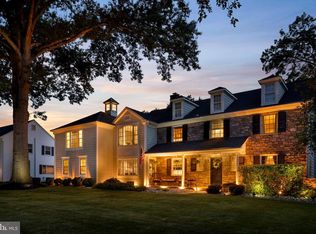
Tucked away on 4+ acres, this exceptional Circa 1799 Bucks County stone farmhouse—with a seamless 6,000+ sq ft addition—beautifully blends old world charm with modern luxury. Original details include exposed stone walls, wood beams, wide plank floors, deep windowsills, and multiple fireplaces, while the thoughtfully designed addition showcases high-end finishes and craftsmanship throughout. The gourmet kitchen features a vaulted beamed ceiling, three walls of windows, French doors, a center island with farm sink, Viking gas range, Sub-Zero refrigerator, custom cabinetry, honed granite, and radiant-heated bluestone floors. French doors open to an expansive bluestone patio with an outdoor fireplace, pizza oven, gas grill, and a heated saltwater pool perfect for entertaining. For your convenience there is a shower/changing room within the pool area. The main level offers a grand dining room with a stone fireplace, a den with original fireplace and porch access, a sunroom, and a mud/laundry hall with built-ins, soapstone sink, and window seat, plus a full bath with a copper tub. The 2015 3,000+ sf addition includes a stunning great room with an exposed stone wall, gas fireplace, vaulted ceiling, built-ins, and patio access, along with a princess suite, powder room, and custom storage. Upstairs, the luxurious primary suite boasts a sitting room/office with a balcony, spa-like bath, and large walk-in closet. A loft/bonus room, laundry room, two bedrooms, and full bath complete the second level, while the third level offers two additional bedrooms and a hall bath. Public water and sewer. A rare offering in a prime suburban location near shopping, major roadways, and public transportation—convenient to Philadelphia, Princeton, and NYC. Pennsbury Schools. Known as The Thomas Winder house. Historical information published by the Lower Makefield Historical Society is available.
Pending
Price cut: $40K (7/16)
$1,923,000
1682 Clydesdale Cir, Yardley, PA 19067
6beds
6,079sqft
:
Get pre-qualified$11,707/mo
Single Family Residence
Built in 1799
4.19 Acres Lot
$-- Zestimate®
$316/sqft
$-- HOA
What's special
Outdoor fireplaceMultiple fireplacesPrincess suiteViking gas rangeSub-zero refrigeratorThree walls of windowsDeep windowsills
- 79 days |
- 739 |
- 36 |
Zillow last checked:
Listing updated:
Listed by:
Cynthia Greenfield 215-962-2107,
Coldwell Banker Hearthside 2673505555,
Co-Listing Agent: Heather A Jackman 215-431-0884,
Coldwell Banker Hearthside
Source: Bright MLS,MLS#: PABU2116884
Facts & features
Interior
Bedrooms & bathrooms
- Bedrooms: 6
- Bathrooms: 6
- Full bathrooms: 5
- 1/2 bathrooms: 1
- Main level bathrooms: 3
- Main level bedrooms: 1
Rooms
- Room types: Dining Room, Primary Bedroom, Sitting Room, Bedroom 2, Bedroom 3, Bedroom 4, Bedroom 5, Kitchen, Den, Bedroom 1, Sun/Florida Room, Great Room, Loft
Primary bedroom
- Level: Upper
- Area: 255 Square Feet
- Dimensions: 15 X 17
Bedroom 1
- Level: Main
- Dimensions: 0 X 22
Bedroom 2
- Level: Upper
- Area: 154 Square Feet
- Dimensions: 11 X 14
Bedroom 3
- Level: Upper
- Area: 272 Square Feet
- Dimensions: 16 X 17
Bedroom 4
- Level: Upper
- Area: 255 Square Feet
- Dimensions: 15 X 17
Bedroom 5
- Level: Upper
- Area: 198 Square Feet
- Dimensions: 11 X 18
Den
- Level: Main
- Area: 336 Square Feet
- Dimensions: 16 X 21
Dining room
- Level: Main
- Area: 425 Square Feet
- Dimensions: 17 X 25
Great room
- Level: Main
- Area: 650 Square Feet
- Dimensions: 25 X 26
Kitchen
- Level: Main
- Area: 462 Square Feet
- Dimensions: 21 X 22
Loft
- Level: Upper
- Area: 459 Square Feet
- Dimensions: 17 X 27
Mud room
- Level: Main
- Area: 105 Square Feet
- Dimensions: 7 X 15
Sitting room
- Level: Upper
- Area: 150 Square Feet
- Dimensions: 10 X 15
Other
- Level: Main
- Area: 180 Square Feet
- Dimensions: 9 X 20
Heating
- Forced Air, Radiator, Radiant, Natural Gas
Cooling
- Central Air, Ductless, Electric
Appliances
- Included: Built-In Range, Dishwasher, Dryer, Oven/Range - Gas, Refrigerator, Washer, Electric Water Heater
- Laundry: Upper Level, Main Level, Mud Room
Features
- Additional Stairway, Breakfast Area, Bathroom - Stall Shower, Built-in Features, Entry Level Bedroom, Exposed Beams, Formal/Separate Dining Room, Kitchen - Gourmet, Kitchen Island, Kitchen - Table Space, Primary Bath(s), Recessed Lighting, Walk-In Closet(s), Pantry, Upgraded Countertops
- Flooring: Wood
- Basement: Unfinished
- Number of fireplaces: 5
Interior area
- Total structure area: 6,079
- Total interior livable area: 6,079 sqft
- Finished area above ground: 6,079
- Finished area below ground: 0
Property
Parking
- Total spaces: 2
- Parking features: Garage Faces Front, Asphalt, Attached
- Attached garage spaces: 2
- Has uncovered spaces: Yes
Accessibility
- Accessibility features: None
Features
- Levels: Three
- Stories: 3
- Patio & porch: Patio
- Has private pool: Yes
- Pool features: Salt Water, Heated, Concrete, Private
Lot
- Size: 4.19 Acres
- Features: Wooded, Suburban
Details
- Additional structures: Above Grade, Below Grade
- Parcel number: 20016009
- Zoning: R1
- Special conditions: Standard
Construction
Type & style
- Home type: SingleFamily
- Architectural style: Farmhouse/National Folk
- Property subtype: Single Family Residence
Materials
- Stone, Masonry, Wood Siding
- Foundation: Block
- Roof: Slate,Other
Condition
- New construction: No
- Year built: 1799
- Major remodel year: 2015
Utilities & green energy
- Sewer: Public Sewer
- Water: Public
Community & HOA
Community
- Subdivision: The Ridings
HOA
- Has HOA: No
Location
- Region: Yardley
- Municipality: LOWER MAKEFIELD TWP
Financial & listing details
- Price per square foot: $316/sqft
- Tax assessed value: $98,140
- Annual tax amount: $24,393
- Date on market: 5/22/2026
- Listing agreement: Exclusive Right To Sell
- Listing terms: Cash,Conventional
- Inclusions: Washers (2), Dryers (2), Wall Mounted Tv In Family Room And Bedroom On 3rd Level, Pool Equipment Including Pool Cover And Vacuum, Bookcases In Master Bedroom And On Upstairs Landing (all In As Is Condition).
- Ownership: Fee Simple
Estimated market value
Not available
Estimated sales range
Not available
Not available
Price history
| Date | Event | Price |
|---|---|---|
| 7/20/2026 | Pending sale | $1,923,000$316/sqft |
Source:  Bright MLS #PABU2116884 Report a problem Bright MLS #PABU2116884 Report a problem | ||
| 7/16/2026 | Price change | $1,923,000-2%$316/sqft |
Source: Bright MLS #PABU2116884 Report a problem | ||
| 5/22/2026 | Listed for sale | $1,963,000+130.9%$323/sqft |
Source: Bright MLS #PABU2116884 Report a problem | ||
| 7/11/2014 | Sold | $850,000-8.1%$140/sqft |
Source: Public Record Report a problem | ||
| 4/10/2014 | Listed for sale | $925,000-7%$152/sqft |
Source: RE/MAX Advantage #6366643 Report a problem | ||
| 1/11/2014 | Listing removed | $995,000$164/sqft |
Source: RE/MAX Advantage #6266058 Report a problem | ||
| 10/7/2013 | Price change | $995,000-16.7%$164/sqft |
Source: RE/MAX ADVANTAGE #6266058 Report a problem | ||
| 8/17/2013 | Listed for sale | $1,195,000+340.1%$197/sqft |
Source: RE/MAX Advantage #6266058 Report a problem | ||
| 8/6/1997 | Sold | $271,500$45/sqft |
Source: Public Record Report a problem | ||
Public tax history
| Year | Property taxes | Tax assessment |
|---|---|---|
| 2025 | $24,393 +0.8% | $98,140 |
| 2024 | $24,207 +9.7% | $98,140 |
| 2023 | $22,072 +2.2% | $98,140 |
| 2022 | $21,594 +1.6% | $98,140 |
| 2021 | $21,251 | $98,140 |
| 2020 | $21,251 +3.8% | $98,140 |
| 2018 | $20,464 +73.9% | $98,140 |
| 2017 | $11,768 | $98,140 +66.6% |
| 2016 | $11,768 | $58,920 |
| 2015 | -- | $58,920 |
| 2014 | -- | $58,920 |
| 2013 | -- | $58,920 |
| 2012 | -- | $58,920 |
| 2011 | -- | $58,920 |
| 2010 | -- | $58,920 |
| 2009 | -- | $58,920 |
| 2008 | -- | $58,920 |
| 2007 | -- | $58,920 |
| 2006 | -- | $58,920 |
| 2005 | -- | $58,920 +300% |
| 2004 | -- | $14,730 |
| 2003 | -- | $14,730 |
| 2002 | -- | $14,730 |
| 2000 | -- | $14,730 |
Find assessor info on the county website
Monthly payment
Est. payment
Payment breakdown
Explore the cost of this home by adjusting the details. Changes won't be saved.Climate risks
Neighborhood: 19067
Nearby schools
GreatSchools rating
- 9/10Afton El SchoolGrades: K-5Distance: 0.1 mi
- 6/10William Penn Middle SchoolGrades: 6-8Distance: 3.3 mi
- 7/10Pennsbury High SchoolGrades: 9-12Distance: 5.2 mi
Schools provided by the listing agent
- District: Pennsbury
Source: Bright MLS. This data may not be complete. We recommend contacting the local school district to confirm school assignments for this home.
- $1,139,3005 bd3 ba3.6k sqft1686 Clydesdale Cir, Yardley, PA 19067Off Market
- $960,0004 bd4 ba5.5k sqft1208 Shetland Ct, Yardley, PA 19067Sold

- $1,183,7005 bd3 ba3.6k sqft1216 Shetland Ct, Yardley, PA 19067Off Market
- $1,016,9004 bd2 ba3.4k sqft1200 Shetland Ct, Yardley, PA 19067Off Market
- $1,102,6004 bd3 ba3.3k sqft1683 Clydesdale Cir, Yardley, PA 19067Off Market
- $1,035,7004 bd3 ba3.3k sqft1624 Clydesdale Cir, Yardley, PA 19067Off Market
- $1,102,7004 bd3 ba3.2k sqft1701 Clydesdale Cir, Yardley, PA 19067Off Market
- $1,058,5005 bd2 ba3.1k sqft1620 Clydesdale Cir, Yardley, PA 19067Off Market
A local agent can set up tours, give advice and negotiate with sellers.
Similar homes
- $1,495,0006 bd4 ba3.7k sqft7 Keats Rd, Yardley, PA 19067For Sale
 MLS ID #PABU2127690, Caryn Black, B&B Luxury Properties. Bright MLS
 - $1,500,0006 bd6 ba4.9k sqftNone Available, Yardley, PA 19067For Sale
 MLS ID #PABU2125738, Mike Clement, Patterson-Schwartz - Greenville. Bright MLS
 - $1,995,0004 bd5 ba4.8k sqft941 Mount Eyre Rd, Washington Crossing, PA 18977For Sale
 MLS ID #PABU2124134, Greg Dwornikowski, Addison Wolfe Real Estate. Bright MLS
 - $1,950,0004 bd6 ba5.7k sqft36 Timber Knoll Dr, Washington Crossing, PA 18977For Sale
 MLS ID #PABU2126730, Jay Spaziano, Jay Spaziano Real Estate. Bright MLS
 - $2,000,0004 bd6 ba4.9k sqft48 Woodside Ln, New Hope, PA 18938For SaleMLS ID #PABU2127552, Tammy Smith, Long & Foster Real Estate, Inc.. Bright MLS
- $2,500,0003 bd5 ba7.3k sqft1990 Woodside Rd, Yardley, PA 19067For SaleMLS ID #PABU2123488, NANCY McHenry, Coldwell Banker Hearthside. Bright MLS
- $1,292,5004 bd4 ba5.4k sqft1503 Brookfield Rd, Yardley, PA 19067For SaleMLS ID #PABU2127062, John Menno, BHHS Fox & Roach -Yardley/Newtown. Bright MLS
- $1,350,0004 bd5 ba4k sqft2007 Makefield Rd, Yardley, PA 19067For SaleMLS ID #PABU2125660, Rose Nay, Keller Williams Real Estate-Langhorne. Bright MLS
- $1,595,0004 bd4 ba3.3k sqft222 Aqueduct Rd, Washington Crossing, PA 18977For SaleMLS ID #PABU2126038, Jay Spaziano, Jay Spaziano Real Estate. Bright MLS
- $1,749,0005 bd5 ba5.5k sqft2 Rossiter Cir, New Hope, PA 18938For SaleMLS ID #PABU2122434, Graceann Tinney, Keller Williams Real Estate - Newtown. Bright MLS
- $1,999,0005 bd7 ba6.9k sqft24 Michael Way, Pennington, NJ 08534For SaleMLS ID #NJME2075746, Amy Schaefer, Callaway Henderson Sotheby's Int'l-Princeton. Bright MLS
- $1,950,0004 bd5 ba5.2k sqft1733 Stocton Rd, Meadowbrook, PA 19046For SaleMLS ID #PAMC2186952, Mike Stampone, HomeSmart Realty Advisors. Bright MLS
- $1,900,0005 bd4 ba5.8k sqft500 Deerfield Ln, Doylestown, PA 18901For SaleMLS ID #PABU2122958, MARIA Zolezzi, Century 21 Action Plus Realty - Bordentown. Bright MLS
- $1,795,0005 bd4 ba3.9k sqft4757 Upper Mountain Rd, New Hope, PA 18938For SaleMLS ID #PABU2119988, John P McClintock, Keller Williams Real Estate - Newtown. Bright MLS
- $2,295,0005 bd7 ba8.4k sqft161 Parsons Ln, Newtown, PA 18940For SaleMLS ID #PABU2123684, Nick DeLuca, KW Empower. Bright MLS
- $1,465,0005 bd4 ba5.6k sqft102 Whisper Wood Ct, Newtown, PA 18940For SaleMLS ID #PABU2126348, Kelsey Mondelli, EXP Realty, LLC. Bright MLS
- $1,685,0004 bd6 ba5k sqft3969 Hillcrest Dr, Furlong, PA 18925For SaleMLS ID #PABU2127408, Graceann Tinney, Keller Williams Real Estate - Newtown. Bright MLS
- $1,750,0006 bd7 ba6.1k sqft1330 Great Rd, Princeton, NJ 08540For SaleMLS ID #NJSO2005822, Dawn Petrozzini, RE/MAX Preferred Professional-Hillsborough. Bright MLS
- $2,195,0004 bd5 ba5.7k sqft720 Foxtail Ct, New Hope, PA 18938For SaleMLS ID #PABU2127808, Tom Sherwood, Iron Valley Real Estate Doylestown. Bright MLS
- $1,390,0004 bd3 ba3.7k sqft2062 Silverwood Dr, Newtown, PA 18940For SaleMLS ID #PABU2122826, Jay Spaziano, Jay Spaziano Real Estate. Bright MLS
