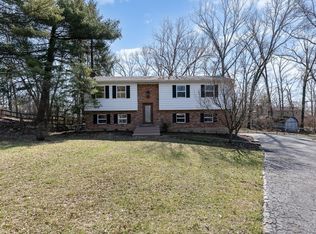
Well-maintained transitional in a sought-after private setting! Gleaming hardwoods abound in this 2-story beauty. Spread out in the 4 generously-sized bedrooms. This home also offers a formal living and dining room, an eat-in kitchen with granite countertops and tile backsplash, a spacious family room with brick fireplace, primary suite with walk-in closet/vanity area/attached bath, updated hall full bath, convenient 1st floor laundry, and finished lower level with rec space complete with wet bar + flex room perfect for a home gym, study, or guest quarters. Ceiling fans in all bedrooms. Full set of appliances stay, including washer/dryer! Outside, your oasis awaits in the large privacy-fenced yard with mature trees and features a huge covered patio, fire pit, and storage shed. Lush landscaping with irrigation system to keep it looking beautiful. All on a 1/2 acre lot on a quiet street close to shopping/dining/expressways. Don't miss this one!
Pending
$445,000
1682 Foxwood Trl, Loveland, OH 45140
4beds
2,352sqft
:
Get pre-qualified$2,963/mo
Single Family Residence
Built in 1978
0.46 Acres Lot
$-- Zestimate®
$189/sqft
$-- HOA
What's special
Storage shedFire pitGleaming hardwoodsHuge covered patio
- 33 days |
- 437 |
- 23 |
Likely to sell faster than
Zillow last checked:
Listing updated:
Listed by:
Kelly Weir 513-543-9347,
Keller Williams Pinnacle Group 513-697-7355,
Eleanor D Kowalchik 513-616-2323,
Keller Williams Pinnacle Group
Source: Cincy MLS,MLS#: 1886158 Originating MLS: Cincinnati Area Multiple Listing Service
Originating MLS: Cincinnati Area Multiple Listing Service
Facts & features
Interior
Bedrooms & bathrooms
- Bedrooms: 4
- Bathrooms: 3
- Full bathrooms: 2
- 1/2 bathrooms: 1
Primary bedroom
- Features: Bath Adjoins, Walk-In Closet(s), Wood Floor
- Level: Second
- Area: 204
- Dimensions: 12 x 17
Bedroom 2
- Level: Second
- Area: 187
- Dimensions: 11 x 17
Bedroom 3
- Level: Second
- Area: 143
- Dimensions: 11 x 13
Bedroom 4
- Level: Second
- Area: 130
- Dimensions: 10 x 13
Bedroom 5
- Area: 0
- Dimensions: 0 x 0
Primary bathroom
- Features: Tile Floor, Tub w/Shower
Bathroom 1
- Features: Full
- Level: Second
Bathroom 2
- Features: Partial
- Level: First
Bathroom 3
- Features: Full
- Level: Second
Dining room
- Features: Chair Rail, Chandelier, Wood Floor, Formal
- Level: First
- Area: 121
- Dimensions: 11 x 11
Family room
- Features: Walkout, Fireplace, Wood Floor
- Area: 288
- Dimensions: 12 x 24
Kitchen
- Features: Pantry, Eat-in Kitchen, Tile Floor, Marble/Granite/Slate
- Area: 121
- Dimensions: 11 x 11
Living room
- Features: Wood Floor
- Area: 216
- Dimensions: 12 x 18
Office
- Area: 0
- Dimensions: 0 x 0
Heating
- Forced Air, Gas
Cooling
- Central Air
Appliances
- Included: Dishwasher, Dryer, Disposal, Microwave, Oven/Range, Refrigerator, Washer, Gas Water Heater
Features
- Natural Woodwork, Ceiling Fan(s), Recessed Lighting
- Doors: Multi Panel Doors
- Windows: Vinyl, Insulated Windows
- Basement: Full,Finished
- Number of fireplaces: 1
- Fireplace features: Brick, Family Room
Interior area
- Total structure area: 2,352
- Total interior livable area: 2,352 sqft
Property
Parking
- Total spaces: 2
- Parking features: On Street, Driveway, Garage Door Opener
- Attached garage spaces: 2
- Has uncovered spaces: Yes
Features
- Levels: Two
- Stories: 2
- Patio & porch: Covered Deck/Patio, Patio
- Exterior features: Fire Pit, Other
- Fencing: Privacy,Wood
- Has view: Yes
- View description: Trees/Woods
Lot
- Size: 0.46 Acres
- Features: Sprinklers, Wooded, Less than .5 Acre
- Topography: Level
- Residential vegetation: Partially Wooded
Details
- Additional structures: Shed(s)
- Parcel number: 182515A139
- Zoning description: Residential
Construction
Type & style
- Home type: SingleFamily
- Architectural style: Transitional
- Property subtype: Single Family Residence
Materials
- Brick
- Foundation: Concrete Perimeter
- Roof: Shingle
Condition
- New construction: No
- Year built: 1978
Utilities & green energy
- Gas: Natural
- Sewer: Aerobic Septic
- Water: Public
Community & HOA
HOA
- Has HOA: No
Location
- Region: Loveland
Financial & listing details
- Price per square foot: $189/sqft
- Tax assessed value: $307,500
- Annual tax amount: $4,818
- Date on market: 7/11/2026
- Listing terms: No Special Financing
Estimated market value
Not available
Estimated sales range
Not available
Not available
Price history
| Date | Event | Price |
|---|---|---|
| 7/19/2026 | Pending sale | $445,000$189/sqft |
Source:  Cincy MLS #1886158 Report a problem Cincy MLS #1886158 Report a problem | ||
| 7/11/2026 | Listed for sale | $445,000+126.5%$189/sqft |
Source: Cincy MLS #1886158 Report a problem | ||
| 2/25/2002 | Sold | $196,500$84/sqft |
Source: Cincy MLS #774294 Report a problem | ||
Public tax history
| Year | Property taxes | Tax assessment |
|---|---|---|
| 2025 | $4,819 -2.3% | $107,630 -0.6% |
| 2024 | $4,932 -1% | $108,260 |
| 2023 | $4,984 +7% | $108,260 +40.7% |
| 2022 | $4,658 0% | $76,970 |
| 2021 | $4,659 +4.3% | $76,970 |
| 2020 | $4,465 +13.1% | $76,970 +19.2% |
| 2019 | $3,946 0% | $64,580 |
| 2018 | $3,948 +4.6% | $64,580 |
| 2017 | $3,773 | $64,580 +15% |
| 2016 | $3,773 +2.6% | $56,140 |
| 2015 | $3,677 +4.5% | $56,140 |
| 2014 | $3,520 | $56,140 |
Find assessor info on the county website
Monthly payment
Est. payment
Payment breakdown
Explore the cost of this home by adjusting the details. Changes won't be saved.Climate risks
Neighborhood: 45140
Nearby schools
GreatSchools rating
- 7/10McCormick Elementary SchoolGrades: K-6Distance: 0.9 mi
- 8/10Milford Junior High SchoolGrades: 6-8Distance: 2.6 mi
- 7/10Milford Sr High SchoolGrades: 9-12Distance: 2.7 mi
- $418,1004 bd2 ba2.4k sqft1678 Foxwood Trl, Loveland, OH 45140Off Market
- $357,8004 bd2 ba1.9k sqft1686 Foxwood Trl, Loveland, OH 45140Off Market
- $390,0004 bd3 ba2.2k sqft1674 Foxwood Trl, Loveland, OH 45140For Sale

- $332,0003 bd2 ba1.6k sqft927 Blackburn Dr, Loveland, OH 45140Sold
- $410,0004 bd3 ba2k sqft1679 Foxwood Trl, Loveland, OH 45140Sold
- $330,6003 bd2 ba1.6k sqft1683 Foxwood Trl, Loveland, OH 45140Off Market
- $264,4002 bd1 ba1.2k sqft933 Blackburn Dr, Loveland, OH 45140Off Market
- $14,100-- bd-- ba-- sqft933 Blackburn Dr, Loveland, OH 45140Off Market
A local agent can set up tours, give advice and negotiate with sellers.
A local lender can help you make sure your offer is ready when you are.
Similar homes
- $390,0004 bd3 ba2.2k sqft1674 Foxwood Trl, Loveland, OH 45140For Sale
 MLS ID #1882356, Brad Acree, Real of Ohio. Cincy MLS
 - $465,0004 bd4 ba2.6k sqft309 E Stoneridge Dr, Milford, OH 45150For Sale
 MLS ID #1887601, Michael D Moore, eXp Realty. Cincy MLS
 - $550,0004 bd4 ba2.1k sqft920 Paul Vista Dr, Loveland, OH 45140For Sale
 MLS ID #1888187, Kevin T Conley, Plum Tree Realty. Cincy MLS
 - $435,0004 bd4 ba2k sqft1553 Deerwoods Dr, Milford, OH 45150For Sale
 MLS ID #1884261, Allen D. Ernst, Coldwell Banker Realty. Cincy MLS
 - $479,0004 bd3 ba2.5k sqft9045 Fields Dr, Mason, OH 45040For SaleMLS ID #1889596, Diane Tafuri, Sibcy Cline, Inc.. Cincy MLS
- $449,9004 bd3 ba2k sqft9233 Meadow Dr, Maineville, OH 45039For SaleMLS ID #1887450, Sandy L Smith, Coldwell Banker Realty. Cincy MLS
- $339,9003 bd2 ba1.4k sqft5855 Winchester Dr, Milford, OH 45150For SaleMLS ID #1890293, Kelly Berling, Coldwell Banker Heritage. Cincy MLS
- $378,0004 bd3 ba1.9k sqft935 Saffron Ln, Milford, OH 45150For SaleMLS ID #1879916, Robert E. Salmons, Entera Realty LLC. Cincy MLS
- $399,9004 bd3 ba2k sqft3784 Irwin Simpson Rd, Mason, OH 45040For SaleMLS ID #1889337, Prakriti Dhakal, Coldwell Banker Realty. Cincy MLS
- $367,0003 bd3 ba1.9k sqft1073 Marla Dr, Milford, OH 45150For SaleMLS ID #1879674, Jason Brumley, RE/MAX Local Experts. Cincy MLS
- $455,0004 bd3 ba2.3k sqft1151 Lake Field Dr, Lebanon, OH 45036For SaleMLS ID #1889879, Michael Alford, Coldwell Banker Realty. Cincy MLS
- $450,0004 bd2 ba1.3k sqft10250 Kerrianna Dr, Cincinnati, OH 45242For SaleMLS ID #1885247, Torri A Grace, Coldwell Banker Realty. Cincy MLS
- $380,0004 bd4 ba2.5k sqft9667 Timbermill Ct, Cincinnati, OH 45231For SaleMLS ID #1889782, Laura Wogen, Coldwell Banker Realty. Cincy MLS
- $349,9003 bd2 ba1.2k sqft6115 Misty Creek Dr, Loveland, OH 45140For SaleMLS ID #1888325, Tom Deutsch Jr., Coldwell Banker Realty. Cincy MLS
- $400,0004 bd4 ba2k sqft7894 Wilderness Way, Maineville, OH 45039For SaleMLS ID #1889502, Haley Brown, eXp Realty. Cincy MLS
- $500,0004 bd3 ba2.9k sqft4244 Stone Creek Dr, Hamilton, OH 45011For SaleMLS ID #1890107, Tiffany B. Allen-Zeuch, Sibcy Cline, Inc.. Cincy MLS
- $470,0004 bd4 ba1.8k sqft8935 Creekwood Dr, Maineville, OH 45039For SaleMLS ID #1889165, Adam D Rosenhagen, Horan Rosenhagen Real Estate. Cincy MLS
- $449,0003 bd3 ba2.9k sqft3647 E Galbraith Rd, Cincinnati, OH 45236For SaleMLS ID #1875084, Dustin R Hensley, Keller Williams Pinnacle Group. Cincy MLS
- $424,0004 bd4 ba2.3k sqft6590 Waverly Park, Morrow, OH 45152For SaleMLS ID #1888632, Wendy Furbay, Coldwell Banker Realty. Cincy MLS
- $450,0004 bd4 ba2.1k sqft8592 Sunmont Dr, Cincinnati, OH 45255For SaleMLS ID #1885864, Dianna J. Shelton, Coldwell Banker Realty. Cincy MLS
