Your next adventure awaits! This beautiful, custom built home by Ron Miller Construction (2002) offers solid construction & the perfect blend of space, comfort, and country living on 7.29 scenic acres. Minimal gravel (app 0.31 miles) brings you right to the drive. Note the welcoming front porch spanning the lenght of the house, plenty of room for the porch swings! Main level features open living room w/ gas fireplace and backyard views, spacious dining room & kitchen (hardwood floors) complete w/ stainless appliances, black granite counters & adjoinging mudroom w/ walk in pantry. Needing space? With 2,232 square feet above ground, this home features 5 bedrooms (2 on the main level) & 3.5 bathrooms, plus tons of storage space on all levels. The walkout lower level includes a large living room, ¾ bath and 2 storage rooms. 2 car attached garage + 26x28 outbuilding built in 2020 w/ concrete floors, electrical & water hydrant and 16 foot overhead door. Lots of trees and timber combine for wildlife right in your yard! All this just minutes south of Indianola. Come take a look!
Pending
Price cut: $24.9K (5/18)
$625,000
16823 150th Ave, Indianola, IA 50125
5beds
2,232sqft
:
Get pre-qualified$4,411/mo
Single Family Residence
Built in 2002
7.29 Acres Lot
$612,100 Zestimate®
$280/sqft
$-- HOA
What's special
Black granite countersStainless appliancesSpacious dining room
- 17 days |
- 133 |
- 1 |
Likely to sell faster than
Zillow last checked:
Listing updated:
Listed by:
Emily Keller - Lampman 515-453-5662,
Iowa Realty Indianola
Source: DMMLS,MLS#: 737859 Originating MLS: Des Moines Area Association of REALTORS
Originating MLS: Des Moines Area Association of REALTORSFacts & features
Interior
Bedrooms & bathrooms
- Bedrooms: 5
- Bathrooms: 4
- Full bathrooms: 2
- 3/4 bathrooms: 1
- 1/2 bathrooms: 1
- Main level bedrooms: 3
Heating
- Propane
Cooling
- Central Air
Appliances
- Included: Dishwasher, Microwave, Stove
- Laundry: Main Level
Features
- Separate/Formal Dining Room, Window Treatments
- Flooring: Carpet, Hardwood, Tile
- Basement: Finished
- Number of fireplaces: 1
Interior area
- Total structure area: 2,232
- Total interior livable area: 2,232 sqft
- Finished area below ground: 800
Video & virtual tour
Property
Parking
- Total spaces: 2
- Parking features: Attached, Garage, Two Car Garage
- Attached garage spaces: 2
Features
- Levels: One and One Half
- Stories: 1.5
- Patio & porch: Deck
- Exterior features: Deck
Lot
- Size: 7.29 Acres
- Features: Rectangular Lot
Details
- Parcel number: 17000210650
- Zoning: R
Construction
Type & style
- Home type: SingleFamily
- Architectural style: One and One Half Story
- Property subtype: Single Family Residence
Materials
- Vinyl Siding
- Foundation: Poured
- Roof: Asphalt,Shingle
Condition
- Year built: 2002
Details
- Builder name: Ron Miller Construction
Utilities & green energy
- Sewer: Septic Tank
- Water: Rural
Community & HOA
Community
- Security: Smoke Detector(s)
HOA
- Has HOA: No
Location
- Region: Indianola
Financial & listing details
- Price per square foot: $280/sqft
- Tax assessed value: $520,400
- Annual tax amount: $4,953
- Date on market: 4/7/2026
- Cumulative days on market: 121 days
- Listing terms: Cash,Conventional
- Road surface type: Gravel
Estimated market value
$612,100
$581,000 - $643,000
$2,564/mo
Price history
| Date | Event | Price |
|---|---|---|
| 7/20/2026 | Pending sale | $625,000$280/sqft |
Source:  DMMLS #737859 Report a problem DMMLS #737859 Report a problem | ||
| 5/18/2026 | Price change | $625,000-3.8%$280/sqft |
Source: DMMLS #737859 Report a problem | ||
| 4/23/2026 | Price change | $649,900-3.7%$291/sqft |
Source: DMMLS #737859 Report a problem | ||
| 4/7/2026 | Listed for sale | $675,000$302/sqft |
Source: DMMLS #737859 Report a problem | ||
Public tax history
| Year | Property taxes | Tax assessment |
|---|---|---|
| 2025 | $4,826 -0.6% | $520,400 +26% |
| 2024 | $4,856 +17.5% | $412,900 |
| 2023 | $4,134 +7.5% | $412,900 +28.6% |
| 2022 | $3,846 +0.8% | $321,000 |
| 2021 | $3,814 -3.4% | $321,000 +9.6% |
| 2020 | $3,948 +3.2% | $293,000 |
| 2019 | $3,825 -6.1% | $293,000 +10.7% |
| 2018 | $4,073 +0.8% | $264,700 |
| 2017 | $4,040 +6.8% | $264,700 +8.2% |
| 2016 | $3,782 | $244,600 |
| 2015 | $3,782 | $244,600 -0.9% |
| 2014 | $3,782 +14.3% | $246,700 |
| 2013 | $3,310 +1.8% | -- |
| 2012 | $3,252 -6% | -- |
| 2011 | $3,460 +0.3% | -- |
| 2010 | $3,450 +8% | -- |
| 2009 | $3,194 +4.1% | -- |
| 2008 | $3,068 +5.1% | -- |
| 2007 | $2,918 | -- |
Find assessor info on the county website
Monthly payment
Est. payment
Payment breakdown
Explore the cost of this home by adjusting the details. Changes won't be saved.Climate risks
Neighborhood: 50125
Nearby schools
GreatSchools rating
- 5/10Southeast Warren Primary SchoolGrades: PK-4Distance: 3.9 mi
- 6/10Southeast Warren Jr-Sr High SchoolGrades: 5-12Distance: 5.3 mi
- NASoutheast Warren Intermediate SchoolGrades: 4-6Distance: 9.2 mi
Schools provided by the listing agent
- District: Southeast Warren
Source: DMMLS. This data may not be complete. We recommend contacting the local school district to confirm school assignments for this home.
- $474,7004 bd3 ba-- sqft16619 150th Ave, Indianola, IA 50125Off Market
- $775,8003 bd4 ba2.4k sqft17015 150th Ave, Indianola, IA 50125Off Market
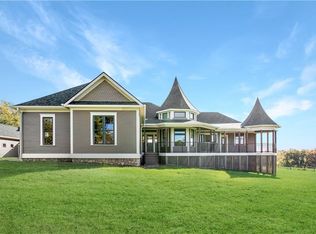
- $384,1004 bd1 ba2k sqft15029 Highway 65, Indianola, IA 50125Off Market
- $534,3002 bd4 ba2.3k sqft15257 Highway 65, Indianola, IA 50125Off Market

- $625,1003 bd2 ba1.7k sqft17020 150th Ave, Indianola, IA 50125Off Market
- $436,8002 bd2 ba1.1k sqft15261 Highway 65, Indianola, IA 50125Off Market
- $--3 bd2 ba1.1k sqft15261 Highway 65, Indianola, IA 50125Off Market
- $169,4003 bd1 ba1.3k sqft14830 Highway 65 69, Indianola, IA 50125Off Market
A local agent can set up tours, give advice and negotiate with sellers.
Similar homes
- $625,0002 bd2 ba2.4k sqft15368 Newbold St, Indianola, IA 50125For Sale
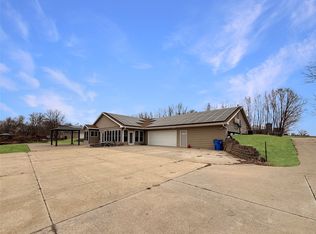 MLS ID #735634, MaK Noltensmeier, Keller Williams Realty GDM. DMMLS
 - $629,0003 bd2 ba1.7k sqft15329 Kennedy St, Indianola, IA 50125For Sale
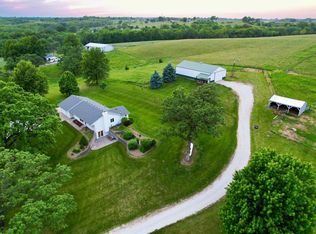 MLS ID #742081, John Hutchcroft. REALSTACK
 - $565,0004 bd2 ba1.5k sqft12609 G58 Hwy, Indianola, IA 50125For Sale
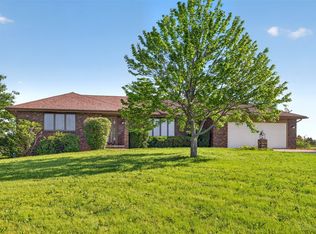 MLS ID #742727, David Welch, RE/MAX Precision. DMMLS
 - $650,0004 bd3 ba1.5k sqft13069 Garst Trl, Indianola, IA 50125For Sale
 MLS ID #737044, Jonathan Musser, RE/MAX Precision. DMMLS
 - $699,9004 bd2 ba1.3k sqft6968 77th Ln, Indianola, IA 50125For SaleMLS ID #745622, Nora Crosthwaite, Realty ONE Group Impact. DMMLS
- $787,4005 bd4 ba2.9k sqft7501 N Onyx Trl, Indianola, IA 50125For SaleMLS ID #742950, McCormick, Kayla, EXP Realty, LLC. DMMLS
- $775,0003 bd3 ba2.1k sqft8241 R63 Hwy, Indianola, IA 50125For SaleMLS ID #743301, Shelly Smith, Iowa Realty South. DMMLS
- $549,9004 bd3 ba1.7k sqft1302 S L Ct, Indianola, IA 50125For SaleMLS ID #746190, Emily Keller - Lampman, Iowa Realty Indianola. DMMLS
- $499,9003 bd2 ba1.3k sqft12508 110th Ave, Indianola, IA 50125For Sale
 MLS ID #70520, Jason Rude, Rude Realty. CIBR
 - $739,9004 bd2 ba1.3k sqft22247 Highway 69, Indianola, IA 50125For SaleMLS ID #733892, Audra Sypolt, RE/MAX Concepts. DMMLS
- $624,9964 bd3 ba2.4k sqft22994 38th Ave, New Virginia, IA 50210For SaleMLS ID #740830, Jordan Bjorholm, 1 Percent Lists Evolution. DMMLS
- $435,0004 bd3 ba1.5k sqft9678 Fillmore St, Indianola, IA 50125For SaleMLS ID #734187, Lisa Pierce, Summit Realty. DMMLS
- $320,0003 bd2 ba1.8k sqft17836 Lowe St, Ackworth, IA 50001For SaleMLS ID #746665, Tanner Loyd, Iowa Realty Indianola. DMMLS
- $405,0003 bd3 ba1.1k sqft21779 120th Ave, Indianola, IA 50125For SaleMLS ID #736253, Misty Darling, BH&G Real Estate Innovations. DMMLS
- $550,0005 bd3 ba2.1k sqft4000 Lakeland Ct, Des Moines, IA 50320For SaleMLS ID #746562, Tammy Heckart, RE/MAX Concepts. DMMLS
- $467,0003 bd4 ba1.9k sqft2013 Country Club Rd, Indianola, IA 50125For SaleMLS ID #745061, Terry Pauling, ITown Real Estate, LLC. DMMLS
- $830,0004 bd3 ba2k sqft5737 Ford St, Norwalk, IA 50211For SaleMLS ID #746585, Justin Roberts, RE/MAX Precision. DMMLS
- $439,0005 bd4 ba2k sqft1001 Sunset Cir, Indianola, IA 50125For SaleMLS ID #739526, Josh Baker, Iowa Realty Indianola. DMMLS
- $385,0004 bd4 ba1.8k sqft1001 N O St, Indianola, IA 50125For SaleMLS ID #741383, Viola Salvato, Iowa Realty Ankeny. DMMLS
- $620,0004 bd3 ba2.7k sqft564 40th Ave, Pleasantville, IA 50225For SaleMLS ID #740115, Holly Taylor, RE/MAX Precision. DMMLS
