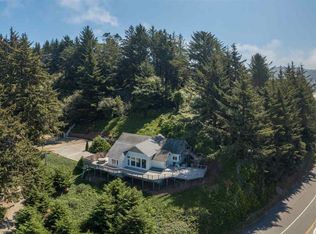
Rare 2.5% VA Assumable Loan to Coastal 10-Acre Estate with Ocean Views An exceptional opportunity awaits just minutes from Brookings and north of Crescent City—this private 10-acre estate combines stunning ocean views, flexible living space, and one of the most attractive financing options available: a rare 2.5% assumable VA loan open to all qualified buyers to take over. With over 3,200 square feet, this spacious home offers 3 bedrooms and 3 bathrooms, designed for both comfortable living and effortless entertaining. The expansive wraparound deck—fully refinished this year—provides the perfect setting to relax, entertain, and take in breathtaking sunsets and fresh coastal air. Inside, the 2010 remodel showcases quality finishes throughout, including custom wood flooring and cabinetry, granite countertops, cove molding, tile accents, and upgraded appliances—blending warmth with coastal elegance. This versatile property also features: • Bonus finished basement – ideal for guests or extended family • Barn and usable acreage – perfect for livestock, farming, or rural lifestyle pursuits. Endless possibilities await: • Vacation rental or income-producing property • Multi-generational living setup • Private retreat or mini-ranch lifestyle Enjoy peaceful rural living while staying close to the Oregon Coast’s beaches, dining, and amenities. Opportunities like this—combining usable acreage, ocean views, flexible living space, a newly refinished deck, and a 2.5% assumable loan for approx. $365,000—are incredibly rare. Don’t miss your chance to secure a truly unique coastal property.
Active
Price cut: $51K (7/7)
$799,000
16825 Highway 101 N, Smith River, CA 95567
3beds
3baths
3,256sqft
Single Family Residence
Built in 1948
10 Acres Lot
$-- Zestimate®
$245/sqft
$-- HOA
What's special
Breathtaking ocean viewCustom wood flooringGranite topsCove moldingVery nice appliances
- 237 days |
- 2,143 |
- 143 |
Zillow last checked:
Listing updated:
Listed by:
Donna DeWolf Cell:707-954-3507,
Reel Properties, INC,
RON REEL,
Reel Properties, INC
Source: DNMLS,MLS#: 250076
Facts & features
Interior
Bedrooms & bathrooms
- Bedrooms: 3
- Bathrooms: 3
Heating
- Heat Pump
Appliances
- Included: Ck Top/Down Draft, Dishwasher, Oven/Built In, Gas Oven, Electric Water Heater
Features
- Cabinets In Garage, Cable, Central Vacuum, Dining-Formal, Ceiling Fan(s), Recessed Lighting, Pantry, Utilities in Garage
- Flooring: Carpet, Hardwood, Tile
- Windows: Drapes/Curt/Blinds
Interior area
- Total structure area: 3,256
- Total interior livable area: 3,256 sqft
Property
Parking
- Total spaces: 2
- Parking features: Attached
- Attached garage spaces: 2
Features
- Levels: Two
- Stories: 2
- Patio & porch: Decking Open
- Exterior features: Garden
- Has view: Yes
- View description: Ocean
- Has water view: Yes
- Water view: Ocean
Lot
- Size: 10 Acres
- Topography: Hilly,Steep
Details
- Additional structures: Barn(s), Storage Shed
- Zoning description: RR3 AG
Construction
Type & style
- Home type: SingleFamily
- Property subtype: Single Family Residence
Materials
- Wood Siding, Frame
- Foundation: Concrete Raised
- Roof: Composition
Condition
- Exterior: Excellent,Interior: Excellent
- Year built: 1948
Utilities & green energy
- Sewer: Septic Tank, Public Wtr Sept
- Water: Public
- Utilities for property: Cable Connected, Electricity Connected, Propane
Community & HOA
Community
- Security: Smoke Detector(s)
Location
- Region: Smith River
Financial & listing details
- Price per square foot: $245/sqft
- Date on market: 12/30/2025
- Electric utility on property: Yes
- Road surface type: Paved
Estimated market value
Not available
Estimated sales range
Not available
$2,914/mo
Price history
| Date | Event | Price |
|---|---|---|
| 7/7/2026 | Price change | $799,000-6%$245/sqft |
Source:  DNMLS #250076 Report a problem DNMLS #250076 Report a problem | ||
| 2/5/2026 | Price change | $850,000-5.5%$261/sqft |
Source: DNMLS #250076 Report a problem | ||
| 12/30/2025 | Listed for sale | $899,000$276/sqft |
Source: DNMLS #250076 Report a problem | ||
| 12/15/2025 | Listing removed | $899,000$276/sqft |
Source: DNMLS #250076 Report a problem | ||
| 8/4/2025 | Price change | $899,000-2.6%$276/sqft |
Source: DNMLS #250076 Report a problem | ||
| 8/1/2025 | Price change | $923,000-7.6%$283/sqft |
Source: DNMLS #250076 Report a problem | ||
| 6/30/2025 | Price change | $999,000-4.8%$307/sqft |
Source: DNMLS #250076 Report a problem | ||
| 5/9/2025 | Price change | $1,049,000-4.6%$322/sqft |
Source: DNMLS #250076 Report a problem | ||
| 3/8/2025 | Listed for sale | $1,100,000+28.1%$338/sqft |
Source: DNMLS #250076 Report a problem | ||
| 8/20/2024 | Listing removed | -- |
Source: DNMLS #230011 Report a problem | ||
| 7/4/2024 | Price change | $859,000-2.4%$264/sqft |
Source: DNMLS #230011 Report a problem | ||
| 6/12/2024 | Listed for sale | $880,000$270/sqft |
Source: DNMLS #230011 Report a problem | ||
| 6/1/2024 | Listing removed | -- |
Source: DNMLS #230011 Report a problem | ||
| 5/10/2024 | Listed for sale | $880,000$270/sqft |
Source: DNMLS #230011 Report a problem | ||
| 5/1/2024 | Listing removed | -- |
Source: DNMLS #230011 Report a problem | ||
| 3/26/2024 | Price change | $880,000-4.2%$270/sqft |
Source: DNMLS #230011 Report a problem | ||
| 2/24/2024 | Listed for sale | $919,000$282/sqft |
Source: DNMLS #230011 Report a problem | ||
| 2/1/2024 | Listing removed | -- |
Source: DNMLS #230011 Report a problem | ||
| 11/16/2023 | Price change | $919,000+2.2%$282/sqft |
Source: DNMLS #230011 Report a problem | ||
| 11/14/2023 | Price change | $899,000-2.2%$276/sqft |
Source: DNMLS #230011 Report a problem | ||
| 7/21/2023 | Listed for sale | $919,000$282/sqft |
Source: DNMLS #230011 Report a problem | ||
| 7/14/2023 | Listing removed | -- |
Source: DNMLS #230011 Report a problem | ||
| 3/21/2023 | Price change | $919,000-3.2%$282/sqft |
Source: DNMLS #230011 Report a problem | ||
| 1/13/2023 | Listed for sale | $949,000$291/sqft |
Source: DNMLS #230011 Report a problem | ||
Public tax history
Tax history is unavailable.
Monthly payment
Est. payment
Payment breakdown
Explore the cost of this home by adjusting the details. Changes won't be saved.Climate risks
Neighborhood: 95567
Nearby schools
GreatSchools rating
- 6/10Smith River Elementary SchoolGrades: K-8Distance: 5.4 mi
- 5/10Del Norte High SchoolGrades: 9-12Distance: 15.3 mi
- $1,121,0003 bd3 ba3.2k sqft16825 Us Highway 101 N, Smith River, CA 95567Off Market
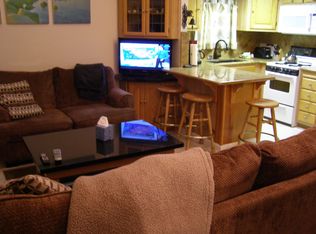
- $254,2002 bd1 ba700 sqft16800 Highway 101 N, Smith River, CA 95567Off Market
- $12,0142 bd1 ba-- sqft16800 Highway 101 N, Smith River, CA 95567Off Market
- $14,0452 bd1 ba-- sqft16800 Highway 101 N #23, Smith River, CA 95567Off Market
- $12,014-- bd-- ba-- sqft16800 Highway 101 N, Smith River, CA 95567Off Market
- $15,918-- bd-- ba-- sqft16800 Highway 101 N #28, Smith River, CA 95567Off Market
- $114,5002 bd1 ba-- sqft16800 Highway 101 N #22, Smith River, CA 95567Off Market
- $18,360-- bd-- ba-- sqft16800 Highway 101 N #6, Smith River, CA 95567Off Market
A local agent can set up tours, give advice and negotiate with sellers.
Similar homes
- $799,0004 bd3 ba2.5k sqft17245 Highway 101 N, Smith River, CA 95567Active
 MLS ID #260173, Jennifer Gates, RE/MAX PENINSULA GOLD. DNMLS
 - $1,175,0003 bd3 ba3.2k sqft300 Spyglass Rd, Smith River, CA 95567Active
 MLS ID #260382, DONNA ZORN, MING TREE REAL ESTATE. DNMLS
 - $1,125,0003 bd3 ba2.6k sqft150 Charts Ct, Smith River, CA 95567Active
 MLS ID #260371, Alesia DeVol, Realty One Group Complete. DNMLS
 - $795,0002 bd3 ba2.3k sqft17638 Lewis Creek Rd, Brookings, OR 97415Active
 MLS ID #613984202, Derek Chavez, RE/MAX Coast and Country. RMLS (OR)
 - $419,0004 bd2 ba1.7k sqft15445 Ocean View Dr, Smith River, CA 95567ActiveMLS ID #260198, James Peters, Green Pacific Real Estate INC. DNMLS
- $975,9843 bd3 ba2.2k sqft1008 Winchuck River Rd, Brookings, OR 97415ActiveMLS ID #313544338, Ron Reel PhD, Premier Ocean Properties. RMLS (OR)
- $799,9903 bd3 ba2.8k sqft217 Marine Dr, Brookings, OR 97415ActiveMLS ID #197792904, Vanessa Young, RE/MAX Coast and Country. RMLS (OR)
- $699,5003 bd3 ba1.7k sqft17166 Mountain Dr, Brookings, OR 97415ActiveMLS ID #549034353, Rashell Parkinson, RE/MAX Coast and Country. RMLS (OR)
- $700,0003 bd3 ba2.4k sqft15275 Oceanview Dr, Brookings, OR 97415ActiveMLS ID #248544137, Tami Baron, Century 21 Agate Realty. RMLS (OR)
- $995,0003 bd3 ba2.9k sqft99290 Overlook Rd, Brookings, OR 97415ActiveMLS ID #338155082, Jude Hodge, RE/MAX Coast and Country. RMLS (OR)
- $739,0003 bd2 ba1.7k sqft407 Winchuck River Rd, Brookings, OR 97415ActiveMLS ID #697637942, Mary Stansell, Century 21 Agate Realty/Gold. RMLS (OR)
- $724,5003 bd3 ba2.3k sqft98493 N Bank Chetco River Rd, Brookings, OR 97415ActiveMLS ID #591418734, Sarah Pettinger, Blue Fin Realty, LLC. RMLS (OR)
- $749,0004 bd3 ba3.3k sqft901 Ames Way, Crescent City, CA 95531ActiveMLS ID #260089, James Peters, Green Pacific Real Estate INC. DNMLS
- $650,0004 bd3 ba2.3k sqft3191 Lake Earl Dr, Crescent City, CA 95531ActiveMLS ID #260393, MARY MESSAL, BAYSIDE REALTY. DNMLS
- $775,0003 bd2 ba1.7k sqft418 Memory Ln, Brookings, OR 97415ActiveMLS ID #437632168, Rashell Parkinson, RE/MAX Coast and Country. RMLS (OR)
- $849,0003 bd3 ba3.3k sqft6575 Lake Earl Dr, Crescent City, CA 95531ActiveMLS ID #260261, Antonio Martell, NextHome Premier Properties. DNMLS
- $850,0003 bd2 ba2.4k sqft322 Del Norte Ln, Brookings, OR 97415ActiveMLS ID #336971773, Rebecca Watwood, Century 21 Agate Realty. RMLS (OR)
- $868,0004 bd3 ba3.2k sqft16009 Hannan Ln, Brookings, OR 97415ActiveMLS ID #514103883, Rebecca Watwood, Century 21 Agate Realty. RMLS (OR)
- $749,9004 bd2 ba1.9k sqft20313 Whaleshead Rd, Brookings, OR 97415ActiveMLS ID #792817619, Skip Watwood, Century 21 Agate Realty. RMLS (OR)
- $669,0003 bd2 ba2.9k sqft17053 Eastwood Ln, Brookings, OR 97415ActiveMLS ID #533531681, Jill Lange, South Coast Real Estate Company. RMLS (OR)
Local buyer's agents are ready to help
