Pride of ownership shines in this beautifully maintained 4-bedroom, 2.5-bath home located in the desirable Summerfield community! Situated on a spacious corner lot with beautiful mature trees, this home welcomes you with a large covered front porch and inviting sitting area—perfect for relaxing and enjoying the scenery. Inside, the open floor plan features a beautiful dining room at the entry and attractive hardwood flooring. The spacious kitchen is ideal for everyday living and entertaining, offering a center island, stainless steel appliances, granite countertops, subway tile backsplash, and freshly resurfaced and painted cabinetry. The generously sized primary suite features a garden tub and separate shower, while the secondary bedrooms provide ample space for family and guests. A versatile game room adds additional living and entertainment space. Enjoy the beautifully manicured front and backyard. Conveniently located by FM 1464, Grand Parkway/99, and Sugar Land Town Square.
For sale
$359,990
16831 Basewood Ct, Sugar Land, TX 77498
4beds
2,347sqft
Single Family Residence
Built in 1998
6,076 Square Feet Lot
$350,300 Zestimate®
$153/sqft
$42/mo HOA
What's special
Open floor planAttractive hardwood flooringStainless steel appliancesGranite countertopsSpacious corner lotInviting sitting areaSubway tile backsplash
- 35 days
- 134
- 7
Zillow last checked:
Listing updated:
Listed by:
Mohammad Khatri TREC #0572884 281-660-1783,
Roots Brokerage
Source: HAR,MLS#: 37532217
Facts & features
Interior
Bedrooms & bathrooms
- Bedrooms: 4
- Bathrooms: 3
- Full bathrooms: 2
- 1/2 bathrooms: 1
Primary bedroom
- Level: Second
- Area: 280
- Dimensions: 20x14
Bedroom
- Level: Second
- Area: 132
- Dimensions: 12x11
Bedroom
- Level: Second
- Area: 132
- Dimensions: 12x11
Bedroom
- Level: Second
- Area: 132
- Dimensions: 12x11
Breakfast
- Level: First
- Area: 112
- Dimensions: 14x8
Dining room
- Level: First
- Area: 168
- Dimensions: 14x12
Family room
- Level: First
- Area: 336
- Dimensions: 21x16
Game room
- Level: Second
- Area: 289
- Dimensions: 17x17
Kitchen
- Level: First
- Area: 154
- Dimensions: 14x11
Heating
- Natural Gas
Cooling
- Electric
Appliances
- Included: Disposal, Electric Oven, Microwave, Gas Cooktop, Dishwasher
Features
- All Bedrooms Up, Primary Bed - 2nd Floor, Sitting Area, Split Plan, Walk-In Closet(s)
- Flooring: Carpet, Vinyl
- Number of fireplaces: 2
- Fireplace features: Free Standing
Interior area
- Total structure area: 2,347
- Total interior livable area: 2,347 sqft
Property
Parking
- Total spaces: 2
- Parking features: Attached
- Attached garage spaces: 2
Features
- Stories: 2
Lot
- Size: 6,076 Square Feet
- Features: Corner Lot, Subdivided, 0 Up To 1/4 Acre
Details
- Parcel number: 8283040030320907
Construction
Type & style
- Home type: SingleFamily
- Architectural style: Traditional
- Property subtype: Single Family Residence
Materials
- Brick, Wood Siding
- Foundation: Slab
- Roof: Composition
Condition
- New construction: No
- Year built: 1998
Utilities & green energy
- Water: Water District
Community & HOA
Community
- Subdivision: Summerfield Sec 4
HOA
- Has HOA: Yes
- HOA fee: $500 annually
Location
- Region: Sugar Land
Financial & listing details
- Price per square foot: $153/sqft
- Tax assessed value: $329,224
- Annual tax amount: $7,631
- Date on market: 9/30/2026
- Listing terms: Cash,Conventional,FHA,Investor,VA Loan
- Ownership: Full Ownership
Estimated market value
$350,300
$333,000 - $368,000
$2,264/mo
Price history
| Date | Event | Price |
|---|---|---|
| 9/30/2026 | Listed for rent | $2,595$1/sqft |
Source:  HAR #10045330 Report a problem | ||
| 3/6/2023 | Listing removed | -- |
Source:  HAR #17553557 Report a problem | ||
| 1/31/2023 | Pending sale | $315,000$134/sqft |
Source: HAR #17553557 Report a problem | ||
| 1/19/2023 | Price change | $315,000-1.5%$134/sqft |
Source: HAR #17553557 Report a problem | ||
| 1/6/2023 | Price change | $319,900-2.1%$136/sqft |
Source: HAR #17553557 Report a problem | ||
| 12/8/2022 | Price change | $326,900-0.9%$139/sqft |
Source: HAR #17553557 Report a problem | ||
| 10/31/2022 | Listed for sale | $329,900$141/sqft |
Source: HAR #17553557 Report a problem | ||
Public tax history
| Year | Property taxes | Tax assessment |
|---|---|---|
| 2025 | $3,408 -36% | $329,224 -6.6% |
| 2024 | $5,321 +8.7% | $352,640 +9.1% |
| 2023 | $4,895 +37.3% | $323,281 +26.9% |
| 2022 | $3,566 +0.5% | $254,820 +10% |
| 2021 | $3,548 +6.3% | $231,650 +7.5% |
| 2020 | $3,338 +1.6% | $215,520 +3.3% |
| 2019 | $3,287 -2% | $208,600 -0.2% |
| 2018 | $3,353 -28.3% | $208,990 +2.3% |
| 2017 | $4,677 | $204,230 +7.2% |
| 2016 | $4,677 +68.8% | $190,550 +10% |
| 2015 | $2,771 +4.8% | $173,230 +10% |
| 2014 | $2,645 | $157,480 +5.8% |
| 2013 | -- | $148,810 +0.3% |
| 2012 | -- | $148,380 +2.6% |
| 2011 | -- | $144,590 +2.6% |
| 2010 | -- | $140,880 -3.5% |
| 2009 | -- | $145,980 -4.2% |
| 2008 | -- | $152,310 |
| 2007 | -- | $152,310 +2.7% |
| 2006 | -- | $148,310 +3.1% |
| 2005 | -- | $143,840 +2.1% |
| 2004 | -- | $140,860 |
| 2003 | -- | -- |
| 2002 | -- | -- |
| 2001 | -- | -- |
| 2000 | -- | -- |
Find assessor info on the county website
Monthly payment
Est. payment
Payment breakdown
Explore the cost of this home by adjusting the details. Changes won't be saved.Climate risks
Neighborhood: Summerfield
Nearby schools
Schools provided by the listing agent
- Elementary: Oyster Creek Elementary School
- Middle: Garcia Middle School (Fort Bend)
- High: Austin High School (Fort Bend)
Source: HAR. This data may not be complete. We recommend contacting the local school district to confirm school assignments for this home.
Similar homes
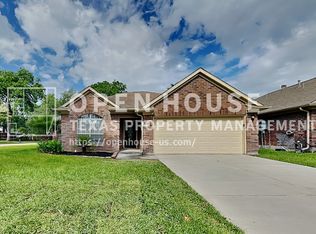
- $364,5004 bd2 ba2.4k sqft17122 Canterbury Green Ct, Sugar Land, TX 77498For Sale
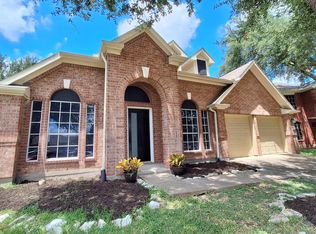 MLS ID #84937459, Stayce Nguyen, STAYCE N CO. HAR
- $345,0004 bd2 ba1.9k sqft16811 Pheasant Ridge Dr, Sugar Land, TX 77498For Sale
 MLS ID #77776769, Suzy Pittman, Compass RE Texas, LLC - Houston. HAR
- $335,0004 bd2 ba2k sqft17002 Summer Hollow Dr, Sugar Land, TX 77498For Sale
 MLS ID #48649175, Daniel Mathews, Dan Mathews. HAR
- $365,0003 bd2 ba2k sqft15511 Seminole Canyon Dr, Sugar Land, TX 77498For Sale
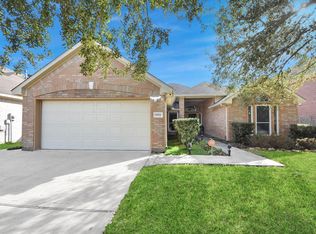 MLS ID #12580244, Abdullah Mansour, Royalty Realty. HAR
