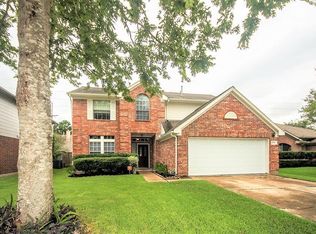
Beautiful residence nestled in the heart of Sugar Land area with quick access to major throughfare. Timeless design with everyday comfor. Thoughtfully designed floor plan with spacious living areas. Open-concept layout ideal for family living and entertaining. Bright and airy interior with abundant natural light. New floor, paint, kitchen, bathroom and it is ready to move in. A must-see property offering exceptional value and location
Located in a desirable Sugar Land neighborhood, Convenient access to major highways, shopping, dining, parks, and entertainment. Served by highly acclaimed Fort Bend ISD schools
Perfect blend of comfort, style, and functionality. Excellent opportunity to own a home in one of Sugar Land's most desirable communities, Move-in ready with space to personalize and make it your own
For sale
$345,000
17002 Summer Hollow Dr, Sugar Land, TX 77498
4beds
2,018sqft
:
Get pre-qualified$2,530/mo
Single Family Residence
Built in 1998
5,867 Square Feet Lot
$332,400 Zestimate®
$171/sqft
$47/mo HOA
What's special
New floorThoughtfully designed floor plan
- 1 day |
- 52 |
- 1 |
Zillow last checked:
Listing updated:
Listed by:
Daniel Mathews TREC #0545542 832-971-6537,
Dan Mathews
Source: HAR,MLS#: 48649175
Facts & features
Interior
Bedrooms & bathrooms
- Bedrooms: 4
- Bathrooms: 2
- Full bathrooms: 2
Rooms
- Room types: Den, Family Room
Primary bedroom
- Level: First
- Area: 324
- Dimensions: 18x18
Bedroom
- Level: First
- Area: 144
- Dimensions: 12x12
Bedroom
- Level: First
- Area: 144
- Dimensions: 12x12
Bedroom
- Level: First
- Area: 144
- Dimensions: 12x12
Other
- Level: First
- Area: 90
- Dimensions: 15x6
Other
- Level: First
- Area: 60
- Dimensions: 10x6
Dining room
- Level: First
- Area: 120
- Dimensions: 12x10
Family room
- Level: First
- Area: 360
- Dimensions: 20x18
Kitchen
- Level: First
- Area: 168
- Dimensions: 14x12
Primary bath
- Level: First
- Area: 80
- Dimensions: 10x8
Heating
- Natural Gas
Cooling
- Attic Fan, Ceiling Fan(s), Electric
Appliances
- Included: ENERGY STAR Qualified Appliances, Disposal, Convection Oven, Microwave, Gas Cooktop, Dishwasher
- Laundry: Gas Dryer Hookup, Washer Hookup
Features
- All Bedrooms Down
- Flooring: Laminate
- Number of fireplaces: 1
- Fireplace features: Gas
Interior area
- Total structure area: 2,018
- Total interior livable area: 2,018 sqft
Property
Parking
- Total spaces: 2
- Parking features: Attached
- Attached garage spaces: 2
Features
- Stories: 1
Lot
- Size: 5,867 Square Feet
- Features: Subdivided, 0 Up To 1/4 Acre
Details
- Parcel number: 8283040020040907
Construction
Type & style
- Home type: SingleFamily
- Architectural style: Traditional
- Property subtype: Single Family Residence
Materials
- Brick
- Foundation: Slab
- Roof: Composition
Condition
- New construction: No
- Year built: 1998
Utilities & green energy
- Sewer: Public Sewer
- Water: Public
Green energy
- Energy efficient items: Attic Vents, Thermostat, Lighting, HVAC
Community & HOA
Community
- Subdivision: Summerfield Sec 4
HOA
- Has HOA: Yes
- HOA fee: $560 annually
Location
- Region: Sugar Land
Financial & listing details
- Price per square foot: $171/sqft
- Tax assessed value: $325,362
- Annual tax amount: $7,838
- Date on market: 8/10/2026
- Road surface type: Concrete
Estimated market value
$332,400
$316,000 - $349,000
$2,182/mo
Price history
| Date | Event | Price |
|---|---|---|
| 8/10/2026 | Listed for sale | $345,000+165.6%$171/sqft |
Source:  HAR #48649175 Report a problem HAR #48649175 Report a problem | ||
| 2/19/2023 | Listing removed | -- |
Source:  HAR #3781221 Report a problem HAR #3781221 Report a problem | ||
| 12/28/2022 | Price change | $1,900-2.6%$1/sqft |
Source: HAR #3781221 Report a problem | ||
| 11/11/2022 | Listed for rent | $1,950$1/sqft |
Source: Zillow Rental Network_1 #3781221 Report a problem | ||
| 12/16/2021 | Listing removed | -- |
Source: Zillow Rental Manager Report a problem | ||
| 11/15/2021 | Listed for rent | $1,950+18.2%$1/sqft |
Source: Zillow Rental Manager Report a problem | ||
| 3/24/2021 | Listing removed | -- |
Source: Owner Report a problem | ||
| 8/28/2014 | Listing removed | $1,650$1/sqft |
Source: Owner Report a problem | ||
| 7/28/2014 | Price change | $1,650-2.9%$1/sqft |
Source: Owner Report a problem | ||
| 6/27/2014 | Price change | $1,700-5.6%$1/sqft |
Source: Owner Report a problem | ||
| 5/31/2014 | Listed for rent | $1,800+20%$1/sqft |
Source: Owner Report a problem | ||
| 7/27/2012 | Listing removed | $1,500$1/sqft |
Source: Owner Report a problem | ||
| 5/29/2012 | Listed for rent | $1,500$1/sqft |
Source: Owner Report a problem | ||
| 4/30/2012 | Sold | -- |
Source: Agent Provided Report a problem | ||
| 2/16/2012 | Listed for sale | $129,900$64/sqft |
Source: Homepath #70510559 Report a problem | ||
| 9/8/2011 | Sold | -- |
Source: Public Record Report a problem | ||
Public tax history
| Year | Property taxes | Tax assessment |
|---|---|---|
| 2025 | $5,137 +12.1% | $325,362 +7.2% |
| 2024 | $4,581 -1.1% | $303,630 -0.8% |
| 2023 | $4,633 0% | $305,960 +10.7% |
| 2022 | $4,633 +21.2% | $276,310 +27.4% |
| 2021 | $3,822 +7% | $216,820 +8.8% |
| 2020 | $3,573 -1.6% | $199,210 +0.4% |
| 2019 | $3,631 -1.6% | $198,400 +0.1% |
| 2018 | $3,691 -29.3% | $198,120 +1% |
| 2017 | $5,218 | $196,090 +2.1% |
| 2016 | $5,218 +53.8% | $191,990 +7.3% |
| 2015 | $3,394 +18.2% | $178,880 +19.2% |
| 2014 | $2,872 | $150,090 +6.1% |
| 2013 | -- | $141,450 -0.6% |
| 2012 | -- | $142,270 -5.2% |
| 2011 | -- | $150,120 +2.7% |
| 2010 | -- | $146,160 -0.3% |
| 2009 | -- | $146,550 |
| 2008 | -- | $146,550 |
| 2007 | -- | $146,550 +2.4% |
| 2006 | -- | $143,050 +3.1% |
| 2005 | -- | $138,720 +2.2% |
| 2004 | -- | $135,720 |
| 2003 | -- | -- |
| 2002 | -- | -- |
| 2001 | -- | -- |
| 2000 | -- | -- |
Find assessor info on the county website
Monthly payment
Est. payment
Payment breakdown
Explore the cost of this home by adjusting the details. Changes won't be saved.Climate risks
Neighborhood: Summerfield
Nearby schools
GreatSchools rating
- 7/10Oyster Creek Elementary SchoolGrades: PK-5Distance: 0.7 mi
- 9/10Macario Garcia Middle SchoolGrades: 6-8Distance: 0.3 mi
- 7/10Stephen F Austin High SchoolGrades: 9-12Distance: 0.3 mi
Schools provided by the listing agent
- Elementary: Oyster Creek Elementary School
- Middle: Garcia Middle School (Fort Bend)
- High: Austin High School (Fort Bend)
Source: HAR. This data may not be complete. We recommend contacting the local school district to confirm school assignments for this home.
- $329,7004 bd2 ba2.6k sqft16918 Summer Hollow Dr, Sugar Land, TX 77498Off Market

- $317,9004 bd2 ba2.4k sqft17006 Summer Hollow Dr, Sugar Land, TX 77498Off Market

- $309,9004 bd2 ba2.4k sqft16914 Summer Hollow Dr, Sugar Land, TX 77498Off Market
- $305,1004 bd2 ba2k sqft17010 Summer Hollow Dr, Sugar Land, TX 77498Off Market
- $307,5004 bd2 ba1.9k sqft17003 Driver Ln, Sugar Land, TX 77498Off Market
- $325,3004 bd2 ba2.4k sqft17007 Driver Ln, Sugar Land, TX 77498Off Market
- $324,0004 bd2 ba2.4k sqft16915 Driver Ln, Sugar Land, TX 77498Off Market
- $294,4004 bd2 ba1.8k sqft17011 Driver Ln, Sugar Land, TX 77498Off Market
A local agent can set up tours, give advice and negotiate with sellers.
Similar homes
- $335,0003 bd3 ba2.3k sqft14943 Sugar Peak Dr, Sugar Land, TX 77498For Sale
 MLS ID #85367375, Lai Duc Hong, REALM Real Estate Professionals - West Houston. HAR
 - $289,0004 bd2 ba1.8k sqft3115 Shady Ridge Trl, Sugar Land, TX 77498For Sale
 MLS ID #52677504, Hong Chen, Dreamland Properties. HAR
 - $328,0003 bd3 ba2k sqft2731 Blue Mist Dr, Sugar Land, TX 77498For Sale
 MLS ID #25554018, Yanxiao Zhang, Keller Williams Realty Southwest. HAR
 - $365,0004 bd3 ba2.5k sqft14202 Anson Grove Ln, Sugar Land, TX 77498For Sale
 MLS ID #83976312, Trinh Tran, Lone Star Realty. HAR
 - $389,0004 bd3 ba2.6k sqft14910 White Forge Ln, Sugar Land, TX 77498For SaleMLS ID #13214971, Nhu Hoang, L&D REALTY, LLC. HAR
- $339,0004 bd2 ba2.4k sqft16210 Canario Dr, Houston, TX 77083For SaleMLS ID #93834660, Mia Nguyen, Texas Signature Realty. HAR
- $399,0004 bd3 ba2.7k sqft14011 Sandy Springs Ln, Sugar Land, TX 77498For SaleMLS ID #37566395, Lamar May, Village Realty. HAR
- $335,0004 bd3 ba2.1k sqft5715 Black Canyon Ct, Sugar Land, TX 77479For SaleMLS ID #10271073, Mark Wong, Texas United Realty. HAR
- $359,0003 bd2 ba1.6k sqft3003 Rifle Gap Ln, Sugar Land, TX 77478For SaleMLS ID #76866284, Wai Fong Leong, eXp Realty LLC. HAR
- $319,0003 bd2 ba1.6k sqft2326 Briarview Dr, Houston, TX 77077For SaleMLS ID #57514584, Faisal Lashari, HomeSmart. HAR
- $299,9993 bd2 ba1.6k sqft12118 Dorrance Ln, Meadows Place, TX 77477For SaleMLS ID #63312562, Lida Langley, Great Wall Realty LLC. HAR
- $319,5003 bd3 ba2.2k sqft9530 Flying Eagle Ct, Houston, TX 77083For SaleMLS ID #7762401, Salman Latif, IN House Realty LLC. HAR
- $350,0005 bd3 ba2.7k sqft16203 Dryberry Ct, Houston, TX 77083For SaleMLS ID #40392098, Abayomi Sanusi, REALM Real Estate Professionals - West Houston. HAR
- $279,0004 bd2 ba1.8k sqft16214 Sierra Grande Dr, Houston, TX 77083For SaleMLS ID #91795262, Minnie Chen, Priority Realty. HAR
- $314,9004 bd3 ba2.2k sqft15455 Empanada Dr, Houston, TX 77083For SaleMLS ID #18127243, Chandresh Patel, Chandresh K. Patel. HAR
- $330,7004 bd2 ba2.4k sqft20115 Bellflower Glen Dr, Richmond, TX 77407Off Market
- $389,0004 bd3 ba2.1k sqft2802 Sunshine Cir, Sugar Land, TX 77479For SaleMLS ID #23312255, Carol Lee, HomeSmart. HAR
- $375,0005 bd3 ba2.7k sqft14335 Berrington Dr, Houston, TX 77083For SaleMLS ID #28207610, Richard Nguyen, Real Properties. HAR
- $263,0004 bd2 ba1.9k sqft2103 Barrington Place Dr, Sugar Land, TX 77478For SaleMLS ID #73029569, Ruhina Ahmed, Keller Williams Realty Southwest. HAR
- $305,9003 bd2 ba1.8k sqft6826 Chester Oak Dr, Houston, TX 77083Off Market
