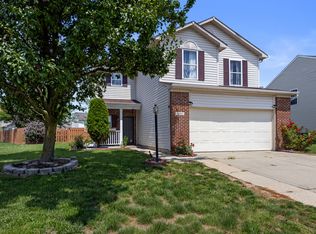
This 3-bedroom, 2.5-bath home offers a comfortable and practical layout with fresh paint throughout. The spacious living areas provide plenty of room for everyday living, while the functional kitchen and dining space make it easy to gather and entertain. Step outside to a large concrete patio, perfect for outdoor seating, grilling, or relaxing in the backyard.
Pending
Price cut: $3K (6/16)
$227,000
1685 Thresher Dr, Columbus, IN 47201
3beds
2,016sqft
:
Get pre-qualified$1,460/mo
Residential, Single Family Residence
Built in 1998
8,276 Square Feet Lot
$-- Zestimate®
$113/sqft
$-- HOA
What's special
Comfortable and practical layoutFresh paint throughout
- 99 days |
- 695 |
- 36 |
Zillow last checked:
Listing updated:
Listed by:
Marta Szajek 812-374-3430,
F.C. Tucker Real Estate Experts
Source: MIBOR as distributed by MLS GRID,MLS#: 22087984
Facts & features
Interior
Bedrooms & bathrooms
- Bedrooms: 3
- Bathrooms: 3
- Full bathrooms: 2
- 1/2 bathrooms: 1
- Main level bathrooms: 1
Primary bedroom
- Level: Upper
- Area: 168 Square Feet
- Dimensions: 12x14
Bedroom 2
- Level: Upper
- Area: 110 Square Feet
- Dimensions: 10x11
Bedroom 3
- Level: Upper
- Area: 100 Square Feet
- Dimensions: 10x10
Breakfast room
- Level: Main
- Area: 110 Square Feet
- Dimensions: 10x11
Family room
- Level: Main
- Area: 256 Square Feet
- Dimensions: 16x16
Foyer
- Level: Main
- Area: 23 Square Feet
- Dimensions: 3x7'8
Kitchen
- Level: Main
- Area: 143 Square Feet
- Dimensions: 13x11
Heating
- Forced Air, Natural Gas
Cooling
- Central Air
Appliances
- Included: Dishwasher, Gas Water Heater, Microwave, Refrigerator, Water Softener Owned
- Laundry: Laundry Closet, Main Level
Features
- Attic Access, Walk-In Closet(s), Eat-in Kitchen, High Speed Internet
- Has basement: No
- Attic: Access Only
Interior area
- Total structure area: 2,016
- Total interior livable area: 2,016 sqft
Property
Parking
- Total spaces: 2
- Parking features: Attached
- Attached garage spaces: 2
- Details: Garage Parking Other(Finished Garage, Keyless Entry)
Features
- Levels: Multi/Split
Lot
- Size: 8,276 Square Feet
- Features: Curbs, Sidewalks, Rural - Subdivision
Details
- Parcel number: 038511210000188021
- Special conditions: As Is
- Horse amenities: None
Construction
Type & style
- Home type: SingleFamily
- Property subtype: Residential, Single Family Residence
Materials
- Vinyl With Brick
- Foundation: Slab
Condition
- New construction: No
- Year built: 1998
Utilities & green energy
- Water: Public
Community & HOA
Community
- Subdivision: Countrywood Farms
HOA
- Has HOA: No
Location
- Region: Columbus
Financial & listing details
- Price per square foot: $113/sqft
- Tax assessed value: $165,900
- Annual tax amount: $3,562
- Date on market: 4/15/2026
- Cumulative days on market: 98 days
Estimated market value
Not available
Estimated sales range
Not available
Not available
Price history
| Date | Event | Price |
|---|---|---|
| 7/20/2026 | Pending sale | $227,000$113/sqft |
Source:  MIBOR as distributed by MLS GRID #22087984 Report a problem MIBOR as distributed by MLS GRID #22087984 Report a problem | ||
| 6/16/2026 | Price change | $227,000-1.3%$113/sqft |
Source: MIBOR as distributed by MLS GRID #22087984 Report a problem | ||
| 5/27/2026 | Price change | $230,000-2.1%$114/sqft |
Source: MIBOR as distributed by MLS GRID #22087984 Report a problem | ||
| 5/12/2026 | Price change | $235,000-1.7%$117/sqft |
Source: MIBOR as distributed by MLS GRID #22087984 Report a problem | ||
| 4/30/2026 | Price change | $239,000-2.4%$119/sqft |
Source: MIBOR as distributed by MLS GRID #22087984 Report a problem | ||
| 4/15/2026 | Listed for sale | $245,000+68.7%$122/sqft |
Source: MIBOR as distributed by MLS GRID #22087984 Report a problem | ||
| 12/18/2020 | Sold | $145,200$72/sqft |
Source: MIBOR as distributed by MLS GRID #21748980 Report a problem | ||
| 10/30/2020 | Pending sale | $145,200$72/sqft |
Source: MIBOR REALTOR Association #21748980 Report a problem | ||
| 10/29/2020 | Listed for sale | $145,200$72/sqft |
Source: MIBOR REALTOR Association #21748980 Report a problem | ||
Public tax history
| Year | Property taxes | Tax assessment |
|---|---|---|
| 2025 | $3,562 +9% | $165,900 +4.7% |
| 2024 | $3,267 +0.5% | $158,400 +10.1% |
| 2023 | $3,252 +11.9% | $143,900 -0.1% |
| 2022 | $2,906 +202.2% | $144,000 +12.9% |
| 2021 | $962 +13.5% | $127,600 +22.5% |
| 2020 | $847 +14% | $104,200 +3.2% |
| 2019 | $743 -6.3% | $101,000 +6.3% |
| 2018 | $794 +1.6% | $95,000 -2.7% |
| 2017 | $781 +2.2% | $97,600 +0.7% |
| 2016 | $764 -2.2% | $96,900 +2% |
| 2014 | $782 | $95,000 -0.9% |
| 2013 | $782 -2.1% | $95,900 +3.7% |
| 2012 | $799 +23.9% | $92,500 +10.4% |
| 2011 | $645 +2.6% | $83,800 |
| 2010 | $628 +9.3% | $83,800 -5.9% |
| 2009 | $575 +24.5% | $89,100 +0.3% |
| 2007 | $462 | $88,800 +9.4% |
| 2006 | -- | $81,200 +4.9% |
| 2005 | -- | $77,400 |
Find assessor info on the county website
Monthly payment
Est. payment
Payment breakdown
Explore the cost of this home by adjusting the details. Changes won't be saved.Climate risks
Neighborhood: 47201
Nearby schools
GreatSchools rating
- 10/10Csa Lincoln CampusGrades: K-6Distance: 3.8 mi
- 5/10Central Middle SchoolGrades: 7-8Distance: 3.9 mi
- 6/10Columbus East High SchoolGrades: 9-12Distance: 4.2 mi
Schools provided by the listing agent
- Middle: Central Middle School
- High: Columbus East High School
Source: MIBOR as distributed by MLS GRID. This data may not be complete. We recommend contacting the local school district to confirm school assignments for this home.
- $211,3003 bd2 ba1.1k sqft1665 Thresher Dr, Columbus, IN 47201Off Market
- $214,4003 bd2 ba1k sqft1705 Thresher Dr, Columbus, IN 47201Off Market
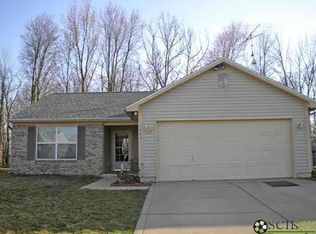
- $239,7003 bd3 ba1.3k sqft1645 Thresher Dr, Columbus, IN 47201Off Market
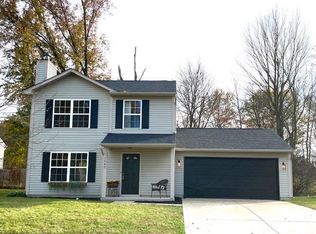
- $276,1003 bd2 ba1.3k sqft5010 Finchbrook Dr, Columbus, IN 47201Off Market
- $223,6003 bd2 ba1.5k sqft1725 Thresher Dr, Columbus, IN 47201Off Market
- $206,6003 bd2 ba1k sqft1684 Thresher Dr, Columbus, IN 47201Off Market
- $208,7003 bd2 ba1k sqft1704 Thresher Dr, Columbus, IN 47201Off Market
- $222,0003 bd2 ba1.2k sqft1664 Thresher Dr, Columbus, IN 47201Off Market
A local agent can set up tours, give advice and negotiate with sellers.
A local lender can help you make sure your offer is ready when you are.
Similar homes
- $239,9003 bd2 ba2.3k sqft649 Collier St, Columbus, IN 47201Active
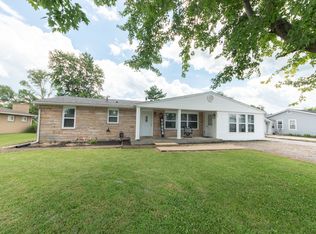 MLS ID #22109378, William Wagner, Dean Wagner LLC. MIBOR as distributed by MLS GRID
 - $259,0003 bd2 ba1.5k sqft2330 Lakecrest Dr, Columbus, IN 47201Active
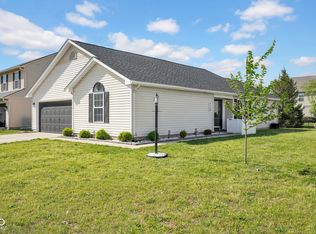 MLS ID #22096258, Angela Emmitt, eXp Realty, LLC. MIBOR as distributed by MLS GRID
 - $214,9002 bd1 ba2k sqft7150 W 450 S, Columbus, IN 47201Active
 MLS ID #22111211, Cheryl Weddle, RE/MAX Real Estate Prof. MIBOR as distributed by MLS GRID
 - $284,5004 bd3 ba2.1k sqft3087 Rolling Knoll Ln, Columbus, IN 47201Active
 MLS ID #22110674, Maribel Valencia, CENTURY 21 Scheetz. MIBOR as distributed by MLS GRID
 - $264,8003 bd2 ba1.4k sqft2369 Orchard Creek Dr, Columbus, IN 47201ActiveMLS ID #22051779, Angie Adolay, Sweetwater Realty LLC. MIBOR as distributed by MLS GRID
- $294,0003 bd3 ba2.6k sqft3325 Lake Stream Dr, Columbus, IN 47201ActiveMLS ID #22110591, Anuja Gupta, RE/MAX Real Estate Prof. MIBOR as distributed by MLS GRID
- $247,9003 bd2 ba1.2k sqft2119 W Van Arsdall Ct, Columbus, IN 47201ActiveMLS ID #22111958, Kathy Vanderbur, Exodus Realty. MIBOR as distributed by MLS GRID
- $283,5003 bd3 ba2.1k sqft2273 Shadow Bend Dr, Columbus, IN 47201ActiveMLS ID #22102867, Nicholas Rosenberg, RE/MAX Real Estate Prof. MIBOR as distributed by MLS GRID
- $286,8003 bd3 ba1.9k sqft3415 Parkview Dr, Columbus, IN 47201ActiveMLS ID #22088300, Guadalupe Ortiz, CENTURY 21 Scheetz. MIBOR as distributed by MLS GRID
- $259,9004 bd3 ba2.2k sqft2311 N 500 W, Columbus, IN 47201ActiveMLS ID #22108983, Ryan Crissinger, RE/MAX Real Estate Prof. MIBOR as distributed by MLS GRID
- $260,0003 bd2 ba1.4k sqft4684 Hackberry Dr, Columbus, IN 47201ActiveMLS ID #22106985, Natalie Adkins, RE/MAX Real Estate Prof. MIBOR as distributed by MLS GRID
- $299,9004 bd3 ba2.4k sqft3244 Rolling Hill Dr, Columbus, IN 47201ActiveMLS ID #22112750, Ryan Crissinger, RE/MAX Real Estate Prof. MIBOR as distributed by MLS GRID
- $199,9003 bd1 ba1.8k sqft2215 N Cherry St, Columbus, IN 47201ActiveMLS ID #22099287, William Wagner, Dean Wagner LLC. MIBOR as distributed by MLS GRID
- $185,0003 bd2 ba1.3k sqft261 Woodlane Dr, Columbus, IN 47201ActiveMLS ID #22110733, Susan Johnson, Berkshire Hathaway Home. MIBOR as distributed by MLS GRID
- $321,9003 bd3 ba2.5k sqft1975 Lakecrest Dr, Columbus, IN 47201ActiveMLS ID #22109422, Andrew Flora, 1 Percent Lists Indiana Real Estate. MIBOR as distributed by MLS GRID
- $329,9003 bd3 ba2.7k sqft2071 Creek Bank Dr, Columbus, IN 47201ActiveMLS ID #22106736, Anuja Gupta, RE/MAX Real Estate Prof. MIBOR as distributed by MLS GRID
- $179,9003 bd1 ba2.5k sqft1420 Chestnut St, Columbus, IN 47201ActiveMLS ID #22093947, Tyler Meyer, Dean Wagner LLC. MIBOR as distributed by MLS GRID
- $259,9002 bd2 ba1.9k sqft2216 Newton St, Columbus, IN 47201ActiveMLS ID #22109749, Ryan Crissinger, RE/MAX Real Estate Prof. MIBOR as distributed by MLS GRID
- $160,0003 bd1 ba1.5k sqft8248 W 300 S, Columbus, IN 47201ActiveMLS ID #22089124, Kerri Bennett, Weichert, REALTORS®. MIBOR as distributed by MLS GRID
- $259,9003 bd2 ba1.4k sqft2745 Flintwood Dr, Columbus, IN 47203ActiveMLS ID #22115006, Roberta Miller, F.C. Tucker Real Estate Experts. MIBOR as distributed by MLS GRID
