Move right in and start enjoying this beautifully updated, meticulously maintained ranch that's full of charm! Offering 1,145 square feet of comfortable living space, this inviting home features an open floor plan with two spacious bedrooms, one and a half baths, and stylish updates throughout. The bright, airy layout creates a welcoming space that's perfect for everyday living and entertaining. Enjoy the convenience of main-floor laundry, while the partial unfinished basement provides excellent storage or space for a workshop and hobbies. Step outside to a fully fenced backyard that's ideal for pets, gardening, entertaining, or simply relaxing in your own private retreat. Whether you're a first-time buyer, looking to downsize, or searching for a low-maintenance home that's been lovingly cared for, this move-in-ready gem checks all the boxes. Cute, clean, and ready for its next owner-schedule your showing today before it's gone!
Pending
Price cut: $5K (7/24)
$254,900
2216 Newton St, Columbus, IN 47201
2beds
1,961sqft
Residential, Single Family Residence
Built in 1942
6,534 Square Feet Lot
$-- Zestimate®
$130/sqft
$-- HOA
What's special
Main-floor laundryTwo spacious bedroomsStylish updates throughoutBeautifully updatedFully fenced backyardOpen floor plan
- 99 days
- 44
- 1
Likely to sell faster than
Zillow last checked:
Listing updated:
Listed by:
Ryan Crissinger ryan@teamcolumbusin.com,
RE/MAX Real Estate Prof,
Todd Sims,
RE/MAX Real Estate Prof
Source: MIBOR as distributed by MLS GRID,MLS#: 22109749
Facts & features
Interior
Bedrooms & bathrooms
- Bedrooms: 2
- Bathrooms: 2
- Full bathrooms: 1
- 1/2 bathrooms: 1
- Main level bathrooms: 2
- Main level bedrooms: 2
Primary bedroom
- Level: Main
- Area: 132 Square Feet
- Dimensions: 11x12
Bedroom 2
- Level: Main
- Area: 88 Square Feet
- Dimensions: 8x11
Dining room
- Level: Main
- Area: 156 Square Feet
- Dimensions: 12x13
Kitchen
- Level: Main
- Area: 180 Square Feet
- Dimensions: 12x15
Living room
- Level: Main
- Area: 300 Square Feet
- Dimensions: 15x20
Heating
- Forced Air, Natural Gas
Cooling
- Central Air
Appliances
- Included: Dishwasher, Dryer, Gas Water Heater, Microwave, Gas Oven, Refrigerator, Washer
- Laundry: Main Level
Features
- Ceiling Fan(s), Eat-in Kitchen
- Windows: Wood Work Painted
- Basement: Unfinished
Interior area
- Total structure area: 1,961
- Total interior livable area: 1,961 sqft
- Finished area below ground: 0
Property
Parking
- Total spaces: 1
- Parking features: Detached, Concrete, Gravel
- Garage spaces: 1
Features
- Levels: One
- Stories: 1
- Patio & porch: Covered, Patio
- Fencing: Fenced,Chain Link,Fence Complete
Lot
- Size: 6,534 Square Feet
- Features: Storm Sewer, Mature Trees
Details
- Parcel number: 039618320012900005
- Horse amenities: None
Construction
Type & style
- Home type: SingleFamily
- Architectural style: Ranch
- Property subtype: Residential, Single Family Residence
Materials
- Vinyl Siding
- Foundation: Block
Condition
- New construction: No
- Year built: 1942
Utilities & green energy
- Water: Public
Community & HOA
Community
- Subdivision: Original Town Of Columbus
HOA
- Has HOA: No
Location
- Region: Columbus
Financial & listing details
- Price per square foot: $130/sqft
- Tax assessed value: $185,300
- Annual tax amount: $1,876
- Date on market: 7/1/2026
- Cumulative days on market: 80 days
Estimated market value
Not available
Estimated sales range
Not available
Not available
Price history
| Date | Event | Price |
|---|---|---|
| 8/31/2026 | Pending sale | $254,900$130/sqft |
Source:  MIBOR as distributed by MLS GRID #22109749 Report a problem MIBOR as distributed by MLS GRID #22109749 Report a problem | ||
| 7/24/2026 | Price change | $254,900-1.9%$130/sqft |
Source: MIBOR as distributed by MLS GRID #22109749 Report a problem | ||
| 7/1/2026 | Listed for sale | $259,900+73.3%$133/sqft |
Source: MIBOR as distributed by MLS GRID #22109749 Report a problem | ||
| 10/11/2019 | Sold | $150,000+7.2%$76/sqft |
Source: MIBOR as distributed by MLS GRID #21664513 Report a problem | ||
| 8/30/2019 | Pending sale | $139,900$71/sqft |
Source: Dean Wagner LLC #21664513 Report a problem | ||
| 8/27/2019 | Listed for sale | $139,900+27.2%$71/sqft |
Source: Dean Wagner LLC #21664513 Report a problem | ||
| 7/11/2014 | Sold | $110,000$56/sqft |
Source: Public Record Report a problem | ||
Public tax history
| Year | Property taxes | Tax assessment |
|---|---|---|
| 2025 | $2,058 +1.9% | $185,300 +0.4% |
| 2024 | $2,020 +0.1% | $184,600 +2.3% |
| 2023 | $2,018 +14.2% | $180,500 +0.9% |
| 2022 | $1,767 +53.7% | $178,900 +14.8% |
| 2021 | $1,150 +41.2% | $155,800 +42% |
| 2020 | $814 +5.9% | $109,700 +11.4% |
| 2019 | $769 +7.5% | $98,500 +2.5% |
| 2018 | $716 -1.2% | $96,100 +3.9% |
| 2017 | $724 -5.3% | $92,500 -1.6% |
| 2016 | $765 -3.3% | $94,000 +2% |
| 2014 | $791 | $92,200 -0.3% |
| 2013 | $791 +15.3% | $92,500 +8.1% |
| 2012 | $686 -10.7% | $85,600 -5.9% |
| 2011 | $769 +14.1% | $91,000 |
| 2010 | $674 +9.2% | $91,000 |
| 2009 | $617 +41.7% | $91,000 +1.8% |
| 2007 | $436 | $89,400 +7.8% |
| 2006 | -- | $82,900 +30.1% |
| 2005 | -- | $63,700 |
Find assessor info on the county website
Monthly payment
Est. payment
Payment breakdown
Explore the cost of this home by adjusting the details. Changes won't be saved.Climate risks
Neighborhood: 47201
Nearby schools
Schools provided by the listing agent
- Elementary: Lillian Schmitt Elementary School
- Middle: Northside Middle School
- High: Columbus North High School
Source: MIBOR as distributed by MLS GRID. This data may not be complete. We recommend contacting the local school district to confirm school assignments for this home.


Similar homes
- $254,0003 bd2 ba1.1k sqft1804 California St, Columbus, IN 47201Active
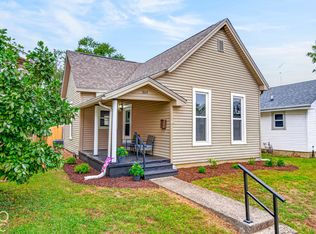 MLS ID #22125904, William Link, Carpenter, REALTORS®. MIBOR as distributed by MLS GRID
 - $245,0003 bd2 ba2.5k sqft2585 Union St, Columbus, IN 47201Active
 MLS ID #22112538, Eli Hege, F.C. Tucker Real Estate Experts. MIBOR as distributed by MLS GRID
 - $--3 bd2 ba1.2k sqft1040 Iowa St, Columbus, IN 47201AuctionServiceLink Auction
- $268,5003 bd2 ba2.3k sqft2722 17th St, Columbus, IN 47201Active
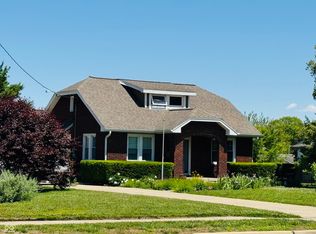 MLS ID #22101026, Kenna White, Berkshire Hathaway Home. MIBOR as distributed by MLS GRID
