Welcome to 1685 W San Ramon Avenue, a spacious 3-bedroom, 3-bath home with a pool in an established Northwest Fresno neighborhood. This home features multiple living and entertaining spaces, including an expansive great room with a classic brick fireplace and large windows bringing in plenty of natural light. The kitchen offers abundant cabinetry, extensive counter space, stainless steel appliances, and a breakfast nook. The spacious bedrooms and flexible living areas provide plenty of room to make the home your own. Step outside and enjoy your private backyard retreat complete with a sparkling swimming pool, mature landscaping, and easy access to a bathroom for guests. Conveniently located near shopping, dining, and schools. Call to see this home today!
For sale
Price cut: $20K (10/5)
$475,000
1685 W San Ramon Ave, Fresno, CA 93711
3beds
3baths
1,932sqft
Residential, Single Family Residence
Built in 1959
0.29 Acres Lot
$473,200 Zestimate®
$246/sqft
$-- HOA
What's special
Classic brick fireplaceMature landscapingPrivate backyard retreatSparkling swimming poolBreakfast nookStainless steel appliancesSpacious bedrooms
- 58 days
- 1,084
- 71
Likely to sell faster than
Zillow last checked:
Listing updated:
Listed by:
Jonathan Contrestano DRE #01920263 559-360-2931 jt@brokerjt.com,
Real Broker
Source: Fresno MLS,MLS#: 653934Originating MLS: Fresno MLS
Facts & features
Interior
Bedrooms & bathrooms
- Bedrooms: 3
- Bathrooms: 3
Primary bedroom
- Area: 0
- Dimensions: 0 x 0
Bedroom 1
- Area: 0
- Dimensions: 0 x 0
Bedroom 2
- Area: 0
- Dimensions: 0 x 0
Bedroom 3
- Area: 0
- Dimensions: 0 x 0
Bedroom 4
- Area: 0
- Dimensions: 0 x 0
Bathroom
- Features: Tub/Shower, Shower
Dining room
- Features: Formal
- Area: 0
- Dimensions: 0 x 0
Family room
- Area: 0
- Dimensions: 0 x 0
Kitchen
- Features: Eat-in Kitchen
- Area: 0
- Dimensions: 0 x 0
Living room
- Area: 0
- Dimensions: 0 x 0
Basement
- Area: 0
Heating
- Has Heating (Unspecified Type)
Cooling
- Central Air
Appliances
- Included: Built In Range/Oven, Gas Appliances, Electric Appliances, Dishwasher
- Laundry: Inside
Features
- Flooring: Carpet, Tile, Vinyl
- Windows: Double Pane Windows
- Number of fireplaces: 1
- Fireplace features: Masonry
Interior area
- Total structure area: 1,932
- Total interior livable area: 1,932 sqft
Property
Parking
- Total spaces: 2
- Parking features: Garage - Attached
- Attached garage spaces: 2
Features
- Levels: One
- Stories: 1
- Has private pool: Yes
- Pool features: Fenced, Grassy Area, Private, In Ground
Lot
- Size: 0.29 Acres
- Dimensions: 100 x 128
- Features: Urban, Sprinklers In Front, Sprinklers In Rear, Sprinklers Auto
Details
- Parcel number: 41710103
- Zoning: R1AH
Construction
Type & style
- Home type: SingleFamily
- Property subtype: Residential, Single Family Residence
Materials
- Stucco
- Foundation: Wood Subfloor
- Roof: Composition
Condition
- Year built: 1959
Utilities & green energy
- Electric: On
- Sewer: Public Sewer
- Water: Public
- Utilities for property: Public Utilities
Community & HOA
Location
- Region: Fresno
Financial & listing details
- Price per square foot: $246/sqft
- Tax assessed value: $227,456
- Date on market: 8/19/2026
- Cumulative days on market: 49 days
- Listing agreement: Exclusive Right To Sell
Estimated market value
$473,200
$450,000 - $497,000
$2,620/mo
Price history
| Date | Event | Price |
|---|---|---|
| 10/5/2026 | Price change | $475,000-4%$246/sqft |
Source: Fresno MLS #653934 Report a problem | ||
| 8/19/2026 | Listed for sale | $495,000+673.4%$256/sqft |
Source: Fresno MLS #653934 Report a problem | ||
| 6/9/1995 | Sold | $64,000$33/sqft |
Source: Public Record Report a problem | ||
Public tax history
| Year | Property taxes | Tax assessment |
|---|---|---|
| 2026 | -- | $227,456 +2% |
| 2025 | $2,746 +4.1% | $222,997 +2% |
| 2024 | $2,638 +2% | $218,625 +2% |
| 2023 | $2,586 +1.4% | $214,339 +2% |
| 2022 | $2,550 +2.9% | $210,137 +2% |
| 2021 | $2,478 +0.5% | $206,018 +1% |
| 2020 | $2,467 +4.1% | $203,906 +2% |
| 2019 | $2,369 +2.3% | $199,909 +2% |
| 2018 | $2,316 +1.8% | $195,990 +2% |
| 2017 | $2,275 +3.5% | $192,148 +2% |
| 2016 | $2,197 +1.6% | $188,381 +1.5% |
| 2015 | $2,163 +2.1% | $185,552 +2% |
| 2014 | $2,119 | $181,918 +0.5% |
| 2013 | -- | $181,097 +2% |
| 2012 | -- | $177,547 +2% |
| 2011 | -- | $174,067 +0.8% |
| 2010 | -- | $172,767 -0.2% |
| 2009 | -- | $173,179 +2% |
| 2008 | -- | $169,784 +2% |
| 2007 | -- | $166,456 +2% |
| 2006 | -- | $163,193 +2% |
| 2005 | -- | $159,994 +2% |
| 2004 | -- | $156,858 +1.9% |
| 2003 | -- | $153,984 +2% |
| 2002 | -- | $150,966 +2% |
| 2001 | $1,665 | $148,007 |
Find assessor info on the county website
Monthly payment
Est. payment
Payment breakdown
Explore the cost of this home by adjusting the details. Changes won't be saved.Climate risks
Neighborhood: Bullard
Nearby schools
Schools provided by the listing agent
- Elementary: Gibson
- Middle: Tenaya
- High: Bullard
Source: Fresno MLS. This data may not be complete. We recommend contacting the local school district to confirm school assignments for this home.
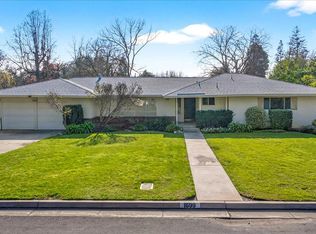
Similar homes
- $465,5003 bd3 ba1.8k sqft1512 W San Jose Ave, Fresno, CA 93711For Sale
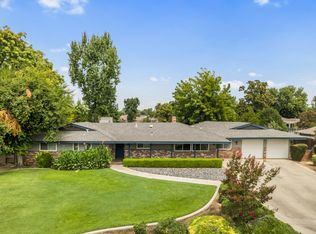 MLS ID #655920, Mark Lanier. Fresno MLS
 - $570,0005 bd3 ba2k sqft5264 N Fruit Ave, Fresno, CA 93711For Sale
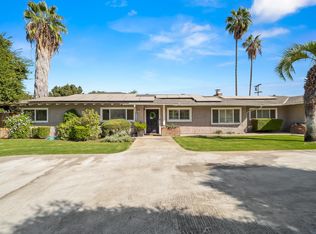 MLS ID #656676, Stephanie Stoltenberg. Fresno MLS
 - $500,0003 bd3 ba1.7k sqft6426 N Fruit Ave, Fresno, CA 93711For Sale
 MLS ID #656716, Julie Fulcher. Fresno MLS
 - $470,0003 bd2 ba1.8k sqft1248 W Mesa Ave, Fresno, CA 93711For Sale
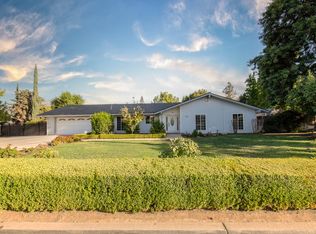 MLS ID #655998, Manuel L. Bettencourt. Fresno MLS
