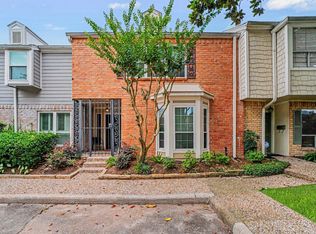
Beautifully maintained and freshly painted townhome located in a gated community just off Beltway 8, with convenient access to I-10, Memorial City Mall, CityCentre, shopping, dining, and entertainment. This spacious floor plan features 3 bedrooms, updated bathrooms, and all-new double-pane windows. The kitchen offers granite countertops, new cabinets, and an open layout that flows seamlessly into the living room and private patio, creating a great space for everyday living and entertaining. The home also includes 2 covered parking spaces, and residents enjoy access to community amenities including a pool, tennis court, playground, and more. With its excellent location, thoughtful updates, and desirable amenities, this is a home you won’t want to miss—schedule your showing today!
For sale
Price cut: $10K (10/3)
$260,000
1687 W Sam Houston Pkwy S, Houston, TX 77042
3beds
1,840sqft
Townhouse
Built in 1975
1,524 Square Feet Lot
$254,400 Zestimate®
$141/sqft
$370/mo HOA
What's special
- 61 days
- 102
- 9
Zillow last checked:
Listing updated:
Listed by:
Rayan Ismail TREC #0680941 832-235-5124,
Levitate Real Estate
Source: HAR,MLS#: 86248669
Facts & features
Interior
Bedrooms & bathrooms
- Bedrooms: 3
- Bathrooms: 3
- Full bathrooms: 2
- 1/2 bathrooms: 1
Primary bedroom
- Level: Second
- Area: 156
- Dimensions: 13 x 12
Bedroom
- Level: Second
- Area: 56
- Dimensions: 8 x 7
Bedroom
- Level: Second
- Area: 121
- Dimensions: 11 x 11
Heating
- Natural Gas
Cooling
- Ceiling Fan(s), Electric
Appliances
- Included: Disposal, Electric Oven, Microwave, Electric Range, Dryer, Washer, Dishwasher, Washer/Dryer
- Laundry: Inside
Features
- Primary Bed - 2nd Floor
- Flooring: Tile
Interior area
- Total structure area: 1,840
- Total interior livable area: 1,840 sqft
Property
Parking
- Total spaces: 2
- Parking features: Electric Gate, Carport, Detached Carport
- Carport spaces: 2
Features
- Levels: Levels 1 and 2
- Stories: 2
- Patio & porch: Patio/Deck
- Fencing: Fenced
- Has view: Yes
- View description: North
Lot
- Size: 1,524 Square Feet
- Features: Back Yard, Corner Lot
Details
- Parcel number: 1052280000001
Construction
Type & style
- Home type: Townhouse
- Architectural style: Traditional
- Property subtype: Townhouse
Materials
- Batts Insulation, Blown-In Insulation, Brick
- Foundation: Slab
- Roof: Composition
Condition
- New construction: No
- Year built: 1975
Utilities & green energy
- Sewer: Public Sewer
- Water: Public
Green energy
- Energy efficient items: Thermostat
Community & HOA
Community
- Subdivision: Corrective Plat/Town & Cntry T
HOA
- Amenities included: Picnic Area, Pool, Tennis Court(s)
- HOA fee: $370 monthly
Location
- Region: Houston
Financial & listing details
- Price per square foot: $141/sqft
- Tax assessed value: $205,188
- Annual tax amount: $4,361
- Date on market: 8/19/2026
- Ownership: Full Ownership
Estimated market value
$254,400
$242,000 - $267,000
$2,087/mo
Price history
| Date | Event | Price |
|---|---|---|
| 10/3/2026 | Price change | $260,000-3.7%$141/sqft |
Source:  HAR #86248669 Report a problem HAR #86248669 Report a problem | ||
| 8/20/2026 | Listed for sale | $270,000$147/sqft |
Source: HAR #86248669 Report a problem | ||
| 9/13/2024 | Listing removed | $2,050$1/sqft |
Source: Zillow Rentals Report a problem | ||
| 9/10/2024 | Price change | $2,050-2.4%$1/sqft |
Source: Zillow Rentals Report a problem | ||
| 7/7/2024 | Listed for rent | $2,100+2.4%$1/sqft |
Source: Zillow Rentals Report a problem | ||
| 7/9/2022 | Listing removed | -- |
Source: Zillow Rental Manager Report a problem | ||
| 5/12/2022 | Listed for rent | $2,050$1/sqft |
Source: Zillow Rental Manager Report a problem | ||
Public tax history
| Year | Property taxes | Tax assessment |
|---|---|---|
| 2025 | $4,361 -1.5% | $205,188 -3% |
| 2024 | $4,426 0% | $211,551 -3.7% |
| 2023 | $4,428 +3.2% | $219,749 +12.8% |
| 2022 | $4,289 | $194,796 +11.5% |
| 2021 | -- | $174,637 -10.2% |
| 2020 | $3,458 -26.5% | $194,401 |
| 2019 | $4,708 +660.7% | $194,401 +3.4% |
| 2018 | $619 | $188,000 |
| 2017 | $619 +2.3% | $188,000 +5% |
| 2016 | $605 -30.2% | $179,000 +9.8% |
| 2015 | $866 | $163,000 -0.4% |
| 2014 | $866 | $163,670 +23.4% |
| 2013 | -- | $132,670 +16.5% |
| 2012 | -- | $113,890 -15.2% |
| 2011 | -- | $134,333 -5.5% |
| 2010 | -- | $142,153 -6.8% |
| 2009 | -- | $152,488 +3.6% |
| 2008 | -- | $147,158 |
| 2007 | -- | $147,158 +5% |
| 2006 | -- | $140,191 |
| 2005 | -- | $140,191 -2.2% |
| 2004 | -- | $143,400 +17.6% |
| 2003 | -- | $121,950 +10.6% |
| 2002 | -- | $110,300 +24.9% |
| 2001 | -- | $88,300 +10% |
| 2000 | -- | $80,300 |
Find assessor info on the county website
Monthly payment
Est. payment
Payment breakdown
Explore the cost of this home by adjusting the details. Changes won't be saved.Climate risks
Neighborhood: Briarforest Area
Nearby schools
Schools provided by the listing agent
- Elementary: Walnut Bend Elementary School (Houston)
- Middle: Revere Middle School
- High: Westside High School
Source: HAR. This data may not be complete. We recommend contacting the local school district to confirm school assignments for this home.
- $257,0003 bd3 ba2k sqft1685 W Sam Houston Pkwy S, Houston, TX 77042Off Market

- $249,5004 bd3 ba2k sqft1683 W Sam Houston Pkwy S, Houston, TX 77042Off Market
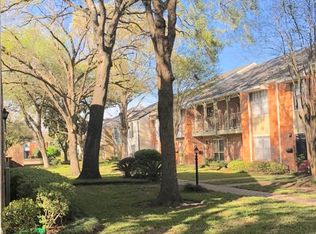
- $310,9003 bd2 ba2.3k sqft1681 W Sam Houston Pkwy S, Houston, TX 77042Off Market

- $193,5003 bd2 ba2k sqft1725 W Sam Houston Pkwy S, Houston, TX 77042Off Market
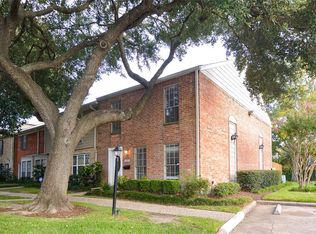
Similar homes
- $255,0003 bd3 ba2k sqft10378 Briar Forest Dr #32/5, Houston, TX 77042For Sale
 MLS ID #73356212, Bilal Burki, Burki Realty Group. HAR
 - $265,0003 bd3 ba2.3k sqft10383 Briar Forest Dr, Houston, TX 77042For Sale
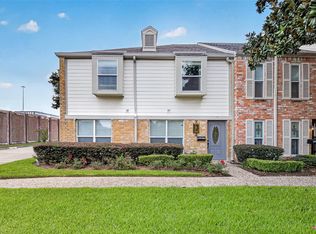 MLS ID #23110919, Jennifer Chan, Great Wall Realty LLC. HAR
 - $289,0003 bd2 ba1.7k sqft1907 Trixie Ln, Houston, TX 77042For Sale
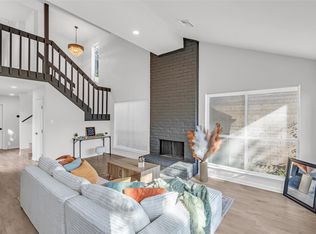 MLS ID #13431407, Rachael Santos, Coldwell Banker Realty - The Woodlands. HAR
 - $220,0003 bd3 ba2k sqft1661 W Sam Houston Pkwy S, Houston, TX 77042For Sale
 MLS ID #72718200, Shanon Nabors, Orchard Brokerage. HAR
