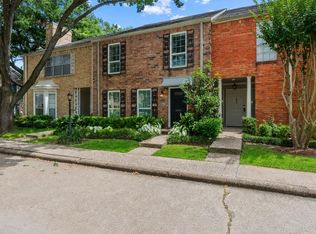
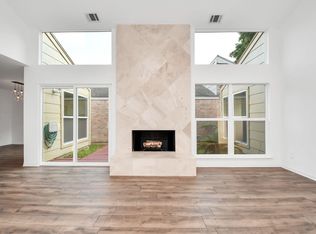
This modern and spacious move in ready townhome has recently been remodeled. Easy access to Memorial City Mall, City Centre, Town & County Village and Galleria. It has a 2 car carport. Washer, dryer & refrigerator included. HOA includes roof, lawn, trash & water. The complex also has a pool, park & tennis court.
For sale
$310,000
10332 Longmont Dr #47/3, Houston, TX 77042
3beds
1,840sqft
Single Family Residence
Built in 1975
1,267 Square Feet Lot
$299,700 Zestimate®
$168/sqft
$428/mo HOA
What's special
- 1 day |
- 28 |
- 2 |
Likely to sell faster than
Zillow last checked:
Listing updated:
Listed by:
Kristine Nguyen TREC #0737356 832-744-0242,
Aimpro Realty & Management LLC
Source: HAR,MLS#: 17969422
Facts & features
Interior
Bedrooms & bathrooms
- Bedrooms: 3
- Bathrooms: 3
- Full bathrooms: 2
- 1/2 bathrooms: 1
Primary bedroom
- Level: Second
- Area: 225
- Dimensions: 15 X 15
Bedroom
- Level: Second
- Area: 168
- Dimensions: 14 X 12
Bedroom
- Level: Second
- Area: 168
- Dimensions: 14 X 12
Dining room
- Level: First
- Area: 196
- Dimensions: 14 X 14
Kitchen
- Level: First
- Area: 126
- Dimensions: 14 X 9
Living room
- Level: First
- Area: 322
- Dimensions: 23 X 14
Heating
- Electric
Cooling
- Electric
Appliances
- Included: Disposal, Electric Oven, Microwave, Electric Range, Dishwasher
Interior area
- Total structure area: 1,840
- Total interior livable area: 1,840 sqft
Property
Parking
- Total spaces: 2
- Parking features: Detached Carport
- Carport spaces: 2
Features
- Stories: 2
Lot
- Size: 1,267 Square Feet
- Features: Subdivided, 0 Up To 1/4 Acre
Details
- Parcel number: 1067660020003
Construction
Type & style
- Home type: SingleFamily
- Architectural style: Traditional
- Property subtype: Single Family Residence
Materials
- Brick
- Foundation: Slab
- Roof: Composition
Condition
- New construction: No
- Year built: 1975
Utilities & green energy
- Sewer: Public Sewer
- Water: Public
Community & HOA
Community
- Subdivision: Town & Country T/H Sec 02 R/P
HOA
- Has HOA: Yes
- HOA fee: $428 monthly
Location
- Region: Houston
Financial & listing details
- Price per square foot: $168/sqft
- Annual tax amount: $6,366
- Date on market: 8/21/2026
- Road surface type: Concrete
Estimated market value
$299,700
$285,000 - $315,000
$2,025/mo
Price history
| Date | Event | Price |
|---|---|---|
| 8/21/2026 | Listed for sale | $310,000+24%$168/sqft |
Source:  HAR #17969422 Report a problem HAR #17969422 Report a problem | ||
| 10/25/2021 | Listing removed | -- |
Source: HAR #86645276 Report a problem | ||
| 10/1/2021 | Pending sale | $250,000$136/sqft |
Source: HAR #86645276 Report a problem | ||
| 9/20/2021 | Listed for sale | $250,000$136/sqft |
Source: HAR #86645276 Report a problem | ||
| 9/14/2021 | Pending sale | $250,000$136/sqft |
Source: HAR #86645276 Report a problem | ||
| 8/24/2021 | Price change | $250,000-1.6%$136/sqft |
Source: HAR #86645276 Report a problem | ||
| 7/27/2021 | Price change | $254,000-2.3%$138/sqft |
Source: HAR #86645276 Report a problem | ||
| 7/19/2021 | Price change | $260,000-1.9%$141/sqft |
Source: HAR #86645276 Report a problem | ||
| 7/5/2021 | Listed for sale | $265,000+51.4%$144/sqft |
Source: HAR #86645276 Report a problem | ||
| 10/13/2020 | Listing removed | $175,000$95/sqft |
Source: Keller Williams Realty Professionals #76204460 Report a problem | ||
| 9/5/2020 | Pending sale | $175,000$95/sqft |
Source: Keller Williams Professionals #76204460 Report a problem | ||
| 7/12/2020 | Price change | $175,000-5.4%$95/sqft |
Source: NextHome Realty Center #76204460 Report a problem | ||
| 4/18/2020 | Price change | $185,000-2.1%$101/sqft |
Source: NextHome Realty Center #76204460 Report a problem | ||
| 3/30/2020 | Price change | $189,000-5%$103/sqft |
Source: NextHome Realty Center #76204460 Report a problem | ||
| 3/27/2020 | Listed for sale | $199,000$108/sqft |
Source: NextHome Realty Center #76204460 Report a problem | ||
Public tax history
Tax history is unavailable.
Monthly payment
Est. payment
Payment breakdown
Explore the cost of this home by adjusting the details. Changes won't be saved.Climate risks
Neighborhood: Briarforest Area
Nearby schools
GreatSchools rating
- 5/10Walnut Bend Elementary SchoolGrades: PK-5Distance: 0.5 mi
- 4/10Revere Middle SchoolGrades: 6-8Distance: 0.3 mi
- 5/10Westside High SchoolGrades: 9-12Distance: 4.9 mi
Schools provided by the listing agent
- Elementary: Walnut Bend Elementary School (Houston)
- Middle: Revere Middle School
- High: Westside High School
Source: HAR. This data may not be complete. We recommend contacting the local school district to confirm school assignments for this home.
- $262,2003 bd2 ba1.8k sqft10332 Longmont Dr #47, Houston, TX 77042Off Market
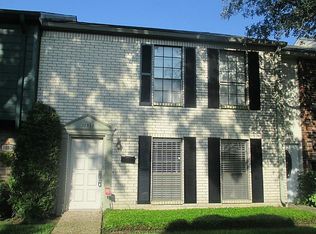
- $254,9003 bd2 ba1.8k sqft10332 Longmont Dr, Houston, TX 77042Off Market

- $177,9002 bd2 ba1.2k sqft10334 Longmont Dr #47, Houston, TX 77042Off Market
- $216,3002 bd2 ba1.2k sqft10334 Longmont Dr #47/4, Houston, TX 77042Off Market
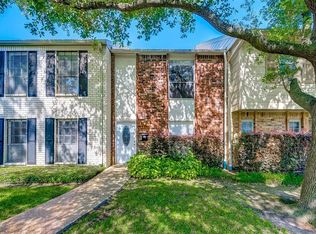
- $226,4002 bd2 ba1.2k sqft10334 Longmont Dr, Houston, TX 77042Off Market
- $222,1002 bd2 ba1.4k sqft10330 Longmont Dr #47, Houston, TX 77042Off Market
- $202,0002 bd3 ba1.4k sqft10336 Longmont Dr #47, Houston, TX 77042Off Market
- $185,6002 bd2 ba1.2k sqft10328 Longmont Dr #47, Houston, TX 77042Off Market
A local agent can set up tours, give advice and negotiate with sellers.
Similar homes
- $270,0003 bd3 ba1.8k sqft1687 W Sam Houston Pkwy S, Houston, TX 77042For Sale
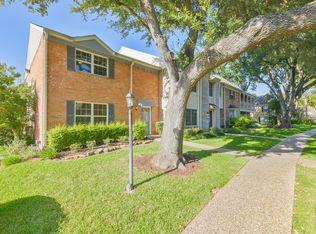 MLS ID #86248669, Rayan Ismail, Levitate Real Estate. HAR
 - $309,0003 bd3 ba1.5k sqft10123 Valley Forge Dr, Houston, TX 77042For Sale
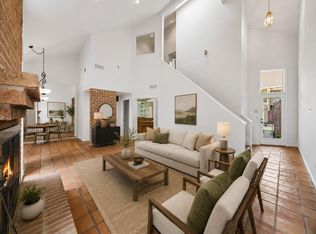 MLS ID #76236817, Lydia Davies, eXp Realty LLC. HAR
 - $294,9003 bd3 ba1.9k sqft1645 W Sam Houston Pkwy S, Houston, TX 77042For Sale
 MLS ID #23319899, Jill Smith, eXp Realty LLC. HAR
 - $279,9003 bd2 ba1.5k sqft1914 Courtney Lane Dr, Houston, TX 77042For Sale
 MLS ID #49197041, Nadine Michel, Next Trend Realty LLC. HAR
 - $330,0004 bd2 ba2.1k sqft11319 Olympia Dr, Houston, TX 77077For SaleMLS ID #59523823, Christopher O'Docharty, Corcoran Prestige Realty. HAR
- $400,0004 bd2 ba2.3k sqft10806 Inwood Dr, Houston, TX 77042For SaleMLS ID #41614487, Derek Montes, Montes & Associates Realty. HAR
- $305,9003 bd3 ba2.3k sqft10383 Briar Forest Dr, Houston, TX 77042For SaleMLS ID #23110919, Jennifer Chan, Great Wall Realty LLC. HAR
- $229,4002 bd3 ba1.4k sqft10152 Longmont Dr #38/10, Houston, TX 77042For SaleMLS ID #55920943, Isaigha McNeil, Corcoran Prestige Realty. HAR
- $330,0003 bd3 ba2.3k sqft10623 Wallingford Pl, Houston, TX 77042For SaleMLS ID #47501804, Andrew Le, Professional Realty Associates. HAR
- $322,0003 bd3 ba2.3k sqft1573 W Sam Houston Pkwy S, Houston, TX 77042For SaleMLS ID #30529123, Su Su, Walzel Properties - Corporate Office. HAR
- $290,0003 bd2 ba1.4k sqft2019 Wilcrest Dr, Houston, TX 77042For SaleMLS ID #64120804, Patricia Brand, Keller Williams Memorial. HAR
- $325,0003 bd3 ba1.7k sqft12710 Huntingwick Dr, Houston, TX 77024For SaleMLS ID #82397368, Stephanie Aron-Weiss, Douglas Elliman Real Estate. HAR
- $344,9003 bd3 ba2.4k sqft3207 Holly Shores Dr, Houston, TX 77042For SaleMLS ID #31863639, Lucia De Chav, Compass RE Texas, LLC - Houston. HAR
- $265,0003 bd2 ba1.4k sqft1912 Trixie Ln, Houston, TX 77042For SaleMLS ID #86892559, Shelli Underwood, Keller Williams Realty Northeast. HAR
- $249,0003 bd3 ba1.8k sqft1605 W Sam Houston Pkwy S, Houston, TX 77042For SaleMLS ID #97337860, Christi Yao, REALM Real Estate Professionals - Sugar Land. HAR
- $310,0004 bd3 ba2.4k sqft11319 Briar Forest Dr, Houston, TX 77077For SaleMLS ID #56058479, Luis Navarro, HomeSmart. HAR
- $289,0003 bd2 ba1.7k sqft1907 Trixie Ln, Houston, TX 77042For SaleMLS ID #37929547, Rachael Santos, Coldwell Banker Realty - The Woodlands. HAR
- $268,8883 bd3 ba2k sqft1653 W Sam Houston Pkwy S, Houston, TX 77042For SaleMLS ID #60506243, Li Shen, Keller Williams Memorial. HAR
- $287,0003 bd3 ba1.4k sqft515 Tallowood Rd Unit 60, Houston, TX 77024For SaleMLS ID #2152075, Susan Chang, AJC Signature Realty LLC. HAR
- $285,0004 bd2 ba2.2k sqft10712 Briar Forest Dr, Houston, TX 77042For SaleMLS ID #88288538, Tinsley Alexander, RE/MAX Grand. HAR
