Under contract-accepting backup offers. ALWAYS WANTED TO LIVE ON THE WATER SURROUNDED BY NATURE?? HERE IS YOUR OPPORTUNITY. CONCRETE BLOCK 3 BDRM 1 ½ BATH HOME ON LAKE PLACID WITH BEAUTIFUL VIEWS AND ABUNDANT WATERFOWL AND SANDHILL CRANES…NOT TO MENTION THE FISHING!! LARGE ENCLOSED PORCH GREETS YOU AND IS IDEAL FOR PLAYROOM, STORAGE OR WHATEVER SUITS YOUR LIFESTYLE NEEDS. LIVING ROOM IS SPACIOUS WITH LUXURY VINYL FLOORING AND OPEN TO THE DINING AREA AND KITCHEN BOTH WITH TILE FLOORING. KITCHEN HAS GOOD STORAGE, WOOD CABINETS, NEWER APPLIANCES AND GRANITE COUNTERTOPS PLUS A BREAKFAST BAR!! AN OFFICE OR DEN OVERLOOKS THE LAKE AND LEADS TO AN OPEN PATIO FOR RELAXING AND ENJOYING THE VIEWS. PRIMARY AND 2ND BDRM HAVE NEWER CARPET AND 3RD BDRM HAS LUXURY VINYL FLOORING. ALL HAVE GOOD CLOSET SPACE AND ARE NICE SIZE. INSIDE LAUNDRY ALSO HAS A SHOWER AND TOILET. WATERFRONT IS FENCED FOR THE PROTECTION OF YOUR PETS OR CHILDREN AND THERE IS A GAZEBO (NEEDS WORK) AND A STORAGE BUILDING AS WELL. ACROSS THE STREET SERENE ACREAGE PROVIDES PASTORAL VIEWS AND IS PART OF AN UPSCALE COMMUNITY OF RANCH PROPERTIES. HOME HAS REPLACEMENT WINDOWS AND METAL ROOF TOO SO WORRY FREE!! EASY ACCESS TO THE OCALA NATIONAL FOREST AND OCKLAWAHA RIVER AND STILL AN EASY DRIVE TO OCALA, BELLEVIEW, THE VILLAGES AND DAYTONA!! UNBEATABLE PRICE FOR A WATERFRONT HOME!!!
Accepting backups
$205,000
16885 SE 71ST STREET, OCKLAWAHA, FL 32179
3beds
1,513sqft
:
Get pre-qualified$1,363/mo
Single Family Residence
Built in 1977
0.37 Acres Lot
$201,800 Zestimate®
$135/sqft
$-- HOA
What's special
Breakfast barMetal roofGranite countertopsNewer appliancesStorage buildingLarge enclosed porchReplacement windows
- 65 days |
- 341 |
- 14 |
Likely to sell faster than
Zillow last checked:
Listing updated:
Listed by:
Hope Deszell 352-817-0459,
RE/MAX FOXFIRE - HWY 40 352-732-3344
Source: Stellar MLS,MLS#: OM726205 Originating MLS: Ocala - Marion
Originating MLS: Ocala - Marion
Facts & features
Interior
Bedrooms & bathrooms
- Bedrooms: 3
- Bathrooms: 2
- Full bathrooms: 1
- 1/2 bathrooms: 1
Rooms
- Room types: Bonus Room, Den/Library/Office, Utility Room, Storage Rooms
Primary bedroom
- Features: Built-in Closet
- Level: First
- Area: 121 Square Feet
- Dimensions: 11x11
Bedroom 2
- Features: Built-in Closet
- Level: First
- Area: 132 Square Feet
- Dimensions: 11x12
Bedroom 3
- Features: Built-in Closet
- Level: First
- Area: 132 Square Feet
- Dimensions: 12x11
Balcony porch lanai
- Level: First
- Area: 240 Square Feet
- Dimensions: 12x20
Dining room
- Level: First
- Area: 120 Square Feet
- Dimensions: 10x12
Kitchen
- Level: First
- Area: 99 Square Feet
- Dimensions: 9x11
Laundry
- Features: Shower No Tub
- Level: First
- Area: 121 Square Feet
- Dimensions: 11x11
Living room
- Level: First
- Area: 270 Square Feet
- Dimensions: 18x15
Office
- Level: First
- Area: 130 Square Feet
- Dimensions: 10x13
Heating
- Central, Electric, Wall Units / Window Unit
Cooling
- Central Air
Appliances
- Included: Dryer, Electric Water Heater, Microwave, Range, Refrigerator, Washer
- Laundry: Inside, Laundry Room
Features
- Ceiling Fan(s), Stone Counters
- Flooring: Carpet, Concrete, Luxury Vinyl
- Doors: Sliding Doors
- Has fireplace: No
Interior area
- Total structure area: 1,765
- Total interior livable area: 1,513 sqft
Property
Parking
- Parking features: Driveway
- Has uncovered spaces: Yes
Features
- Levels: One
- Stories: 1
- Patio & porch: Patio
- Exterior features: Storage
- Fencing: Chain Link
- Has view: Yes
- View description: Water, Lake
- Has water view: Yes
- Water view: Water,Lake
- Waterfront features: Lake, Lake Front, Lake Privileges
- Body of water: LAKE PLACID
Lot
- Size: 0.37 Acres
- Dimensions: 105 x 155
- Features: In County
- Residential vegetation: Mature Landscaping, Trees/Landscaped
Details
- Additional structures: Gazebo, Storage
- Parcel number: 3943002131
- Zoning: R4
- Special conditions: None
Construction
Type & style
- Home type: SingleFamily
- Architectural style: Other
- Property subtype: Single Family Residence
Materials
- Block, Stucco
- Foundation: Slab
- Roof: Metal
Condition
- New construction: No
- Year built: 1977
Utilities & green energy
- Sewer: Septic Tank
- Water: Well
- Utilities for property: Cable Available, Electricity Connected
Community & HOA
Community
- Features: Lake, Airport/Runway, Deed Restrictions
- Pet fee: $0 monthly
- Subdivision: WOODS & LAKES SUB
HOA
- Has HOA: No
- Amenities included: Airport/Runway
Location
- Region: Ocklawaha
Financial & listing details
- Price per square foot: $135/sqft
- Tax assessed value: $131,790
- Annual tax amount: $2,016
- Date on market: 6/8/2026
- Cumulative days on market: 44 days
- Listing terms: Cash,Conventional
- Ownership: Fee Simple
- Total actual rent: 0
- Electric utility on property: Yes
- Road surface type: Paved, Asphalt
Estimated market value
$201,800
$192,000 - $212,000
$1,735/mo
Price history
| Date | Event | Price |
|---|---|---|
| 8/11/2026 | Listed for sale | $205,000$135/sqft |
Source:  Stellar MLS #OM726205 Report a problem Stellar MLS #OM726205 Report a problem | ||
| 7/20/2026 | Contingent | $205,000$135/sqft |
Source: Stellar MLS #OM726205 Report a problem | ||
| 6/8/2026 | Listed for sale | $205,000+36.7%$135/sqft |
Source: Stellar MLS #OM726205 Report a problem | ||
| 11/9/2023 | Sold | $150,000+689.5%$99/sqft |
Source: Public Record Report a problem | ||
| 9/17/2013 | Sold | $19,000$13/sqft |
Source: Public Record Report a problem | ||
Public tax history
| Year | Property taxes | Tax assessment |
|---|---|---|
| 2024 | $1,776 +111.2% | $131,790 +97.8% |
| 2023 | $841 +1.1% | $66,619 +3% |
| 2022 | $831 -0.8% | $64,679 +3% |
| 2021 | $838 +0.2% | $62,795 +1.4% |
| 2020 | $836 +0.4% | $61,928 +2.3% |
| 2019 | $833 | $60,536 +1.9% |
| 2018 | $833 +4.3% | $59,407 +2.1% |
| 2017 | $799 +3% | $58,185 +2.1% |
| 2016 | $776 | $56,988 +0.7% |
| 2015 | $776 +4.1% | $56,592 +0.8% |
| 2014 | $745 +1.5% | $56,143 +1.5% |
| 2013 | $734 -2.1% | $55,313 -3.7% |
| 2012 | $750 -3.5% | $57,427 -5.6% |
| 2011 | $778 +1.4% | $60,839 +1.5% |
| 2010 | $767 +3.2% | $59,940 +2.7% |
| 2009 | $743 +1% | $58,364 +0.1% |
| 2008 | $735 -3.5% | $58,306 +3% |
| 2007 | $762 -3% | $56,608 +2.5% |
| 2006 | $786 +8% | $55,228 +3% |
| 2005 | $728 | $53,620 +3% |
| 2004 | $728 -39.8% | $52,059 +4.3% |
| 2002 | $1,210 +3.4% | $49,892 +4.6% |
| 2001 | $1,169 | $47,677 |
| 2000 | $1,169 | $47,677 |
Find assessor info on the county website
Monthly payment
Est. payment
Payment breakdown
Explore the cost of this home by adjusting the details. Changes won't be saved.Climate risks
Neighborhood: 32179
Nearby schools
GreatSchools rating
- 3/10East Marion Elementary SchoolGrades: PK-5Distance: 6.3 mi
- 4/10Lake Weir Middle SchoolGrades: 6-8Distance: 10.5 mi
- 2/10Lake Weir High SchoolGrades: 9-12Distance: 6.8 mi
Schools provided by the listing agent
- Elementary: East Marion Elementary School
- Middle: Lake Weir Middle School
- High: Lake Weir High School
Source: Stellar MLS. This data may not be complete. We recommend contacting the local school district to confirm school assignments for this home.
- $136,7002 bd1 ba1.6k sqft7041 SE 168th Ave, Ocklawaha, FL 32179Off Market
- $138,7003 bd2 ba1.4k sqft16921 SE 71st St, Ocklawaha, FL 32179Off Market
- $137,0002 bd2 ba1.7k sqft6995 SE 168th Ave, Ocklawaha, FL 32179Off Market
- $27,3092 bd1 ba1.2k sqft16949 SE 71st St, Ocklawaha, FL 32179Off Market
- $157,1003 bd2 ba1.6k sqft7000 SE 168th Ave, Ocklawaha, FL 32179Off Market
- $67,5002 bd2 ba1.3k sqft16963 SE 71st St, Ocklawaha, FL 32179Off Market
- $34,3752 bd1 ba1.5k sqft6975 SE 168th Ave, Ocklawaha, FL 32179Off Market
- $9,000-- bd-- ba-- sqft16788 SE 69th Ln, Ocklawaha, FL 32179Off Market
A local agent can set up tours, give advice and negotiate with sellers.
Similar homes
- $249,9004 bd2 ba1.3k sqft11585 SE 129TH LANE, OCKLAWAHA, FL 32179For Sale
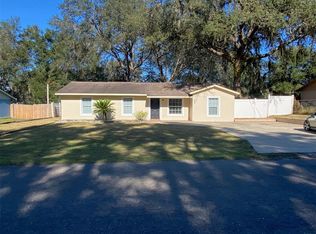
 MLS ID #G5116311, Deborah Elliott, CHARLES RUTENBERG REALTY ORLANDO. Stellar MLS
 - $229,0002 bd1 ba960 sqft5949 SE 164TH COURT, OCKLAWAHA, FL 32179For Sale
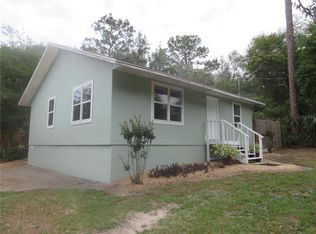 MLS ID #OM701262, Daniel Craig, SUN REALTY & ASSOC. Stellar MLS
 - $299,9993 bd2 ba1.5k sqft5925 SE 165TH COURT, OCKLAWAHA, FL 32179For Sale
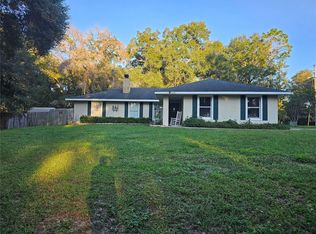 MLS ID #G5103946, Amanda Johnson, HOMERUN REALTY, LLC. Stellar MLS
 - $189,5003 bd2 ba1.2k sqft2391 SE 176TH AVENUE, SILVER SPRINGS, FL 34488For Sale
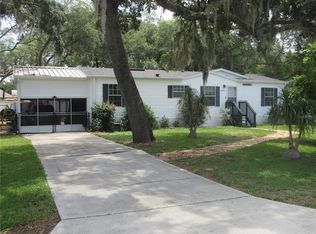 MLS ID #OM725683, Keith Craig, SUN REALTY & ASSOC. Stellar MLS
 - $223,2503 bd2 ba1.3k sqft37 OAK LOOP, OCALA, FL 34472For SaleMLS ID #OM704496, Crystal McCall, KELLER WILLIAMS CORNERSTONE RE. Stellar MLS
- $259,0003 bd2 ba1.2k sqft2392 SE 175TH TERRACE ROAD, SILVER SPRINGS, FL 34488For SaleMLS ID #OM728789, Leo Blum, Jr, ACARTA REALTY. Stellar MLS
- $215,0003 bd1 ba1.1k sqft5203 SE 114TH STREET, BELLEVIEW, FL 34420For SaleMLS ID #OM729632, Corena Wingo, RIDDLE REALTY. Stellar MLS
- $215,0003 bd3 ba1.8k sqft912 NE 144TH COURT, SILVER SPRINGS, FL 34488For SaleMLS ID #S5120669, Jason Braddock, EXP REALTY LLC. Stellar MLS
- $207,0003 bd2 ba1.1k sqft106 WILLARD AVENUE, FRUITLAND PARK, FL 34731For SaleMLS ID #G5115474, Michael Palmer, CHARLES RUTENBERG REALTY ORLANDO. Stellar MLS
- $212,8003 bd2 ba2k sqft52 Redwood Trce, Ocala, FL 34472Off Market
- $234,5003 bd2 ba1.3k sqft3755 SE 139TH STREET, SUMMERFIELD, FL 34491For SaleMLS ID #TB8533111, Calvin Van Auken, KELLER WILLIAMS REALTY PORTFOLIO COLLECTION. Stellar MLS
- $213,7503 bd2 ba1.3k sqft2900 NE 49TH STREET, OCALA, FL 34479For SaleMLS ID #OM724451, Crystal McCall, KELLER WILLIAMS CORNERSTONE RE. Stellar MLS
- $239,9003 bd2 ba1.4k sqft9 BAHIA PASS TRACE, OCALA, FL 34472For SaleMLS ID #O6429080, Yogi Ganeshram, EXP REALTY LLC. Stellar MLS
- $239,9003 bd2 ba1.5k sqft2948 NE 14TH AVENUE, OCALA, FL 34479For SaleMLS ID #OM729712, Daniel Robertson, GREATER OCALA PROPERTIES, INC. Stellar MLS
- $234,9003 bd1 ba912 sqft17935 SE 10TH PLACE, SILVER SPRINGS, FL 34488For SaleMLS ID #OM691769, Daniel Craig, SUN REALTY & ASSOC. Stellar MLS
- $174,9002 bd1 ba1.1k sqft5470 NE 165TH TERRACE ROAD, SILVER SPRINGS, FL 34488For SaleMLS ID #OM726320, Christopher Swor LLC, COLDWELL BANKER ELLISON REALTY O. Stellar MLS
- $187,0003 bd2 ba1.2k sqft8 HEMLOCK TERRACE, OCALA, FL 34472For SaleMLS ID #OM728651, Carolyn Day, IDEAL PROPERTIES OF FLORIDA. Stellar MLS
- $242,0003 bd2 ba1.8k sqft1112 NE 130 TERRACE, SILVER SPRINGS, FL 34488For SaleMLS ID #OM722992, Billy Rodgers, III, BILL RODGERS REALTY. Stellar MLS
- $225,0003 bd3 ba1.3k sqft8545 S MAGNOLIA AVENUE, OCALA, FL 34476For SaleMLS ID #TB8518927, Margot Dupre, COMMERCIAL EXCHANGE REAL ESTATE LLC. Stellar MLS
- $240,0003 bd2 ba1.3k sqft3815 SE 62ND STREET, OCALA, FL 34480For SaleMLS ID #OM726306, Ryan Mulkey, COLDWELL BANKER ELLISON REALTY O. Stellar MLS
