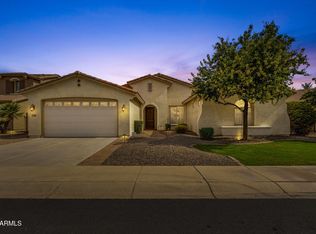
Beautifully updated 3 bed, 2 bath Chandler home featuring new wood-look tile flooring, carpet, fresh paint, and modern fixtures throughout. AC updated 2025. The well-designed layout offers formal living and dining rooms, family room, vaulted ceilings, and a desirable split 3-car garage. The kitchen showcases oak slim shaker cabinetry, quartz countertops, stainless steel appliances, a breakfast bar, and breakfast nook, with convenient access to the family room. The spacious primary suite is filled with natural light and includes a walk-in closet and ensuite bath with dual vanities, soaking tub, and tiled walk-in shower with glass enclosure. Enjoy North/South exposure, a large covered patio, turf lawn, and mature landscaping that provides beauty and shade.
Pending
$700,000
1689 E IRIS Drive, Chandler, AZ 85286
3beds
2,408sqft
:
Get pre-qualified$4,262/mo
Single Family Residence
Built in 2003
8,077 Square Feet Lot
$-- Zestimate®
$291/sqft
$92/mo HOA
What's special
Modern fixtures throughoutTurf lawnBeautifully updatedFresh paintBreakfast barBreakfast nookOak slim shaker cabinetry
- 53 days |
- 532 |
- 40 |
Zillow last checked:
Listing updated:
Listed by:
Elmon Krupnik 623-606-3089,
Incyte Realty, LLC,
Kristin A Ray 623-606-3089,
Incyte Realty, LLC
Source: ARMLS,MLS#: 7043898
Facts & features
Interior
Bedrooms & bathrooms
- Bedrooms: 3
- Bathrooms: 2
- Full bathrooms: 2
Heating
- Forced Air
Cooling
- Central Air, Ceiling Fan(s)
Appliances
- Included: Built-in Microwave, Dishwasher, Disposal
- Laundry: Inside
Features
- Quartz Countertops, Double Vanity, Eat-in Kitchen, Breakfast Bar, Vaulted Ceiling(s), Kitchen Island, Separate Shwr & Tub
- Flooring: Carpet, Tile
- Windows: Double Pane Windows
- Has basement: No
- Has fireplace: No
Interior area
- Total structure area: 2,408
- Total interior livable area: 2,408 sqft
Property
Parking
- Total spaces: 5
- Parking features: Attached, Garage Door Opener, Direct Access
- Attached garage spaces: 3
- Uncovered spaces: 2
Features
- Stories: 1
- Patio & porch: Covered, Patio
- Exterior features: Rain Gutters
- Spa features: None
- Fencing: Back Yard,Block
Lot
- Size: 8,077 Square Feet
- Features: North/South Exposure, Sprinklers In Rear, Sprinklers In Front, Desert Front, Gravel/Stone Front, Gravel/Stone Back, Synthetic Grass Back
Details
- Parcel number: 30342595
- Special conditions: Owner/Agent
Construction
Type & style
- Home type: SingleFamily
- Property subtype: Single Family Residence
Materials
- Stucco, Wood Frame, Painted
- Foundation: Slab
- Roof: Tile
Condition
- Year built: 2003
Details
- Builder name: Richmond American Homes
Utilities & green energy
- Sewer: Public Sewer
- Water: City Water
Community & HOA
Community
- Features: Playground, Biking/Walking Path
- Subdivision: SAGUARO CANYON
HOA
- Has HOA: Yes
- Services included: Maintenance Grounds
- HOA fee: $275 quarterly
- HOA name: Saguaro Canyon Comm
- HOA phone: 602-437-4777
Location
- Region: Chandler
Financial & listing details
- Price per square foot: $291/sqft
- Tax assessed value: $514,200
- Annual tax amount: $2,744
- Date on market: 6/19/2026
- Cumulative days on market: 53 days
- Listing terms: Cash,Conventional,1031 Exchange,FHA,VA Loan
- Ownership: Fee Simple
- Road surface type: Asphalt
Estimated market value
Not available
Estimated sales range
Not available
Not available
Price history
| Date | Event | Price |
|---|---|---|
| 7/24/2026 | Pending sale | $700,000$291/sqft |
Source:  ARMLS #7043898 Report a problem ARMLS #7043898 Report a problem | ||
| 6/19/2026 | Listed for sale | $700,000+45.8%$291/sqft |
Source: ARMLS #7043898 Report a problem | ||
| 3/4/2026 | Sold | $480,000+106.9%$199/sqft |
Source: Public Record Report a problem | ||
| 3/5/2004 | Sold | $232,000$96/sqft |
Source: Public Record Report a problem | ||
Public tax history
| Year | Property taxes | Tax assessment |
|---|---|---|
| 2025 | $2,689 +1.4% | $51,420 -6.6% |
| 2024 | $2,653 +2.1% | $55,080 +74.8% |
| 2023 | $2,598 +1.5% | $31,508 -11.5% |
| 2022 | $2,560 -3.8% | $35,610 +8% |
| 2021 | $2,662 +3.9% | $32,980 +4.8% |
| 2020 | $2,561 +3.3% | $31,460 +9.6% |
| 2019 | $2,478 | $28,700 +5.7% |
| 2018 | $2,478 +7.2% | $27,150 +3.3% |
| 2017 | $2,312 +7.3% | $26,280 +1.2% |
| 2016 | $2,155 -0.5% | $25,980 +5.5% |
| 2015 | $2,166 | $24,630 +21.3% |
| 2014 | -- | $20,310 +8.8% |
| 2013 | -- | $18,660 -1.2% |
| 2012 | -- | $18,880 -5.7% |
| 2011 | -- | $20,020 -10.2% |
| 2010 | -- | $22,300 -18.6% |
| 2009 | -- | $27,410 -13.4% |
| 2008 | -- | $31,650 +13.6% |
| 2007 | -- | $27,850 +43.9% |
| 2006 | -- | $19,350 +4% |
| 2005 | -- | $18,600 +405.4% |
| 2004 | -- | $3,680 |
Find assessor info on the county website
Monthly payment
Est. payment
Payment breakdown
Explore the cost of this home by adjusting the details. Changes won't be saved.Climate risks
Neighborhood: Saguaro Canyon
Nearby schools
GreatSchools rating
- 8/10Basha Elementary SchoolGrades: PK-6Distance: 2.6 mi
- 8/10Santan Junior High SchoolGrades: 7-8Distance: 1 mi
- 10/10Perry High SchoolGrades: 8-12Distance: 3.7 mi
Schools provided by the listing agent
- Elementary: Basha Elementary
- Middle: Santan Junior High School
- High: Perry High School
- District: Chandler Unified District #80
Source: ARMLS. This data may not be complete. We recommend contacting the local school district to confirm school assignments for this home.
- $944,7005 bd3 ba3.4k sqft1669 E Iris Dr, Chandler, AZ 85286Off Market
- $688,5004 bd3 ba3.3k sqft1699 E Iris Dr, Chandler, AZ 85286Off Market
- $747,9005 bd3 ba3.4k sqft1690 E Redwood Pl, Chandler, AZ 85286Off Market

- $572,5003 bd2 ba1.8k sqft1670 E Redwood Pl, Chandler, AZ 85286Off Market
- $705,8004 bd2 ba3.3k sqft1700 E Redwood Pl, Chandler, AZ 85286Off Market
- $740,4004 bd2 ba3.3k sqft1688 E Iris Dr, Chandler, AZ 85286Off Market
- $597,0004 bd2 ba2.2k sqft1668 E Iris Dr, Chandler, AZ 85286Off Market
- $699,8004 bd3 ba3.2k sqft1710 E Redwood Pl, Chandler, AZ 85286Off Market
A local agent can set up tours, give advice and negotiate with sellers.
Similar homes
- $722,0004 bd3 ba2.7k sqft2524 E HONEYSUCKLE Place, Chandler, AZ 85286For Sale
 MLS ID #7046058, Abigail Jones, W and Partners, LLC. ARMLS
 - $750,0004 bd3 ba2.6k sqft1232 E ZION Way, Chandler, AZ 85249For Sale
 MLS ID #7057601, Cathy Carter, RE/MAX Fine Properties. ARMLS
 - $735,0003 bd2 ba2.4k sqft2801 E LINDRICK Drive, Chandler, AZ 85249For Sale
 MLS ID #7057024, Emily Hill, Jason Mitchell Real Estate. ARMLS
 - $625,0004 bd3 ba2.6k sqft3353 E CANYON Way, Chandler, AZ 85249For Sale
 MLS ID #7061242, Kristen M Amen, Real Broker. ARMLS
 - $590,0004 bd2 ba1.8k sqft2480 S WALNUT Drive, Chandler, AZ 85286For SaleMLS ID #7042321, Vicky Wang, My Home Group Real Estate. ARMLS
- $499,9003 bd2 ba1.3k sqft2141 S Navajo Way, Chandler, AZ 85286For SaleMLS ID #7059868, Blake E Williams, Balboa Realty, LLC. ARMLS
- $719,9504 bd3 ba2.3k sqft3142 E TONTO Drive, Gilbert, AZ 85298For SaleMLS ID #7016655, Rebecca Hidalgo, EveryPlace. ARMLS
- $694,0005 bd3 ba2.4k sqft2533 E STOTTLER Drive, Gilbert, AZ 85296For SaleMLS ID #7057550, Jacob Landis, My Home Group Real Estate. ARMLS
- $724,9003 bd3 ba2.3k sqft3930 E CHESTNUT Lane, Gilbert, AZ 85298For SaleMLS ID #7015435, Brian C Horton, Mainstay Brokerage. ARMLS
- $685,0004 bd3 ba2.5k sqft933 E LEEWARD Lane, Tempe, AZ 85283For SaleMLS ID #7063138, Gabrielle Bruner, DeLex Realty. ARMLS
- $755,0003 bd3 ba2.1k sqft2777 W QUEEN CREEK Road #9, Chandler, AZ 85248For SaleMLS ID #7009542, Mason Weiss, Barrett Real Estate. ARMLS
- $679,0004 bd3 ba3k sqft1155 W LAREDO Avenue, Gilbert, AZ 85233For SaleMLS ID #7049942, Wendy R Walker, Compass. ARMLS
- $479,9003 bd2 ba1.4k sqft1332 W THOMPSON Way, Chandler, AZ 85286For SaleMLS ID #7041908, Rahul Vohra, HomeSmart. ARMLS
- $650,0004 bd2 ba2.3k sqft1387 E DUBLIN Street, Gilbert, AZ 85295For SaleMLS ID #7051945, Tammy Knight, On Q Property Management. ARMLS
- $670,0004 bd2 ba2.1k sqft4183 W BART Drive, Chandler, AZ 85226For SaleMLS ID #6999041, Mary C. Buchli, Stratton Vantage Property Management. ARMLS
- $594,9953 bd2 ba1.8k sqft1841 E DUBOIS Avenue, Gilbert, AZ 85298For SaleMLS ID #7050308, Roberta Harris, eXp Realty. ARMLS
- $789,9994 bd2 ba2.7k sqft7037 S TROPHY Lane, Gilbert, AZ 85298For SaleMLS ID #7051232, Aron Johnson, Russ Lyon Sotheby's International Realty. ARMLS
- $790,0004 bd3 ba2.3k sqft1444 E JUDE Lane, Gilbert, AZ 85298For SaleMLS ID #7049245, Michelle M Lohman, Realty ONE Group. ARMLS
- $515,0004 bd2 ba1.7k sqft2362 E MORELOS Street, Chandler, AZ 85225For SaleMLS ID #7033949, Kathy O'Neal, Coldwell Banker Realty. ARMLS
- $699,9004 bd2 ba2.6k sqft6759 E TASMAN Circle, Mesa, AZ 85215For SaleMLS ID #7058020, Szilvia Diaz, Property Hub LLC. ARMLS
