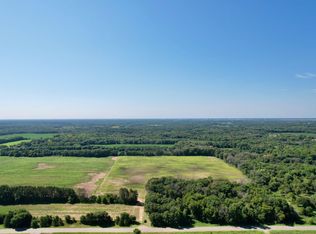
Discover the perfect blend of modern design and functional luxury in this stunning, newly constructed 3 Bed 2 Bath home. Situated in a highly sought-after country neighborhood on 2.5 acres. This property offers a sophisticated layout meticulously crafted for comfortable living and seamless entertaining. The spacious kitchen serves as the heart of the home, featuring premium stainless steel appliances, abundant workspace, and a functional center island perfect for casual dining or entertaining. The unfinished lower level features a strategic lookout design that floods the space with natural light. It offers an excellent opportunity to build future equity and customize additional living areas to your exact
preferences.
A rare and highly desirable asset, the massive 4-car garage (40' x 24') comes fully insulated and
sheet-rocked. Featuring expansive 8' x 16' doors, this space is ideal for vehicle enthusiasts, workshop
projects, or substantial storage. Pictures are of similar home and colors.
Active
$472,400
168th Ave SE, Becker, MN 55308
3beds
1,368sqft
Single Family
Built in 2026
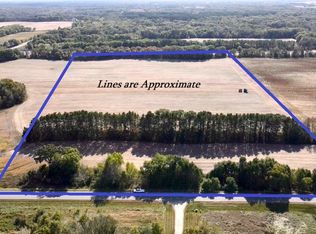
2.51 Acres Lot
$-- Zestimate®
$345/sqft
$-- HOA
What's special
Abundant workspacePremium stainless steel appliancesSpacious kitchen
- 3 days
- 104
- 9
Zillow last checked:
Listing updated:
Listed by:
Balin Semrau 320-291-2291,
Ashworth Real Estate,
Jill Semrau 320-333-8082
Source: NorthstarMLS as distributed by MLS GRID,MLS#: 7149402
Facts & features
Interior
Bedrooms & bathrooms
- Bedrooms: 3
- Bathrooms: 2
- Full bathrooms: 1
- 3/4 bathrooms: 1
Bedroom
- Level: Main
- Area: 110 Square Feet
- Dimensions: 10x11
Bedroom 2
- Level: Main
- Area: 120 Square Feet
- Dimensions: 10x12
Bedroom 3
- Level: Main
- Area: 156 Square Feet
- Dimensions: 13x12
Dining room
- Level: Main
- Area: 130 Square Feet
- Dimensions: 10x13
Kitchen
- Level: Main
- Area: 110 Square Feet
- Dimensions: 10x11
Living room
- Level: Main
- Area: 208 Square Feet
- Dimensions: 16x13
Heating
- Forced Air
Cooling
- Central Air
Appliances
- Included: Air-To-Air Exchanger, Cooktop, Dishwasher, Dryer, Freezer, Microwave, Range, Refrigerator, Stainless Steel Appliance(s), Washer
- Laundry: In Basement
Features
- Basement: Block,Daylight,Unfinished
- Has fireplace: No
Interior area
- Total structure area: 2,736
- Total interior livable area: 1,368 sqft
- Finished area above ground: 1,368
- Finished area below ground: 0
Property
Parking
- Total spaces: 4
- Parking features: Attached, Asphalt
- Attached garage spaces: 4
- Details: Garage Dimensions (40x24), Garage Door Height (8), Garage Door Width (16)
Accessibility
- Accessibility features: None
Features
- Levels: One
- Stories: 1
Lot
- Size: 2.51 Acres
- Dimensions: 212 x 513 x 212 x 513
Details
- Foundation area: 1368
- Parcel number: 050011521005
- Zoning description: Residential-Single Family
Construction
Type & style
- Home type: SingleFamily
- Property subtype: Single Family
Materials
- Roof: Asphalt
Condition
- New construction: No
- Year built: 2026
Details
- Builder name: FRONTIER HOMES LLC
Utilities & green energy
- Gas: Natural Gas
- Sewer: Private Sewer, Tank with Drainage Field
- Water: Drilled, Private
Community & HOA
HOA
- Has HOA: No
Location
- Region: Becker
Financial & listing details
- Price per square foot: $345/sqft
- Date on market: 9/24/2026
- Road surface type: Paved
Estimated market value
Not available
Estimated sales range
Not available
Not available
Price history
| Date | Event | Price |
|---|---|---|
| 9/24/2026 | Listed for sale | $472,400$345/sqft |
Source:  NorthstarMLS as distributed by MLS GRID #7149402 Report a problem NorthstarMLS as distributed by MLS GRID #7149402 Report a problem | ||
Public tax history
Tax history is unavailable.
Monthly payment
Est. payment
Payment breakdown
Explore the cost of this home by adjusting the details. Changes won't be saved.Climate risks
Neighborhood: 55308

Similar homes
- $458,9003 bd2 ba1.5k sqft87th St SE, Becker, MN 55308For Sale

 MLS ID #7148937, Denny Alan Nelson, Progressive Builders Real Estate. NorthstarMLS as distributed by MLS GRID
 - $425,9003 bd2 ba1.2k sqft168th Ave SE, Becker, MN 55308For Sale
 MLS ID #7149021, Denny Alan Nelson, Progressive Builders Real Estate. NorthstarMLS as distributed by MLS GRID
 - $524,9003 bd2 ba1.5k sqft168th Ave SE, Becker, MN 55308For Sale
 MLS ID #7148986, Denny Alan Nelson, Progressive Builders Real Estate. NorthstarMLS as distributed by MLS GRID
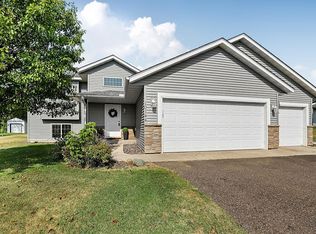
 - $349,9004 bd2 ba1.8k sqft10144 157th Ave SE, Becker, MN 55308For Sale
 MLS ID #7150261, Ross Burau, RES Realty. NorthstarMLS as distributed by MLS GRID
 - $475,0003 bd2 ba1.8k sqft16340 228th Ave NW, Elk River, MN 55330For SaleMLS ID #7145406, Kimberly Rusche-Fiebelkorn, Real Broker, LLC. NorthstarMLS as distributed by MLS GRID
- $359,9003 bd2 ba1.7k sqft12261 44th Ave, Becker, MN 55308For SaleMLS ID #7142781, Amy Legatt, RE/MAX Results. NorthstarMLS as distributed by MLS GRID
- $425,0003 bd2 ba1.4k sqft25020 140th St NW, Zimmerman, MN 55398For SaleMLS ID #7145191, Mandy Kruse Rosby, Keller Williams Integrity NW. NorthstarMLS as distributed by MLS GRID
- $437,9003 bd3 ba1.8k sqft12018 41st Ave SE, Becker, MN 55308New ConstructionMLS ID #7113064, Jonathan Severson, Real Broker, LLC. NorthstarMLS as distributed by MLS GRID
- $350,0003 bd2 ba1.6k sqft18067 234th Ave NW, Big Lake, MN 55309For SaleMLS ID #7147370, Prudy L. Macheledt, Ashworth Real Estate. NorthstarMLS as distributed by MLS GRID
- $375,0003 bd2 ba1.7k sqft25381 167th St NW, Big Lake, MN 55309For SaleMLS ID #7145661, Rebecca S Nielsen, RE/MAX Results. NorthstarMLS as distributed by MLS GRID
- $375,0004 bd2 ba1.8k sqft381 Lake St S, Big Lake, MN 55309For SaleMLS ID #7122162, Sarah Carlson, Realty ONE Group Choice. NorthstarMLS as distributed by MLS GRID
- $398,9003 bd2 ba1.6k sqft13306 Ivy St, Becker, MN 55308New ConstructionMLS ID #7134328, Emily Gustafson, Shrewd Real Estate. NorthstarMLS as distributed by MLS GRID
- $399,9003 bd2 ba1.3k sqft15171 Laurel St SE, Becker, MN 55308New ConstructionMLS ID #7113065, Jonathan Severson, Real Broker, LLC. NorthstarMLS as distributed by MLS GRID
- $650,0004 bd3 ba1.9k sqft137th Ave SE, Becker, MN 55308For SaleMLS ID #7144546, Kyle Haller, Haller Realty Inc.. NorthstarMLS as distributed by MLS GRID
- $391,0003 bd2 ba1.2k sqft12030 41st Ave SE, Becker, MN 55308New ConstructionMLS ID #7120657, Toni Knutson, Haller Realty Inc.. NorthstarMLS as distributed by MLS GRID
- $325,0003 bd2 ba1.6k sqft12260 44th Ave SE, Becker, MN 55308For SaleMLS ID #7116550, Troy A Dykmann, Keller Williams Integrity NW. NorthstarMLS as distributed by MLS GRID
- $339,9004 bd2 ba1.9k sqft13474 Forrest Dr, Becker, MN 55308For SaleMLS ID #7140003, Cheryl Klinkner, Premier Real Estate Services. NorthstarMLS as distributed by MLS GRID
- $550,0004 bd4 ba2k sqft17088 174th Ave SE, Big Lake, MN 55309For SaleMLS ID #7141834, Regan Y Englund, Keller Williams Classic Rlty NW. NorthstarMLS as distributed by MLS GRID
- $429,9003 bd2 ba1.6k sqft12184 41st Ave SE, Becker, MN 55308New ConstructionMLS ID #7113067, Jonathan Severson, Real Broker, LLC. NorthstarMLS as distributed by MLS GRID
- $299,9002 bd2 ba1.6k sqft1005 Golf Course Rd, Monticello, MN 55362For SaleMLS ID #7150187, David M Jaunich, RE/MAX Results. NorthstarMLS as distributed by MLS GRID
