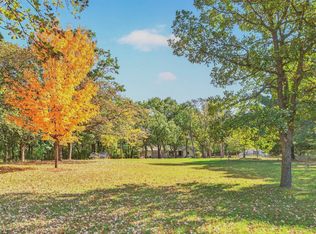
Nestled on a very private 2.74-acre wooded lot, this 3 Bed/2 Bath home offers an inviting front porch welcoming you inside. Step into a warm, freshly painted interior featuring a bright main-level living room. Downstairs, the lower-level family room is anchored by a cozy gas fireplace. The kitchen features a complete suite of updated appliances, highlights of an 2025 mechanical update that also included a new water heater, water softener, and washer. Outdoor living shines with a back deck anchored by an integrated gazebo, perfect for taking in the tranquil forest views. The home had a new roof installed in 2025, and the attached garage received a new door in May 2026. Complementing the home is a spacious detached 24x36 three-car garage, providing ideal space for a workshop, vehicles, or extra storage.
Pending
$425,000
25020 140th St NW, Zimmerman, MN 55398
3beds
1,488sqft
Single Family
Built in 1987
2.73 Acres Lot
$426,300 Zestimate®
$286/sqft
$-- HOA
What's special
- 32 days
- 494
- 16
Likely to sell faster than
Zillow last checked:
Listing updated:
Listed by:
Mandy Kruse Rosby 651-208-7094,
Keller Williams Integrity NW
Source: NorthstarMLS as distributed by MLS GRID,MLS#: 7145191
Facts & features
Interior
Bedrooms & bathrooms
- Bedrooms: 3
- Bathrooms: 2
- Full bathrooms: 1
- 3/4 bathrooms: 1
Bedroom
- Level: Upper
- Area: 187 Square Feet
- Dimensions: 11x17
Bedroom 2
- Level: Upper
- Area: 88 Square Feet
- Dimensions: 8x11
Bedroom 3
- Level: Lower
- Area: 99 Square Feet
- Dimensions: 9x11
Dining room
- Level: Main
- Area: 144 Square Feet
- Dimensions: 12x12
Family room
- Level: Lower
- Area: 253 Square Feet
- Dimensions: 23x11
Kitchen
- Level: Main
- Area: 121 Square Feet
- Dimensions: 11x11
Laundry
- Level: Lower
- Area: 121 Square Feet
- Dimensions: 11x11
Living room
- Level: Main
- Area: 154 Square Feet
- Dimensions: 14x11
Heating
- Forced Air
Cooling
- Central Air
Appliances
- Included: Dishwasher, Dryer, Microwave, Range, Refrigerator, Washer, Water Softener Owned
Features
- Basement: Egress Window(s),Full,Walk-Out Access
- Number of fireplaces: 1
- Fireplace features: Family Room, Gas
Interior area
- Total structure area: 2,006
- Total interior livable area: 1,488 sqft
- Finished area above ground: 1,012
- Finished area below ground: 476
Property
Parking
- Total spaces: 5
- Parking features: Attached, Detached Garage, Gravel, Concrete, Garage Door Opener
- Attached garage spaces: 5
- Has uncovered spaces: Yes
- Details: Garage Dimensions (22x22)
Accessibility
- Accessibility features: None
Features
- Levels: Four or More Level Split
- Patio & porch: Deck
Lot
- Size: 2.73 Acres
- Dimensions: 259 x 457 x 259 x 460
- Features: Tree Coverage - Heavy
Details
- Additional structures: Garage(s)
- Foundation area: 994
- Parcel number: 30004140140
- Zoning description: Residential-Single Family
Construction
Type & style
- Home type: SingleFamily
- Property subtype: Single Family
Materials
- Roof: Age 8 Years or Less
Condition
- New construction: No
- Year built: 1987
Utilities & green energy
- Gas: Natural Gas
- Sewer: Private Sewer
- Water: Well
Community & HOA
Community
- Subdivision: Hollander Oaks
HOA
- Has HOA: No
Location
- Region: Zimmerman
Financial & listing details
- Price per square foot: $286/sqft
- Tax assessed value: $378,700
- Annual tax amount: $4,048
- Date on market: 9/16/2026
- Cumulative days on market: 29 days
- Road surface type: Paved
Estimated market value
$426,300
$405,000 - $448,000
$2,190/mo
Price history
| Date | Event | Price |
|---|---|---|
| 9/30/2026 | Pending sale | $425,000$286/sqft |
Source:  NorthstarMLS as distributed by MLS GRID #7145191 Report a problem | ||
| 9/20/2026 | Listed for sale | $425,000+205.8%$286/sqft |
Source: NorthstarMLS as distributed by MLS GRID #7145191 Report a problem | ||
| 10/14/1997 | Sold | $139,000$93/sqft |
Source: Public Record Report a problem | ||
Public tax history
| Year | Property taxes | Tax assessment |
|---|---|---|
| 2025 | $3,958 +2.2% | $366,233 +1.1% |
| 2024 | $3,874 +7.2% | $362,200 -3.1% |
| 2023 | $3,614 +10% | $373,908 +14.4% |
| 2022 | $3,286 +5.1% | $326,820 +40.8% |
| 2021 | $3,128 +7.6% | $232,099 +9.1% |
| 2020 | $2,906 -7.1% | $212,697 -7.2% |
| 2019 | $3,128 +7.6% | $229,300 +7.5% |
| 2018 | $2,906 +20% | $213,400 +14.3% |
| 2017 | $2,422 +9.1% | $186,700 +9.8% |
| 2016 | $2,220 +9.9% | $170,100 +19% |
| 2015 | $2,020 | $143,000 +11.3% |
| 2014 | $2,020 +5.9% | $128,500 +4.7% |
| 2013 | $1,908 -2.2% | $122,700 -1% |
| 2012 | $1,951 -7.3% | $123,900 -13.5% |
| 2011 | $2,105 +0.5% | $143,300 -17.5% |
| 2010 | $2,094 +2.5% | $173,700 -3.5% |
| 2009 | $2,042 -11.6% | $180,000 -10.8% |
| 2008 | $2,311 +8.4% | $201,700 |
| 2007 | $2,131 +0.2% | $201,700 +5.1% |
| 2006 | $2,128 +7% | $192,000 +4.2% |
| 2005 | $1,989 +8.1% | $184,200 +8.9% |
| 2004 | $1,840 +5.9% | $169,200 +9.7% |
| 2003 | $1,738 +3% | $154,300 +10% |
| 2002 | $1,686 -16.8% | $140,300 +7.3% |
| 2001 | $2,026 | $130,700 |
Find assessor info on the county website
Monthly payment
Est. payment
Payment breakdown
Explore the cost of this home by adjusting the details. Changes won't be saved.Climate risks
Neighborhood: 55398

Similar homes
- $409,0003 bd2 ba2.1k sqft12224 278th Ave NW, Zimmerman, MN 55398For Sale

 MLS ID #7140475, Wendy Elliott, Keller Williams Classic Realty. NorthstarMLS as distributed by MLS GRID
- $425,0003 bd3 ba2.1k sqft26275 136th St NW, Zimmerman, MN 55398For Sale
 MLS ID #7081450, Bobby Kuhlmann, Edina Realty, Inc. NorthstarMLS as distributed by MLS GRID
- $449,9003 bd2 ba2.1k sqft16010 255th Ave NW, Big Lake, MN 55309For Sale
 MLS ID #7156674, Brady Jacob Holland, eXp Realty. NorthstarMLS as distributed by MLS GRID
- $--3 bd2 ba842 sqft2191 59th Ave, Princeton, MN 55371Auction
 Auction.com 2
- $475,0003 bd2 ba1.8k sqft16340 228th Ave NW, Elk River, MN 55330For SaleMLS ID #7145406, Kimberly Rusche-Fiebelkorn, Real Broker, LLC. NorthstarMLS as distributed by MLS GRID
- $425,0003 bd2 ba1.7k sqft15365 182nd Ave NW, Elk River, MN 55330For SaleMLS ID #7114716, The DVC Team, eXp Realty. NorthstarMLS as distributed by MLS GRID
- $450,0003 bd3 ba1.8k sqft22393 167th St NW, Big Lake, MN 55309For SaleMLS ID #7152667, Brett Cleveland, Keller Williams Integrity NW. NorthstarMLS as distributed by MLS GRID
- $375,0003 bd2 ba1.7k sqft25381 167th St NW, Big Lake, MN 55309For SaleMLS ID #7145661, Rebecca S Nielsen, RE/MAX Results. NorthstarMLS as distributed by MLS GRID
- $375,0003 bd2 ba1.6k sqft23155 169th St NW, Big Lake, MN 55309For SaleMLS ID #7134167, Jonathan Harold Peterson, RE/MAX Results. NorthstarMLS as distributed by MLS GRID
- $419,9004 bd2 ba2.1k sqft18335 241 1/2 Ave NW, Big Lake, MN 55309For SaleMLS ID #7004902, Alison Lalim, Pemberton RE. NorthstarMLS as distributed by MLS GRID
- $418,8003 bd2 ba1.3k sqft13077 11th Ave S, Zimmerman, MN 55398For SaleMLS ID #7028401, Daniel D Boman, Counselor Realty, Inc. NorthstarMLS as distributed by MLS GRID
- $424,9004 bd2 ba1.7k sqft17629 Iguana St NW, Ramsey, MN 55303For SaleMLS ID #7153343, Laura Smude, North Star Pro Realty LLC. NorthstarMLS as distributed by MLS GRID
- $439,9002 bd2 ba1.7k sqft9070 Ochoa Cir NE, Otsego, MN 55330For SaleMLS ID #7155126, Jennifer A McPherson, eXp Realty. NorthstarMLS as distributed by MLS GRID
- $395,0004 bd2 ba2k sqft18566 147th St NW, Elk River, MN 55330For SaleMLS ID #7140635, Michael Longley, Edina Realty, Inc.. NorthstarMLS as distributed by MLS GRID
- $318,0004 bd2 ba1.7k sqft26007 10th St W, Zimmerman, MN 55398For SaleMLS ID #7146907, Susan Hanke, LPT Realty, LLC. NorthstarMLS as distributed by MLS GRID
- $290,0003 bd1 ba2k sqft12368 Fremont Ln, Zimmerman, MN 55398For SaleMLS ID #7135351, Chantell M Hendrix, EXP Realty, LLC. NorthstarMLS as distributed by MLS GRID
- $464,9003 bd2 ba2.1k sqft18187 93rd St SE, Becker, MN 55308For SaleMLS ID #7112074, Tony Corner, Keller Williams Integrity NW. NorthstarMLS as distributed by MLS GRID
- $445,0003 bd3 ba2k sqft14620 94th St NE, Otsego, MN 55330For SaleMLS ID #7145587, Brian J Ingle, NextHome West Metro. NorthstarMLS as distributed by MLS GRID
