Please note: there is HVAC in the living room & the two 1st floor bedrooms. It starts with a question, the kind that lingers a little longer than most: What would you do if you had the space? Not just any space—but a 4-bedroom, 2-bath home with a 22 x 28 addition waiting for your imagination to take the lead. Upstairs, the main bedroom feels less like a room and more like a retreat. There’s a full bathroom tucked inside, complete with a tub/ shower, and not one—but two walk-in closets. The kind of space that invites calm at the end of a long day. Down the hall, Bedroom 2 offers its own walk-in closet, while the stairway quietly surprises you with two oversized closets—almost as if the house understands that life tends to bring more with it over time. Unlike a typical Cape Cod, this layout opens the door to creativity, giving you freedom to arrange, decorate, and live without compromise. On the main floor, life flows easily. The eat-in kitchen, with its warm laminated wood flooring, becomes the everyday gathering place—morning coffee, quick meals, late-night conversations. Just steps away, a laundry closet adds convenience where you need it most. The living room is comfortable and inviting, with a door leading out to the side yard—perfect for letting the outside in. Two additional bedrooms and a remodeled hall bath, complete with a heat lamp, round out the space with both comfort and practicality. But the real story begins when you step into the 22 x 28 addition. It’s not just extra square footage—it’s opportunity. With its own 100 Amp electric, plumbing ready for a laundry setup, and access to the expansive rear yard, this space is waiting to become whatever you need it to be. Picture a private in-law suite where loved ones have independence and closeness all at once. Or an au pair suite, offering comfort and privacy. Maybe it transforms into a guest house that friends and family never want to leave. Or, for the car enthusiast, it becomes something entirely different—install garage doors, and suddenly you have an oversized garage worthy of your passion. And just outside, a 13 x 23 covered front porch with solid footers stands ready to welcome quiet mornings, evening conversations, and everything in between. This isn’t just a home—it’s a series of possibilities, waiting for someone to decide what comes next. Let's not forget the convenience of being approximately 1 mile from the train, major shopping center & local restaurants, ( you should walk to get exercise & save on gas ). You will also enjoy the ease of travel with: The PA Turnpike, I-95 & Rt. 1.
Pending
Price cut: $25K (6/13)
$410,000
169 Crabtree Dr, Levittown, PA 19055
4beds
1,638sqft
:
Get pre-qualified$2,657/mo
Single Family Residence
Built in 1953
8,400 Square Feet Lot
$-- Zestimate®
$250/sqft
$-- HOA
What's special
- 66 days |
- 771 |
- 34 |
Zillow last checked:
Listing updated:
Listed by:
Joe McCann 215-208-8942,
RE/MAX Properties - Newtown 2159687400
Source: Bright MLS,MLS#: PABU2118896
Facts & features
Interior
Bedrooms & bathrooms
- Bedrooms: 4
- Bathrooms: 2
- Full bathrooms: 2
- Main level bathrooms: 1
- Main level bedrooms: 2
Rooms
- Room types: Living Room, Bedroom 2, Bedroom 3, Bedroom 4, Kitchen, Bedroom 1
Bedroom 1
- Features: Bathroom - Stall Shower, Ceiling Fan(s), Flooring - Carpet, Walk-In Closet(s)
- Level: Upper
- Area: 195 Square Feet
- Dimensions: 15 X 13
Bedroom 2
- Features: Ceiling Fan(s), Flooring - Carpet, Walk-In Closet(s)
- Level: Upper
- Area: 182 Square Feet
- Dimensions: 14 X 13
Bedroom 3
- Features: Flooring - Carpet
- Level: Main
- Area: 144 Square Feet
- Dimensions: 12 X 12
Bedroom 4
- Level: Main
- Area: 120 Square Feet
- Dimensions: 12 X 10
Kitchen
- Features: Ceiling Fan(s), Dining Area, Flooring - Laminated, Eat-in Kitchen, Kitchen - Electric Cooking, Kitchen - Propane Cooking, Lighting - Ceiling, Pantry
- Level: Main
- Area: 150 Square Feet
- Dimensions: 10 X 15
Living room
- Features: Ceiling Fan(s), Flooring - Carpet
- Level: Main
- Area: 216 Square Feet
- Dimensions: 18 X 12
Heating
- Hot Water, Baseboard, Oil
Cooling
- Ductless, Zoned, Electric
Appliances
- Included: Built-In Range, Dishwasher, Dryer, Exhaust Fan, Refrigerator, Washer, Water Heater
Features
- Bathroom - Stall Shower, Bathroom - Tub Shower, Ceiling Fan(s), Combination Kitchen/Dining, Eat-in Kitchen, Pantry, Primary Bath(s), Walk-In Closet(s)
- Flooring: Carpet
- Has basement: No
- Number of fireplaces: 1
Interior area
- Total structure area: 1,638
- Total interior livable area: 1,638 sqft
- Finished area above ground: 1,638
- Finished area below ground: 0
Property
Parking
- Parking features: Driveway, On Street
- Has uncovered spaces: Yes
Accessibility
- Accessibility features: None
Features
- Levels: Two
- Stories: 2
- Pool features: None
Lot
- Size: 8,400 Square Feet
- Dimensions: 70.00 x 120.00
Details
- Additional structures: Above Grade, Below Grade
- Parcel number: 05050208
- Zoning: R3
- Special conditions: Standard
Construction
Type & style
- Home type: SingleFamily
- Architectural style: Ranch/Rambler
- Property subtype: Single Family Residence
Materials
- Frame
- Foundation: Slab
Condition
- New construction: No
- Year built: 1953
Utilities & green energy
- Sewer: Public Sewer
- Water: Public
- Utilities for property: Cable Available, Electricity Available, Other
Community & HOA
Community
- Subdivision: Crabtree Hollow
HOA
- Has HOA: No
Location
- Region: Levittown
- Municipality: BRISTOL TWP
Financial & listing details
- Price per square foot: $250/sqft
- Tax assessed value: $23,450
- Annual tax amount: $6,391
- Date on market: 5/20/2026
- Listing agreement: Exclusive Right To Sell
- Listing terms: Cash,FHA,Conventional,VA Loan
- Ownership: Fee Simple
Estimated market value
Not available
Estimated sales range
Not available
Not available
Price history
| Date | Event | Price |
|---|---|---|
| 7/9/2026 | Pending sale | $410,000$250/sqft |
Source:  Bright MLS #PABU2118896 Report a problem Bright MLS #PABU2118896 Report a problem | ||
| 6/13/2026 | Price change | $410,000-5.7%$250/sqft |
Source: Bright MLS #PABU2118896 Report a problem | ||
| 5/20/2026 | Listed for sale | $435,000$266/sqft |
Source: Bright MLS #PABU2118896 Report a problem | ||
Public tax history
| Year | Property taxes | Tax assessment |
|---|---|---|
| 2025 | $6,392 +0.4% | $23,450 |
| 2024 | $6,368 +9.7% | $23,450 +8.9% |
| 2023 | $5,804 | $21,530 |
| 2022 | $5,804 | $21,530 |
| 2021 | $5,804 +15% | $21,530 +15% |
| 2020 | $5,046 +2% | $18,720 |
| 2018 | $4,947 +1.5% | $18,720 |
| 2017 | $4,872 +31.4% | $18,720 |
| 2016 | $3,707 +5.8% | $18,720 |
| 2015 | $3,504 | $18,720 |
| 2014 | $3,504 | $18,720 |
| 2013 | -- | $18,720 |
| 2012 | -- | $18,720 |
| 2011 | -- | $18,720 |
| 2010 | -- | $18,720 |
| 2009 | -- | $18,720 |
| 2008 | -- | $18,720 |
| 2007 | -- | $18,720 |
| 2006 | -- | $18,720 |
| 2005 | -- | $18,720 +300% |
| 2004 | -- | $4,680 |
| 2003 | -- | $4,680 |
| 2002 | -- | $4,680 |
| 2000 | -- | $4,680 |
Find assessor info on the county website
Monthly payment
Est. payment
Payment breakdown
Explore the cost of this home by adjusting the details. Changes won't be saved.Climate risks
Neighborhood: Crabtree Hollow
Nearby schools
GreatSchools rating
- 4/10Brookwood Elementary SchoolGrades: K-5Distance: 1 mi
- 6/10Neil A Armstrong Middle SchoolGrades: 6-8Distance: 1.5 mi
- 3/10Truman Senior High SchoolGrades: PK,9-12Distance: 2 mi
Schools provided by the listing agent
- District: Bristol Township
Source: Bright MLS. This data may not be complete. We recommend contacting the local school district to confirm school assignments for this home.
- $405,0003 bd1 ba1.3k sqft165 Crabtree Dr, Levittown, PA 19055Sold

- $369,1003 bd1 ba1k sqft173 Crabtree Dr, Levittown, PA 19055Off Market
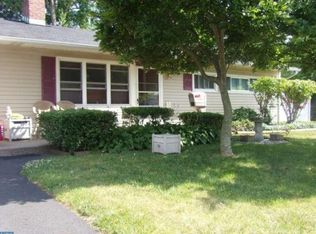
- $333,000-- bd1 ba1k sqft161 Crabtree Dr, Levittown, PA 19055Off Market
- $343,600-- bd1 ba1k sqft177 Crabtree Dr, Levittown, PA 19055Off Market
- $435,6253 bd2 ba1.3k sqft168 Crabtree Dr, Levittown, PA 19055Sold
- $349,9003 bd1 ba1k sqft172 Crabtree Dr, Levittown, PA 19055Pending
- $320,700-- bd1 ba1k sqft164 Crabtree Dr, Levittown, PA 19055Off Market
- $343,7003 bd1 ba1.3k sqft159 Crabtree Dr, Levittown, PA 19055Off Market
A local agent can set up tours, give advice and negotiate with sellers.
A local lender can help you make sure your offer is ready when you are.
Similar homes
- $465,0004 bd2 ba1.8k sqft77 Cardinal Rd, Levittown, PA 19057For Sale

 MLS ID #PABU2127114, Molly Griffin, Keller Williams Real Estate-Langhorne. Bright MLS
 - $385,0003 bd1 ba960 sqft604 Trenton Rd, Fairless Hills, PA 19030For Sale
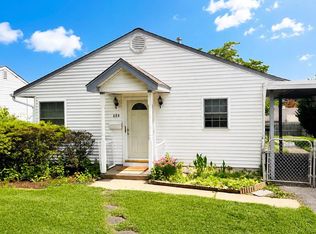 MLS ID #PABU2126004, Liana Gable, BHHS Fox & Roach-Southampton. Bright MLS
 - $465,0004 bd2 ba2.3k sqft10 Makefield Rd, Morrisville, PA 19067For Sale
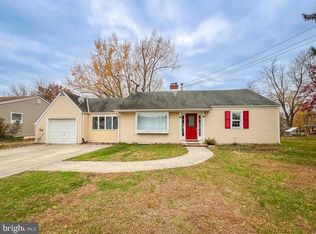 MLS ID #PABU2115546, Raymond Jones, EXP Realty, LLC. Bright MLS
 - $449,0004 bd2 ba1.8k sqft478 Cedar Ave, Trevose, PA 19053For Sale
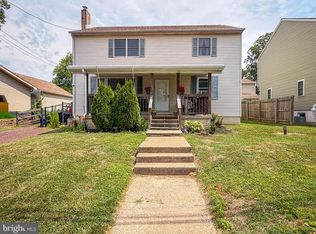 MLS ID #PABU2120480, Heather Gunkel, Keller Williams Real Estate-Langhorne. Bright MLS
 - $418,0004 bd3 ba1.8k sqft280 Progress St, Riverside, NJ 08075For SaleMLS ID #NJBL2111200, Mark Endres, Keller Williams Realty - Washington Township. Bright MLS
- $435,0003 bd2 ba1.5k sqft218 Hendrickson Ave, Edgewater Park, NJ 08010For SaleMLS ID #NJBL2113696, Michelle Trani, Real Broker, LLC. Bright MLS
- $415,0004 bd2 ba1.5k sqft121 W Park Ave, Hamilton, NJ 08610For SaleMLS ID #NJME2076190, Yenmi Marte, Garcia Realtors. Bright MLS
- $375,0004 bd2 ba1.4k sqft1504 Willow Ave, Elkins Park, PA 19027For SaleMLS ID #PAMC2188870, Mr. Robert Quattlebaum, Coldwell Banker Hearthside Realtors. Bright MLS
- $399,9903 bd2 ba1.5k sqft17 Hazelhurst Ave, Ewing, NJ 08638For SaleMLS ID #NJME2079646, Claude Dennis, Jason Mitchell Real Estate New Jersey, LLC. Bright MLS
- $369,9004 bd2 ba1.7k sqft28 Washington Ave, Edgewater Park, NJ 08010For SaleMLS ID #NJBL2108902, Shaun J Parker, Century 21 Alliance-Moorestown. Bright MLS
- $443,9003 bd2 ba1.4k sqft3724 Devonshire Pl, Bensalem, PA 19020For SaleMLS ID #PABU2124648, Mo Latif, Premium Realty Group Inc. Bright MLS
- $389,0003 bd2 ba1k sqft168 Ann Ln, Warminster, PA 18974For SaleMLS ID #PABU2122022, John Spognardi, RE/MAX Signature. Bright MLS
- $414,4443 bd1 ba1.2k sqft16 Wickom Ave, Hamilton, NJ 08690For SaleMLS ID #NJME2080270, Diane Detuelo, Coldwell Banker Residential Brokerage-Princeton Jct. Bright MLS
- $409,0003 bd2 ba1.6k sqft1548 N Birchwood Ave, Abington, PA 19001For SaleMLS ID #PAMC2181782, Randy Summers JR., Realty Mark Associates-CC. Bright MLS
- $378,0003 bd2 ba1.7k sqft40 Berkshire Ln, Willingboro, NJ 08046For SaleMLS ID #NJBL2113580, Ramona Torres, Weichert Realtors-Haddonfield. Bright MLS
- $394,9993 bd2 ba1.1k sqft725 Main St, Lumberton, NJ 08048For SaleMLS ID #NJBL2110528, Annemarie Tobin, Realty Mark Central, LLC. Bright MLS
- $375,0005 bd2 ba1.6k sqft30 Annabelle Ave, Hamilton, NJ 08610For SaleMLS ID #NJME2073910, Sean Onal, RE/MAX Properties - Newtown. Bright MLS
- $425,0003 bd4 ba2.1k sqft50 Paddock Ln, Willingboro, NJ 08046For SaleMLS ID #NJBL2113924, Jeffrey Cofsky, Real Broker, LLC. Bright MLS
- $420,0004 bd2 ba1.5k sqft513 Cinnaminson St, Riverton, NJ 08077For SaleMLS ID #NJBL2115810, Steven McCullough, RealtyMark Properties. Bright MLS
- $475,0004 bd1 ba1.2k sqft117 Route 31 S, Pennington, NJ 08534For SaleMLS ID #NJME2079992, Jeanette Larkin, Keller Williams Premier. Bright MLS
