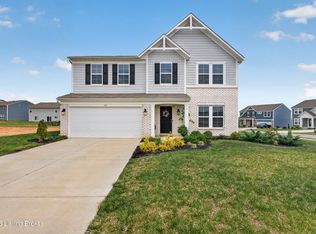
New construction in the beautiful Bluegrass Meadows community, featuring the stunning Calvin design. This unique plan offers 3 bedrooms and 2 full baths. The expansive family room is the perfect gathering space. Spacious open kitchen with a large island and walk-in pantry connects to the morning room, that walks outside. Private study through French doors at the main entry foyer. The owner's suite features a spacious private bath and walk-in closet. Basement with full bath rough-in and walk-out access. The spacious 2-bay garage completes this exceptional home. Lot 150. This home was sold before it was entered into the MLS for comp purposes. Actual contract date: 2/5/2026. *CTB*
Pending
$473,424
169 Meadow Rose Ln, Mount Washington, KY 40047
3beds
2,073sqft
:
Get pre-qualified$3,135/mo
Single Family Residence
Built in 2026
8,537 Square Feet Lot
$-- Zestimate®
$228/sqft
$42/mo HOA
What's special
Spacious open kitchenExpansive family roomWalk-in closetWalk-in pantryLarge island
- 2 days |
- 60 |
- 0 |
Zillow last checked:
Listing updated:
Listed by:
Al A Hencheck 502-234-7201,
HMS Real Estate
Source: Metro Search Inc. LLC DBA Apex MLS,MLS#: 1724513
Facts & features
Interior
Bedrooms & bathrooms
- Bedrooms: 3
- Bathrooms: 2
- Full bathrooms: 2
Primary bedroom
- Level: First
- Area: 238
- Dimensions: 17.00 x 14.00
Bedroom
- Level: First
- Area: 132
- Dimensions: 12.00 x 11.00
Bedroom
- Level: First
- Area: 121
- Dimensions: 11.00 x 11.00
Breakfast room
- Level: First
- Area: 120
- Dimensions: 12.00 x 10.00
Family room
- Level: First
- Area: 396
- Dimensions: 18.00 x 22.00
Kitchen
- Level: First
- Area: 144
- Dimensions: 12.00 x 12.00
Study
- Level: First
- Area: 121
- Dimensions: 11.00 x 11.00
Heating
- Electric
Cooling
- Central Air
Features
- Basement: Unfinished,Walkout Finished
- Has fireplace: No
Interior area
- Total structure area: 2,073
- Total interior livable area: 2,073 sqft
- Finished area above ground: 2,073
- Finished area below ground: 0
Property
Parking
- Total spaces: 2
- Parking features: Attached, Entry Front
- Attached garage spaces: 2
Features
- Stories: 1
- Patio & porch: Porch
Lot
- Size: 8,537 Square Feet
- Dimensions: 68.3 x 125
Details
- Parcel number: 0
Construction
Type & style
- Home type: SingleFamily
- Architectural style: Ranch
- Property subtype: Single Family Residence
Materials
- Cement Siding, Stone
- Foundation: Concrete Perimeter
- Roof: Shingle
Condition
- Year built: 2026
Utilities & green energy
- Sewer: Public Sewer
- Water: Public
- Utilities for property: Other
Community & HOA
Community
- Subdivision: Bluegrass Meadows
HOA
- Has HOA: Yes
- HOA fee: $500 annually
Location
- Region: Mount Washington
Financial & listing details
- Price per square foot: $228/sqft
- Date on market: 7/27/2026
Estimated market value
Not available
Estimated sales range
Not available
Not available
Price history
| Date | Event | Price |
|---|---|---|
| 7/27/2026 | Pending sale | $473,424$228/sqft |
Source:  Metro Search Inc. LLC DBA Apex MLS #1724513 Report a problem Metro Search Inc. LLC DBA Apex MLS #1724513 Report a problem | ||
| 7/27/2026 | Listed for sale | $473,424$228/sqft |
Source: Metro Search Inc. LLC DBA Apex MLS #1724513 Report a problem | ||
Public tax history
Tax history is unavailable.
Monthly payment
Est. payment
Payment breakdown
Explore the cost of this home by adjusting the details. Changes won't be saved.Climate risks
Neighborhood: 40047
Nearby schools
GreatSchools rating
- 5/10Old Mill Elementary SchoolGrades: PK-5Distance: 0.5 mi
- 5/10Mt. Washington Middle SchoolGrades: 6-8Distance: 2.1 mi
- 6/10Bullitt East High SchoolGrades: 9-12Distance: 1.2 mi
- $539,9004 bd3 ba2.8k sqft189 Meadow Rose Ln, Mount Washington, KY 40047New Construction

- $399,9003 bd2 ba1.6k sqft164 Meadow Rose Ln, Mount Washington, KY 40047New Construction
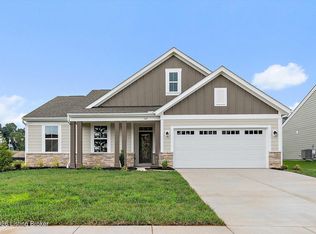
- $540,4793 bd3 ba2.4k sqft140 Sweet Flag Pl, Mount Washington, KY 40047Sold
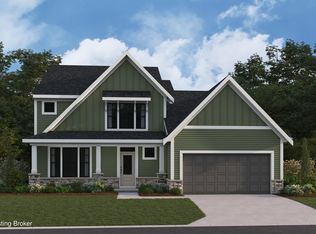
- $400,0003 bd2 ba1.6k sqft156 Meadow Rose Ln, Mount Washington, KY 40047Sold
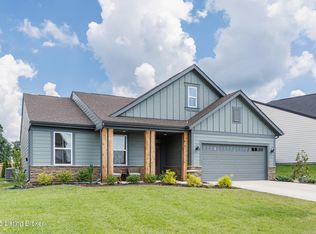
- $439,9003 bd2 ba2k sqft160 Meadow Rose Ln, Mount Washington, KY 40047Sold
- $409,9903 bd2 ba1.6k sqft197 Meadow Rose Ln, Mount Washington, KY 40047Sold
- $466,9004 bd3 ba2.7k sqft188 Meadow Rose Ln, Mount Washington, KY 40047Sold
- $409,9004 bd2 ba2k sqft180 Meadow Rose Ln, Mount Washington, KY 40047New Construction
A local agent can set up tours, give advice and negotiate with sellers.
Similar homes
- $589,9003 bd3 ba2.4k sqft680 Hough Run, Mount Washington, KY 40047For Sale

 MLS ID #1724726, Kevin Robinson, Robinson Realty Services, LLC. Metro Search Inc. LLC DBA Apex MLS
 - $325,0003 bd2 ba1.4k sqft107 McCormick Way, Mount Washington, KY 40047For Sale
 MLS ID #1724683, The Jake Wardrip Realty Group, Homepage Realty. Metro Search Inc. LLC DBA Apex MLS
 - $449,9003 bd3 ba2.6k sqft235 Helmwood Cir, Mount Washington, KY 40047For Sale
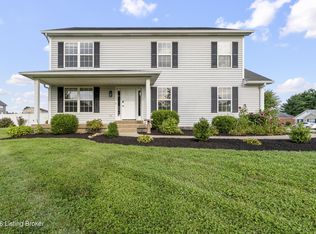 MLS ID #1724392, Gary P Gosselin, Red Edge Realty. Metro Search Inc. LLC DBA Apex MLS
 - $385,0003 bd3 ba2.2k sqft142 Wildflower Ave, Mount Washington, KY 40047For Sale
 MLS ID #1715724, Shannon Edwards, Kentucky Select Properties. Metro Search Inc. LLC DBA Apex MLS
 - $451,4014 bd3 ba2.7k sqft186 Wildflower Ave, Mount Washington, KY 40047New ConstructionMetro Search Inc. LLC DBA Apex MLS
- $450,0003 bd3 ba2.4k sqft376 Gene St, Mount Washington, KY 40047For SaleMLS ID #1717625, Bobby J Pruitt, Real Broker, LLC. Metro Search Inc. LLC DBA Apex MLS
- $395,0004 bd2 ba2.1k sqft334 S Bardstown Rd, Mount Washington, KY 40047For SaleMLS ID #1723815, Peggy Heckert, Semonin Realtors. Metro Search Inc. LLC DBA Apex MLS
- $465,0004 bd3 ba2.7k sqft180 Bowman Ct, Mount Washington, KY 40047For SaleMLS ID #HK2602581, Angela Lapierre, SCHULER BAUER REAL ESTATE SERVICES ERA POWERED- Elizabethtown. HKMLS
- $390,0003 bd3 ba2.7k sqft1153 Waterford Rd, Mount Washington, KY 40047For SaleMLS ID #1719519, Crystal J Roberts, Knob & Key Realty, LLC. Metro Search Inc. LLC DBA Apex MLS
- $409,9004 bd2 ba2k sqft180 Meadow Rose Ln, Mount Washington, KY 40047New ConstructionMetro Search Inc. LLC DBA Apex MLS
- $415,0004 bd3 ba2.7k sqft115 Wildflower Ave, Mount Washington, KY 40047For SaleMLS ID #1712898, Dan Woods, Green Team Real Estate Services. Metro Search Inc. LLC DBA Apex MLS
- $399,9003 bd2 ba1.6k sqft164 Meadow Rose Ln, Mount Washington, KY 40047New ConstructionMetro Search Inc. LLC DBA Apex MLS
- $368,0004 bd3 ba2.1k sqft158 Elder Glen Ct, Mount Washington, KY 40047For SaleMLS ID #1721790, Michelle Hart, Exit Realty Home Front. Metro Search Inc. LLC DBA Apex MLS
- $479,9004 bd3 ba3k sqft350 Pin Oak Dr, Taylorsville, KY 40071For SaleMLS ID #1724327, DeAnndra Mason, Totally About Houses. Metro Search Inc. LLC DBA Apex MLS
- $414,9123 bd3 ba2.2k sqft145 Wildflower Ave, Mount Washington, KY 40047New ConstructionMetro Search Inc. LLC DBA Apex MLS
- $407,1243 bd3 ba1.9k sqft146 Wildflower Ave, Mount Washington, KY 40047New ConstructionMetro Search Inc. LLC DBA Apex MLS
- from $467,9904 bd2 ba3k sqftBlair Plan, Bluegrass Meadows, Mount Washington, KY 40047New ConstructionFischer Homes
- $450,0004 bd3 ba2.7k sqft1576 Stringer Ln, Mount Washington, KY 40047For SaleMLS ID #1722376, Cindy Mason, Mason Real Estate, LLC. Metro Search Inc. LLC DBA Apex MLS
- $360,0004 bd3 ba2.5k sqft146 Bald Eagles Cir, Mount Washington, KY 40047For SaleMLS ID #1721321, Papa N Gueye, Master Keer Realty. Metro Search Inc. LLC DBA Apex MLS
- $396,0003 bd2 ba1.7k sqft1235 Dutchmans Creek Rd, Taylorsville, KY 40071For SaleMLS ID #1724418, Andy M Wolf, EXP Realty LLC. Metro Search Inc. LLC DBA Apex MLS
