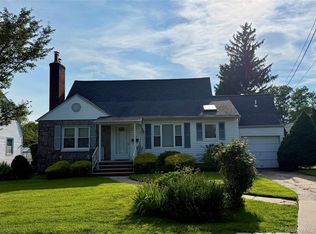
Solid Built, Mid-Century Expanded Cape 5-6 Bedroom Home. NHP-GCP Schools. Exclusive Lakeville Estates. Bring your EXTENDED family to this Fantastic home. This Grand Dame of Lakeville Estates is yearning for a breath of fresh air so she can go another 74 years with her new owners. Just pick your colors, update with some modern flair and your family will be filling this house with new memories before the school year starts! Easy Access to LIE, NSP, Bus to Subway, LIRR. Close to LIJ, NSUH & Winthrop Hospitals, Additional information: Appearance:Solid,Interior Features:Lr/Dr
Pending
$899,000
169 Patton Boulevard, New Hyde Park, NY 11040
5beds
1,967sqft
Single Family Residence, Residential
Built in 1950
6,000 Square Feet Lot
$-- Zestimate®
$457/sqft
$-- HOA
What's special
- 629 days |
- 20 |
- 0 |
Zillow last checked:
Listing updated:
Listed by:
Epique Realty 888-893-3537,
Richard C. Hazel 888-893-3537
Source: OneKey® MLS as distributed by MLS GRID,MLS#: L3563781
Facts & features
Interior
Bedrooms & bathrooms
- Bedrooms: 5
- Bathrooms: 2
- Full bathrooms: 2
Primary bedroom
- Description: Master Suite in the rear of the home (178 Sq Ft)
- Level: First
Bedroom 1
- Description: Large Bedroom (161.5 Sq Ft)
- Level: First
Bedroom 2
- Description: Small Bedroom (121 Sq Ft)
- Level: First
Bedroom 3
- Description: First of two upstairs bedrooms (155.25 Sq Ft)
- Level: Second
Bedroom 4
- Description: Second of two upstairs bedrooms (243 Sq Ft)
- Level: Second
Bathroom 1
- Description: Bathroom with Tub Shower (48.75 Sq Ft)
- Level: First
Bathroom 2
- Description: Bathroom with shower stall (35 Sq Ft)
- Level: Second
Other
- Description: Entry Foyer
- Level: First
Other
- Description: Large finished portion of basement can be used as family/rec room
- Level: Basement
Dining room
- Description: Formal Dining Room (232 Sq Ft)
- Level: First
Family room
- Description: Family Room With fieldstone fireplace (200 Sq Ft)
- Level: First
Kitchen
- Description: Eat In Kitchen (161.5 Sq Ft)
- Level: First
Laundry
- Description: Large unfinished area for laundry. 275 gallon oil tank in the basement
- Level: Basement
Office
- Description: Large open area (200 Sq Ft)
- Level: Second
Heating
- Baseboard, Hot Water, Oil
Cooling
- Wall/Window Unit(s)
Appliances
- Included: Dishwasher, Dryer, Microwave, Refrigerator, Washer, Tankless Water Heater
Features
- Eat-in Kitchen, Entrance Foyer, Formal Dining, First Floor Bedroom, Master Downstairs
- Flooring: Hardwood
- Basement: Full,Partially Finished
- Attic: None
- Number of fireplaces: 1
Interior area
- Total structure area: 1,967
- Total interior livable area: 1,967 sqft
Property
Parking
- Parking features: Attached, Driveway, Private
- Has uncovered spaces: Yes
Features
- Levels: Two
- Patio & porch: Deck, Porch
- Fencing: Fenced
Lot
- Size: 6,000 Square Feet
- Dimensions: 60 x 100
- Features: Level, Near Public Transit
Details
- Parcel number: 2289082490000250
Construction
Type & style
- Home type: SingleFamily
- Architectural style: Exp Cape
- Property subtype: Single Family Residence, Residential
Materials
- Brick, Frame, Vinyl Siding
Condition
- Actual
- Year built: 1950
Utilities & green energy
- Sewer: Public Sewer
- Water: Public
Community & HOA
HOA
- Has HOA: No
Location
- Region: New Hyde Park
Financial & listing details
- Price per square foot: $457/sqft
- Tax assessed value: $749,901
- Annual tax amount: $14,589
- Date on market: 7/13/2024
- Listing agreement: Exclusive Right To Sell
Estimated market value
Not available
Estimated sales range
Not available
Not available
Price history
| Date | Event | Price |
|---|---|---|
| 10/17/2024 | Sold | $910,000+1.2%$463/sqft |
Source: Public Record Report a problem | ||
| 7/24/2024 | Pending sale | $899,000$457/sqft |
Source:  OneKey® MLS as distributed by MLS GRID #3563781 Report a problem OneKey® MLS as distributed by MLS GRID #3563781 Report a problem | ||
| 7/13/2024 | Listed for sale | $899,000$457/sqft |
Source: OneKey® MLS as distributed by MLS GRID #3563781 Report a problem | ||
Public tax history
| Year | Property taxes | Tax assessment |
|---|---|---|
| 2024 | -- | $750 |
| 2023 | -- | $750 |
| 2022 | -- | $750 |
| 2021 | $12,550 -10.4% | -- |
| 2020 | $13,999 +16.7% | $1,264 |
| 2019 | $11,995 | $1,264 |
| 2018 | $11,995 +3.5% | $1,264 |
| 2017 | $11,587 +5.6% | $1,264 |
| 2016 | $10,970 +225% | $1,264 |
| 2015 | $3,375 +5.9% | $1,264 |
| 2013 | $3,188 +3.2% | $1,264 |
| 2012 | $3,089 -47.3% | $1,264 |
| 2011 | $5,861 +14.9% | $1,264 +2.1% |
| 2010 | $5,100 | $1,238 -15.7% |
| 2009 | -- | $1,468 -5.9% |
| 2008 | -- | $1,560 +5.9% |
| 2006 | -- | $1,473 -37.8% |
| 2005 | -- | $2,370 -42.3% |
| 2004 | -- | $4,106 |
| 2003 | -- | $4,106 -52.9% |
| 2002 | -- | $8,720 |
| 2001 | -- | $8,720 |
| 2000 | -- | $8,720 |
Find assessor info on the county website
Monthly payment
Climate risks
Neighborhood: North New Hyde Park
Nearby schools
GreatSchools rating
- 7/10Manor Oaks William Bowie SchoolGrades: PK-6Distance: 0.5 mi
- 7/10New Hyde Park Memorial High SchoolGrades: 7-12Distance: 1 mi
Schools provided by the listing agent
- Elementary: Manor Oaks William Bowie School
- Middle: New Hyde Park Memorial High School
- High: New Hyde Park Memorial High School
Source: OneKey® MLS as distributed by MLS GRID. This data may not be complete. We recommend contacting the local school district to confirm school assignments for this home.
- $1,204,600-- bd2 ba2.2k sqft56 Lawrence St, New Hyde Park, NY 11040Off Market
- $1,141,5004 bd2 ba1.7k sqft173 Patton Blvd, New Hyde Park, NY 11040Off Market
- $1,203,9003 bd2 ba1.8k sqft141 Gerard Ave, New Hyde Park, NY 11040Off Market
- $936,0004 bd2 ba1.2k sqft145 Gerard Ave, New Hyde Park, NY 11040Sold

- $1,123,100-- bd2 ba1.6k sqft137 Gerard Ave, New Hyde Park, NY 11040Off Market
- $1,117,3003 bd1 ba1.7k sqft150 Patton Blvd, New Hyde Park, NY 11040Off Market
- $1,064,5004 bd2 ba1.9k sqft149 Gerard Ave, New Hyde Park, NY 11040Off Market
- $1,189,100-- bd3 ba1.8k sqft177 Patton Blvd, New Hyde Park, NY 11040Off Market
A local agent can set up tours, give advice and negotiate with sellers.
Similar homes
- $1,000,0004 bd2 ba1.5k sqft129 Greenway W, New Hyde Park, NY 11040For Sale
 MLS ID #1032432, Freddy Medina, Listing by: E Realty International Corp. OneKey® MLS as distributed by MLS GRID
 - $779,0003 bd1 ba1k sqft76-37 271st Street, New Hyde Park, NY 11040For Sale
 MLS ID #1001613, Jonathan Minerick, Listing by: HomeCoin.com. OneKey® MLS as distributed by MLS GRID
 - $919,0004 bd2 ba2.2k sqft54 Catherine Street, Valley Stream, NY 11581For Sale
 MLS ID #1031795, Karen Sforza, Listing by: HomeSmart Premier Living Rlty. OneKey® MLS as distributed by MLS GRID
 - $1,199,9995 bd2 ba1.7k sqft4139 248th Street, Little Neck, NY 11363For Sale
 MLS ID #1036899, Steven Pacchiano, Listing by: Connexion I Rl Est Svcs Inc. OneKey® MLS as distributed by MLS GRID
 - $799,0004 bd2 ba1k sqft1556 Adams Street, Elmont, NY 11003For SaleMLS ID #1034086, Edwin A. Then, Listing by: Then & Now Management. OneKey® MLS as distributed by MLS GRID
- $1,100,0004 bd2 ba1.6k sqft8622 251st Street, Bellerose, NY 11426For SaleMLS ID #1033887, Qin Lin, Listing by: Canaan Realty International. OneKey® MLS as distributed by MLS GRID
- $699,0005 bd2 ba1.9k sqft312 E Columbia Street, Hempstead, NY 11550For SaleMLS ID #1037045, Xiaoyue Ma, Listing by: E Realty International Corp. OneKey® MLS as distributed by MLS GRID
- $799,0003 bd3 ba1.4k sqft7 Ronald Avenue, Hicksville, NY 11801For SaleMLS ID #1038354, Maria Ottomanelli SRS, Listing by: HomeSmart Premier Living Rlty. OneKey® MLS as distributed by MLS GRID
- $899,0004 bd3 ba1.3k sqft854 Terra Lane, North Bellmore, NY 11710For SaleMLS ID #1004908, Derek J. Greene, Listing by: Greene Realty Group. OneKey® MLS as distributed by MLS GRID
- $949,9995 bd3 ba2.2k sqft79 Elizabeth Drive, Bethpage, NY 11714For SaleMLS ID #1034849, Akil Choudhury, Listing by: Exit Realty Prime. OneKey® MLS as distributed by MLS GRID
- $899,0006 bd2 ba1.9k sqft1920 Clemons Street, Bellmore, NY 11710For SaleMLS ID #1013794, Jatinder P. Singh, Listing by: North Star Realty Assoc LLC. OneKey® MLS as distributed by MLS GRID
- $850,0004 bd6 ba1.5k sqft706 Partridge Avenue, West Hempstead, NY 11552For SaleMLS ID #1017950, Faride J. Francklin, Listing by: Jortevsky Real Estate Firm. OneKey® MLS as distributed by MLS GRID
- $829,9904 bd2 ba2k sqft131 Ethel Street, Valley Stream, NY 11580For SaleMLS ID #1024451, Kristin C. Burnett, Listing by: Signature Premier Properties. OneKey® MLS as distributed by MLS GRID
- $930,0003 bd2 ba1.3k sqft34 Irma Avenue, Port Washington, NY 11050For SaleMLS ID #1028233, Greg J. Hovsepian, Listing by: Keller Williams Rty Gold Coast. OneKey® MLS as distributed by MLS GRID
- $789,0004 bd2 ba1.7k sqft11828 227th Street, Cambria Heights, NY 11411For SaleMLS ID #1025033, Dominique Mendes, Listing by: RPB Realty. OneKey® MLS as distributed by MLS GRID
- $949,0004 bd4 ba2k sqft19614 104th Avenue, Saint Albans, NY 11412For SaleMLS ID #1006884, Ajibola Ajayi, Listing by: Voro LLC. OneKey® MLS as distributed by MLS GRID
- $999,0003 bd4 ba2.1k sqft194 Rhododendron Drive, Westbury, NY 11590For SaleMLS ID #961931, Poulose V. Maniara, Listing by: Cross Island Realty One Inc. OneKey® MLS as distributed by MLS GRID
- $849,9006 bd3 ba1.8k sqft7 Bristol Street, Lynbrook, NY 11563For SaleMLS ID #996892, Sunita Singh, Listing by: ILAND Realty. OneKey® MLS as distributed by MLS GRID
- $930,0003 bd2 ba1.1k sqft16904 22ND Avenue, Whitestone, NY 11357For SaleMLS ID #974127, Fan K. Tsang, Listing by: E Realty International Corp. OneKey® MLS as distributed by MLS GRID
- $749,9006 bd3 ba2.4k sqft35 Mulford Place, Hempstead, NY 11550For SaleMLS ID #972071, John C. Prato CBR, Listing by: Kin Realty Of New York LLC. OneKey® MLS as distributed by MLS GRID
