Sought after 1st floor unit in The Seasons Community beautifully maintained offers spacious open living room /dining room/ kitchen area with sliders to private patio, primary suite, tons of storage, closets etc. Won't last!!!
For sale
$699,000
169 Southampton Drive, Massapequa, NY 11758
2beds
1,312sqft
Condominium, Residential
Built in 2008
-- sqft lot
$-- Zestimate®
$533/sqft
$389/mo HOA
What's special
- 14 days |
- 781 |
- 26 |
Zillow last checked:
Listing updated:
Listed by:
Signature Premier Properties 516-799-7100,
Barbara Ring GRI SRES 516-380-1300
Source: OneKey® MLS as distributed by MLS GRID,MLS#: 1035229
Facts & features
Interior
Bedrooms & bathrooms
- Bedrooms: 2
- Bathrooms: 2
- Full bathrooms: 2
Other
- Description: ENTRY, EIK/DINING AREA, LR, PRIMARY BR W/BTH & WIC, BR, BTH, LAUNDRY AREA
- Level: First
Heating
- Forced Air, Natural Gas
Cooling
- Central Air
Appliances
- Included: Dishwasher, Dryer, Gas Cooktop, Gas Oven, Gas Range, Microwave, Refrigerator, Washer, Gas Water Heater
- Laundry: Washer/Dryer Hookup
Features
- First Floor Bedroom, First Floor Full Bath, Eat-in Kitchen, Granite Counters, Open Floorplan, Primary Bathroom, Master Downstairs, Tray Ceiling(s), Walk-In Closet(s)
- Flooring: Laminate
- Attic: None
Interior area
- Total structure area: 1,312
- Total interior livable area: 1,312 sqft
Property
Parking
- Parking features: Unassigned
Features
- Levels: One
- Pool features: Community, In Ground
Lot
- Size: 16.66 Acres
Details
- Parcel number: 248953211000087UCA023300169
- Special conditions: None
Construction
Type & style
- Home type: Condo
- Property subtype: Condominium, Residential
Materials
- Frame, Stone, Vinyl Siding
Condition
- Year built: 2008
Utilities & green energy
- Sewer: Public Sewer
- Water: Public
- Utilities for property: Cable Available, Electricity Connected, Natural Gas Connected, Sewer Connected, Trash Collection Private, Water Connected
Community & HOA
HOA
- Has HOA: Yes
- Amenities included: Clubhouse, Fitness Center, Landscaping, Pool
- Services included: Common Area Maintenance, Maintenance Grounds, Pool Service, Snow Removal, Trash
- HOA fee: $389 monthly
Location
- Region: Massapequa
Financial & listing details
- Price per square foot: $533/sqft
- Tax assessed value: $463
- Annual tax amount: $12,634
- Date on market: 8/13/2026
- Cumulative days on market: 6 days
- Listing agreement: Exclusive Right To Sell
- Electric utility on property: Yes
Estimated market value
Not available
Estimated sales range
Not available
Not available
Price history
| Date | Event | Price |
|---|---|---|
| 8/13/2026 | Listed for sale | $699,000+13.7%$533/sqft |
Source:  OneKey® MLS as distributed by MLS GRID #1035229 Report a problem OneKey® MLS as distributed by MLS GRID #1035229 Report a problem | ||
| 4/1/2022 | Sold | $615,000+82.9%$469/sqft |
Source: Public Record Report a problem | ||
| 3/16/2009 | Sold | $336,340$256/sqft |
Source: Public Record Report a problem | ||
Public tax history
| Year | Property taxes | Tax assessment |
|---|---|---|
| 2024 | -- | $168 +5.7% |
| 2023 | -- | $159 +4.6% |
| 2022 | -- | $152 |
| 2021 | $590 +7.3% | -- |
| 2020 | $550 +14.3% | $134 |
| 2019 | $481 | $134 |
| 2018 | $481 +1.1% | $134 |
| 2017 | $476 +8.6% | $134 |
| 2016 | $438 -13.1% | $134 -21.6% |
| 2015 | $504 +9.8% | $171 |
| 2013 | $459 +7.8% | $171 |
| 2012 | $426 +437% | $171 |
| 2011 | $79 +49.7% | $171 +5.6% |
| 2010 | $53 | $162 +5.9% |
| 2009 | -- | $153 +5.5% |
| 2008 | -- | $145 |
Find assessor info on the county website
Monthly payment
Climate risks
Neighborhood: 11758
Nearby schools
GreatSchools rating
- NANorthwest Elementary SchoolGrades: K-2Distance: 0.4 mi
- 4/10Edmund W Miles Middle SchoolGrades: 6-8Distance: 0.7 mi
- 3/10Amityville Memorial High SchoolGrades: 9-12Distance: 1.4 mi
Schools provided by the listing agent
- Elementary: Northwest Elementary School
- Middle: Edmund W Miles Middle School
- High: Amityville Memorial High School
Source: OneKey® MLS as distributed by MLS GRID. This data may not be complete. We recommend contacting the local school district to confirm school assignments for this home.
- $340,000-- bd2 ba1.6k sqft2 Southampton Dr, Massapequa, NY 11758Off Market
- $345,000-- bd1 ba1.1k sqft3 Southampton Dr, Massapequa, NY 11758Off Market
- $656,1003 bd2 ba1.8k sqft5 Southampton Dr, Massapequa, NY 11758Off Market
- $475,3702 bd2 ba1.3k sqft16 Southampton Dr, Massapequa, NY 11758Sold

- $611,8004 bd2 ba1.2k sqft17 Southampton Dr, Massapequa, NY 11758Off Market
- $633,600-- bd1 ba1.3k sqft26 Southampton Dr, Massapequa, NY 11758Off Market
- $736,2004 bd3 ba1.7k sqft34 Southampton Dr, Massapequa, NY 11758Off Market
- $735,0002 bd2 ba1.3k sqft39 Southampton Dr, Massapequa, NY 11758Sold
- $720,0004 bd3 ba1.5k sqft42 Southampton Dr, Massapequa, NY 11758Sold
A local agent can set up tours, give advice and negotiate with sellers.
Similar homes
- $669,0003 bd2 ba1.4k sqft333 N Albany Avenue, Massapequa, NY 11758For Sale

 MLS ID #1023509, John K. Geldert SFR, Listing by: Coldwell Banker American Homes. OneKey® MLS as distributed by MLS GRID
 - $775,0003 bd2 ba1.4k sqft32 Nearwater Avenue, Massapequa, NY 11758For Sale
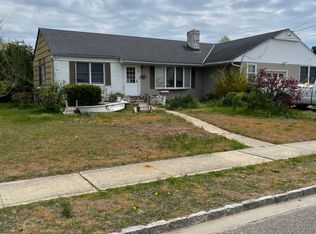 MLS ID #920781, Mary Ann Murphy GRI, Listing by: Call Murf Real Estate Co Inc. OneKey® MLS as distributed by MLS GRID
 - $925,0004 bd2 ba1.9k sqft370 Clocks Boulevard, Massapequa, NY 11758For Sale
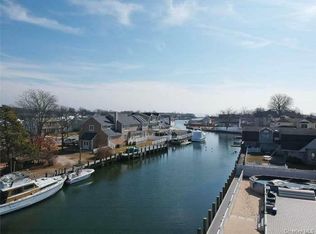 MLS ID #1035484, Shuang Mao Huang, Listing by: Voro LLC. OneKey® MLS as distributed by MLS GRID
 - $699,0003 bd2 ba1.6k sqft121 W Lake Drive, Lindenhurst, NY 11757For Sale
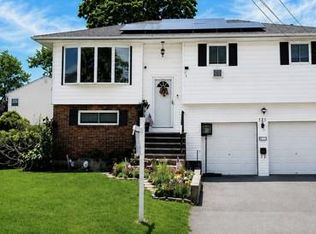 MLS ID #1017892, Tina Williams, Listing by: New Island Realty. OneKey® MLS as distributed by MLS GRID
 - $599,9902 bd2 ba935 sqft117 Harbor S, Amityville, NY 11701For SaleMLS ID #1032170, Gerald E. O Neill, Listing by: Signature Premier Properties. OneKey® MLS as distributed by MLS GRID
- $699,0005 bd2 ba1.7k sqft391 Ferris Road, Seaford, NY 11783For SaleMLS ID #1037456, Gary Lewis, Listing by: Real Estate Authorities Inc. OneKey® MLS as distributed by MLS GRID
- $625,0003 bd2 ba1.5k sqft140 Texas Street, Lindenhurst, NY 11757For SaleMLS ID #1001370, Mary Ann Murphy GRI, Listing by: Call Murf Real Estate Co Inc. OneKey® MLS as distributed by MLS GRID
- $725,0003 bd1 ba1.8k sqft59 FARMERS Avenue, Lindenhurst, NY 11757For SaleMLS ID #1032633, Anna T. Tambasco, Listing by: Realty By Design Inc. OneKey® MLS as distributed by MLS GRID
- $699,9994 bd2 ba1.1k sqft48 Ellen Street, Bay Shore, NY 11706For SaleMLS ID #1035636, Kevin Nissen, Listing by: Signature Premier Properties. OneKey® MLS as distributed by MLS GRID
- $500,0002 bd2 ba1k sqft50 Merrick Avenue #415, East Meadow, NY 11554For SaleMLS ID #1016700, Michael J. Fink CBR, Listing by: BERKSHIRE HATHAWAY. OneKey® MLS as distributed by MLS GRID
- $499,0003 bd1 ba1k sqft320 40th Street, Copiague, NY 11726For SaleMLS ID #974346, Patricia A. Wayne E-PRO, Listing by: Coldwell Banker Easton Prop. OneKey® MLS as distributed by MLS GRID
- $799,9993 bd3 ba1.1k sqft32 Taylor Drive, Farmingdale, NY 11735For SaleMLS ID #1033769, Brandon M. Cusma, Listing by: BH&G R E Realty Connect. OneKey® MLS as distributed by MLS GRID
- $609,0003 bd2 ba1.4k sqft10 Schley Avenue, Lindenhurst, NY 11757For SaleMLS ID #1005494, Tina Williams, Listing by: New Island Realty. OneKey® MLS as distributed by MLS GRID
- $669,0003 bd2 ba1.1k sqft100 Laux Place, North Bellmore, NY 11710For SaleMLS ID #1016254, Tyler June, Listing by: Coldwell Banker American Homes. OneKey® MLS as distributed by MLS GRID
- $729,0004 bd2 ba1.4k sqft4236 Clarissa Road, Bethpage, NY 11714For SaleMLS ID #1006275, Hayley S. Doxsey, Listing by: Signature Premier Properties. OneKey® MLS as distributed by MLS GRID
- $595,9904 bd2 ba1.2k sqft452 N Monroe Avenue, Lindenhurst, NY 11757For SaleMLS ID #1019332, Jennifer R. Gromus SFR, Listing by: Leading Edge R E Services. OneKey® MLS as distributed by MLS GRID
- $589,9003 bd1 ba1.1k sqft1 Bradish Lane, Babylon, NY 11702For SaleMLS ID #1036352, Christine G. Jansson, Listing by: Realty Maintained LLC. OneKey® MLS as distributed by MLS GRID
- $579,9903 bd1 ba1k sqft45 W Clearwater Road, Lindenhurst, NY 11757For SaleMLS ID #1017755, Anna T. Tambasco, Listing by: Realty By Design Inc. OneKey® MLS as distributed by MLS GRID
- $689,0005 bd2 ba1.6k sqft2316 Westlake Court, Oceanside, NY 11572For SaleMLS ID #1032115, Gina A. Minutoli, Listing by: Coldwell Banker American Homes. OneKey® MLS as distributed by MLS GRID
- $699,0002 bd2 ba1.2k sqft5 Sobro Avenue, Valley Stream, NY 11580For SaleMLS ID #1027427, Mary Theresa Marolda, Listing by: Douglas Elliman Real Estate. OneKey® MLS as distributed by MLS GRID
