This exquisite four-bedroom, two-bathroom residence boasts an expanded cape on a spacious 0.25-acre lot. Equipped with an EIK, it offers access to the backyard, wood deck, quartz countertops, oak cabinets, and newly installed stainless steel appliances. A propane gas fireplace, formal living room, wood floors, and a CAC are also included. The property features 200 amps, updated windows, inground sprinklers on both sides, and a fully fenced property. Additionally, a finished basement with an outside entrance is available. The property is conveniently located near highways, stores, a village, and enjoys low taxes.
For sale
$699,999
169 W 21st Street, Huntington Station, NY 11746
4beds
1,400sqft
Single Family Residence, Residential
Built in 1954
0.25 Acres Lot
$-- Zestimate®
$500/sqft
$-- HOA
What's special
- 5 days |
- 594 |
- 23 |
Zillow last checked:
Listing updated:
Listed by:
Signature Premier Properties 631-842-8400,
Patricia B. Miranda
Source: OneKey® MLS as distributed by MLS GRID,MLS#: 1015450
Facts & features
Interior
Bedrooms & bathrooms
- Bedrooms: 4
- Bathrooms: 2
- Full bathrooms: 2
Primary bedroom
- Level: First
Bedroom 2
- Level: First
Bedroom 3
- Level: Second
Bedroom 4
- Level: Second
Bathroom 1
- Description: Full Bath
- Level: First
Bathroom 2
- Description: Full Bath
- Level: Second
Basement
- Description: Finished Basement
- Level: Lower
Kitchen
- Description: Eat in Kitchen
- Level: First
Living room
- Level: First
Heating
- Oil
Cooling
- Central Air
Appliances
- Included: Convection Oven, Dryer, Gas Cooktop, Refrigerator, Stainless Steel Appliance(s), Gas Water Heater
- Laundry: In Basement
Features
- First Floor Bedroom, First Floor Full Bath, Eat-in Kitchen, Quartz/Quartzite Counters
- Flooring: Wood
- Windows: Bay Window(s), Double Pane Windows
- Basement: Finished,Full,Walk-Out Access
- Attic: None
- Number of fireplaces: 1
- Fireplace features: Gas, Living Room
Interior area
- Total structure area: 1,400
- Total interior livable area: 1,400 sqft
Property
Parking
- Total spaces: 2
- Parking features: Attached, Driveway, Garage
- Garage spaces: 1
- Has uncovered spaces: Yes
Features
- Patio & porch: Deck
- Fencing: Back Yard
Lot
- Size: 0.25 Acres
- Dimensions: 76 x 150
- Features: Back Yard, Front Yard, Landscaped, Near School, Near Shops, See Remarks, Sprinklers In Front, Sprinklers In Rear
Details
- Parcel number: 0400193000200057000
- Special conditions: None
Construction
Type & style
- Home type: SingleFamily
- Architectural style: Cape Cod,Exp Cape
- Property subtype: Single Family Residence, Residential
Materials
- Vinyl Siding
Condition
- Actual
- Year built: 1954
Utilities & green energy
- Sewer: Cesspool
- Water: Public
- Utilities for property: Electricity Connected, Water Connected
Community & HOA
Community
- Security: Video Cameras
HOA
- Has HOA: No
Location
- Region: Huntington Station
Financial & listing details
- Price per square foot: $500/sqft
- Tax assessed value: $2,050
- Annual tax amount: $9,249
- Date on market: 7/20/2026
- Cumulative days on market: 5 days
- Listing agreement: Exclusive Right To Sell
- Electric utility on property: Yes
Estimated market value
Not available
Estimated sales range
Not available
Not available
Price history
| Date | Event | Price |
|---|---|---|
| 7/20/2026 | Listed for sale | $699,999+59.1%$500/sqft |
Source:  OneKey® MLS as distributed by MLS GRID #1015450 Report a problem OneKey® MLS as distributed by MLS GRID #1015450 Report a problem | ||
| 5/31/2019 | Sold | $440,000+2.6%$314/sqft |
Source: OneKey® MLS as distributed by MLS GRID #L3107766 Report a problem | ||
| 3/10/2019 | Listed for sale | $429,000+4.4%$306/sqft |
Source: Century 21 American Homes #3107766 Report a problem | ||
| 6/29/2018 | Sold | $410,850-1.9%$293/sqft |
Source: OneKey® MLS as distributed by MLS GRID #L3020009 Report a problem | ||
| 5/23/2018 | Pending sale | $419,000$299/sqft |
Source: Signature Premier Properties #3020009 Report a problem | ||
| 4/12/2018 | Listed for sale | $419,000+22.3%$299/sqft |
Source: Signature Premier Properties #3020009 Report a problem | ||
| 10/21/2013 | Sold | $342,500-4.6%$245/sqft |
Source: OneKey® MLS as distributed by MLS GRID #L2602851 Report a problem | ||
| 9/21/2013 | Price change | $359,000-2.7%$256/sqft |
Source: Long Island Village Realty Inc. #2602851 Report a problem | ||
| 7/27/2013 | Listed for sale | $369,000+96.8%$264/sqft |
Source: Long Island Village Realty Inc. #2602851 Report a problem | ||
| 10/5/1999 | Sold | $187,500$134/sqft |
Source: Public Record Report a problem | ||
Public tax history
| Year | Property taxes | Tax assessment |
|---|---|---|
| 2025 | -- | $2,050 |
| 2024 | -- | $2,050 |
| 2023 | -- | $2,050 |
| 2022 | -- | $2,050 |
| 2021 | -- | $2,050 |
| 2020 | -- | $2,050 |
| 2019 | -- | $2,050 |
| 2018 | -- | $2,050 |
| 2017 | $8,129 | $2,050 |
| 2016 | -- | $2,050 |
| 2015 | -- | $2,050 |
| 2014 | -- | $2,050 |
| 2013 | -- | $2,050 |
| 2012 | -- | $2,050 |
| 2011 | -- | $2,050 |
| 2010 | -- | $2,050 |
| 2009 | -- | $2,050 |
| 2008 | -- | $2,050 |
| 2007 | $5,024 +13.7% | $2,050 |
| 2005 | $4,420 +7.1% | $2,050 |
| 2004 | $4,125 +8.1% | $2,050 |
| 2003 | $3,817 +6% | $2,050 |
| 2002 | $3,600 +0.4% | $2,050 |
| 2001 | $3,585 -2.7% | $2,050 |
| 2000 | $3,685 | $2,050 |
Find assessor info on the county website
Monthly payment
Climate risks
Neighborhood: 11746
Nearby schools
GreatSchools rating
- NAOakwood Primary CenterGrades: PK-2Distance: 0.6 mi
- 3/10Henry L Stimson Middle SchoolGrades: 7-8Distance: 0.3 mi
- 8/10Walt Whitman High SchoolGrades: 9-12Distance: 0.5 mi
Schools provided by the listing agent
- Elementary: Oakwood Primary Center
- Middle: Henry L Stimson Middle School
- High: Walt Whitman High School
Source: OneKey® MLS as distributed by MLS GRID. This data may not be complete. We recommend contacting the local school district to confirm school assignments for this home.
- $649,300-- bd-- ba-- sqft165 W 21st St, Huntington Station, NY 11746Off Market
- $673,200-- bd-- ba-- sqft171 W 21st St, Huntington Station, NY 11746Off Market
- $664,500-- bd-- ba-- sqft162 W 19th St, Huntington Station, NY 11746Off Market
- $513,5002 bd1 ba-- sqft161 W 21st St, Huntington Station, NY 11746Off Market
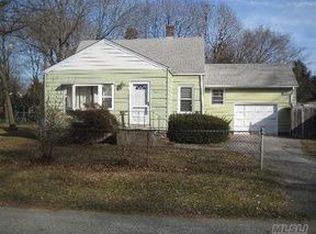
- $775,0005 bd3 ba-- sqft164 W 19th St, Huntington Station, NY 11746Sold
- $840,0004 bd2 ba-- sqft160 W 19th St, Huntington Station, NY 11746Off Market
- $778,0002 bd1 ba-- sqft175 W 21st St, Huntington Station, NY 11746Off Market
- $--2 bd1 ba-- sqft175 W 21st St APT A, Huntington Station, NY 11746Off Market
A local agent can set up tours, give advice and negotiate with sellers.
Similar homes
- $676,0003 bd2 ba1.3k sqft31 Foxwood Drive E, Huntington Station, NY 11746For Sale
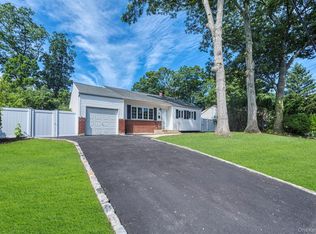
 MLS ID #1016770, Diane M. Leyden, Listing by: LAFFEY REAL ESTATE. OneKey® MLS as distributed by MLS GRID
 - $640,0004 bd2 ba1.2k sqft5 Putnam Place, Huntington Station, NY 11746For Sale
 MLS ID #1020516, Abdul Q. Chaudhry, Listing by: Shalimar Gardens Realty Corp. OneKey® MLS as distributed by MLS GRID
 - $635,0004 bd2 ba1.5k sqft45 Oakley Drive, Huntington Station, NY 11746For Sale
 MLS ID #961285, Anthony Labruzzi, Listing by: BERKSHIRE HATHAWAY. OneKey® MLS as distributed by MLS GRID
 - $609,0003 bd2 ba1.3k sqft69 W 22nd Street, Huntington Station, NY 11746For Sale
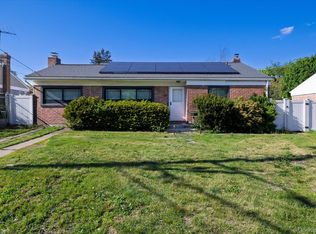 MLS ID #1002804, Jonathan A. Chandler, Listing by: Compass Greater NY LLC. OneKey® MLS as distributed by MLS GRID
 - $549,0003 bd2 ba1.6k sqft11 Foley Place, Huntington Station, NY 11746For SaleMLS ID #1028519, Michaela Viard, Listing by: Signature Premier Properties. OneKey® MLS as distributed by MLS GRID
- $725,0003 bd2 ba1.3k sqft186 Oakwood Road, Huntington Station, NY 11746For SaleMLS ID #1024458, Danielle Novelli, Listing by: Coldwell Banker American Homes. OneKey® MLS as distributed by MLS GRID
- $609,0004 bd2 ba1.9k sqft31 Lieper Street, Huntington Station, NY 11746For SaleMLS ID #1027606, Joy Tuxson, Listing by: RE/MAX Team. OneKey® MLS as distributed by MLS GRID
- $699,9004 bd2 ba1.8k sqft86 E 13th Street, South Huntington, NY 11746For SaleMLS ID #1014997, Michael V. Foley, Listing by: Frontline Realty Group LLC. OneKey® MLS as distributed by MLS GRID
- $599,0003 bd1 ba1.2k sqft5 Wexford Street, Huntington, NY 11743For SaleMLS ID #1029748, Nicholas Zestanakis, Listing by: Keller Williams Rlty Landmark. OneKey® MLS as distributed by MLS GRID
- $630,0004 bd2 ba1.6k sqft42 3rd Avenue, Huntington Station, NY 11746For SaleMLS ID #989108, William Amado, Listing by: Realty Connect USA L I Inc. OneKey® MLS as distributed by MLS GRID
- $739,9993 bd3 ba1.6k sqft269 W Pulaski Road, Huntington Station, NY 11746For SaleMLS ID #1022090, Nakishia L. Dail, Listing by: Fave Realty Inc. OneKey® MLS as distributed by MLS GRID
- $735,0004 bd2 ba1.9k sqft7 Oaktree Lane, Huntington Station, NY 11746For SaleMLS ID #1020994, Thomas S. Hennerty, Listing by: Thomas S. Hennerty. OneKey® MLS as distributed by MLS GRID
- $695,0003 bd2 ba1.7k sqft113 Iceland Drive, South Huntington, NY 11746For SaleMLS ID #1025265, Marie C. Briscoe, Listing by: Signature Premier Properties. OneKey® MLS as distributed by MLS GRID
- $660,0005 bd2 ba1.5k sqft16 Kellum Street, Huntington Station, NY 11746For SaleMLS ID #1024746, Caryndia Reynoso, Listing by: Next Level Elite Svcs Corp. OneKey® MLS as distributed by MLS GRID
- $649,0003 bd2 ba1.3k sqft12 Regent Place, Huntington, NY 11743For SaleMLS ID #1014066, Michael L. Dohne, Listing by: Douglas Elliman Real Estate. OneKey® MLS as distributed by MLS GRID
- $749,0004 bd2 ba1.5k sqft245 Melville Road, Huntington Station, NY 11746For SaleMLS ID #1022184, Sean Manning, Listing by: OverSouth LLC. OneKey® MLS as distributed by MLS GRID
- $720,0004 bd3 ba2k sqft15 Northridge Street, Huntington Station, NY 11746For SaleMLS ID #1000743, Nicholas A. Pappas, Listing by: Coldwell Banker American Homes. OneKey® MLS as distributed by MLS GRID
- $699,9963 bd2 ba1.7k sqft21 Via Continental, Huntington Station, NY 11746For SaleMLS ID #1010504, Justin Grund, Listing by: EXP Realty. OneKey® MLS as distributed by MLS GRID
- $775,0004 bd2 ba1.2k sqft8 E 14th Street, Huntington Station, NY 11746For SaleMLS ID #974911, JoAnn M. Aronson, Listing by: Signature Premier Properties. OneKey® MLS as distributed by MLS GRID
- $675,0005 bd4 ba1.5k sqft95 E Pulaski Road, Huntington Station, NY 11746For SaleMLS ID #916837, Sajid H. Saadi, Listing by: Coldwell Banker American Homes. OneKey® MLS as distributed by MLS GRID
