There are homes you simply walk through, and then there are homes that capture your attention the moment you step inside. Welcome to 169 Willow Pond Way in desirable Morgan's Mill. Beautifully designed, exceptionally maintained and filled with thoughtful details, this is a home that feels every bit as special as it looks. From the charming exterior and manicured lawn to the welcoming front porch, the curb appeal is undeniable—and a brand-new architectural shingle roof adds even more value and peace of mind. Step inside to warm hardwood floors, abundant natural light and inviting living spaces. A powder room is conveniently located just off the foyer, while the den, centered around a fireplace and overlooking the backyard, creates a comfortable place to relax and unwind. The kitchen is truly the heart of the home, featuring a custom-built oversized island, stainless steel appliances, beautiful backsplash, floating wood shelves and plenty of room for gathering. Just off the kitchen is the laundry room, and tucked discreetly behind a bookcase is a hidden room—a charming surprise that could serve as a private office, creative space or secret storage. The main-level primary suite is a retreat of its own, with a spacious bedroom, generous walk-in closet and beautifully updated bath featuring double vanities, soaking tub and separate tiled shower. Upstairs, two oversized guest bedrooms offer wonderful space along with 1.5 baths and excellent storage. A separate bonus room with a full bath over the garage adds tremendous flexibility and includes a huge walk-in attic storage area. Use the bonus as a guest suite, media room, playroom, home gym or additional living space. Outside, the home is designed to be enjoyed. A covered back porch and open grilling deck overlook the spacious, fenced backyard, creating an ideal setting for entertaining or relaxing. The covered porch takes outdoor living a step further with a projector and screen already set up and ready for outdoor movie nights, game days and entertaining. There's plenty of room to play, gather with friends or spend evenings around the fire pit, and the outdoor storage building remains with the property, providing even more convenient storage. Beautifully updated, exceptionally maintained and offering remarkable storage, flexible living spaces and a backyard made to be enjoyed, 169 Willow Pond Way is truly an exceptional home. Homes in Morgan's Mill rarely stay available for long—and this is one you'll want to see in person.
Pending
$479,900
169 Willow Pond Way, Brunswick, GA 31525
4beds
2,446sqft
Single Family Residence
Built in 2001
0.46 Acres Lot
$468,000 Zestimate®
$196/sqft
$21/mo HOA
What's special
Spacious fenced backyardWarm hardwood floorsOpen grilling deckOutdoor storage buildingManicured lawnCustom-built oversized islandInviting living spaces
- 45 days
- 385
- 41
Zillow last checked:
Listing updated:
Listed by:
Jennifer Robinson 912-223-1974,
Cornerstone and Co. Real Estate,
Stanley Robinson 912-258-4096,
Cornerstone and Co. Real Estate
Source: Scout MLS,MLS#: 2002261
Facts & features
Interior
Bedrooms & bathrooms
- Bedrooms: 4
- Bathrooms: 5
- Full bathrooms: 3
- 1/2 bathrooms: 2
Heating
- Heat Pump
Cooling
- Heat Pump
Appliances
- Included: Disposal, Double Oven, Dishwasher, Electric Range, Microwave, Refrigerator
- Laundry: Laundry Room
Features
- Bookcases, Ceiling Fan(s), Crown Molding, Double Vanity, Recessed Lighting, Soaking Tub, Walk-In Closet(s), Rear Stairs, Open Staircase, Painted Woodwork, Primary on First Floor, Primary Suite, Kitchen Island
- Flooring: Carpet, Hardwood, Tile
- Number of fireplaces: 1
- Fireplace features: Den
Interior area
- Total interior livable area: 2,446 sqft
Video & virtual tour
Property
Parking
- Total spaces: 2
- Parking features: Garage Door Opener, Paved
- Attached garage spaces: 2
Features
- Levels: One
- Stories: 1
- Patio & porch: Covered, Deck, Front Porch, Porch
- Exterior features: Fire Pit, Private Yard, Storage
- Fencing: Wood
Lot
- Size: 0.46 Acres
- Features: Back Yard, Landscaped, Private
Details
- Parcel number: 0315931
Construction
Type & style
- Home type: SingleFamily
- Architectural style: Traditional
- Property subtype: Single Family Residence
Materials
- HardiPlank Type, Tabby
- Roof: Asphalt
Condition
- Year built: 2001
Community & HOA
Community
- Security: Smoke Detector(s)
- Subdivision: Morgan's Mill
HOA
- Has HOA: Yes
- Amenities included: Other
- Services included: Maintenance Grounds
- HOA fee: $250 annually
- HOA name: Morgan's Mill HOA
- HOA phone: 423-464-8482
Location
- Region: Brunswick
Financial & listing details
- Price per square foot: $196/sqft
- Tax assessed value: $358,800
- Annual tax amount: $3,455
- Date on market: 9/2/2026
- Road surface type: Asphalt
Estimated market value
$468,000
$445,000 - $491,000
$2,800/mo
Price history
| Date | Event | Price |
|---|---|---|
| 10/7/2026 | Pending sale | $479,900$196/sqft |
Source: Scout MLS #2002261 Report a problem | ||
| 9/2/2026 | Listed for sale | $479,900+93.5%$196/sqft |
Source: Scout MLS #2002261 Report a problem | ||
| 9/29/2017 | Sold | $248,000-0.4%$101/sqft |
Source: Scout MLS #1583902 Report a problem | ||
| 8/24/2017 | Price change | $249,000-4.2%$102/sqft |
Source: Ronnie Perry Realty #1583902 Report a problem | ||
| 8/9/2017 | Price change | $259,900-1%$106/sqft |
Source: Ronnie Perry Realty #1583902 Report a problem | ||
| 7/17/2017 | Price change | $262,500-1.9%$107/sqft |
Source: Ronnie Perry Realty #1583902 Report a problem | ||
| 6/21/2017 | Price change | $267,500-2.4%$109/sqft |
Source: Ronnie Perry Realty #1583902 Report a problem | ||
| 5/24/2017 | Listed for sale | $274,000+8%$112/sqft |
Source: Ronnie Perry Realty #1583902 Report a problem | ||
| 7/12/2016 | Listing removed | $253,750$104/sqft |
Source: Hodnett Cooper Real Estate, Inc.-Bwk #1574447 Report a problem | ||
| 6/1/2016 | Price change | $253,750-0.2%$104/sqft |
Source: Hodnett Cooper Real Estate, Inc.-Bwk #1574447 Report a problem | ||
| 4/28/2016 | Price change | $254,199-0.2%$104/sqft |
Source: Hodnett Cooper Real Estate, Inc.-Bwk #1574447 Report a problem | ||
| 4/8/2016 | Price change | $254,600-0.1%$104/sqft |
Source: Hodnett Cooper Real Estate, Inc.-Bwk #1574447 Report a problem | ||
| 3/17/2016 | Price change | $254,750-0.1%$104/sqft |
Source: Hodnett Cooper Real Estate, Inc.-Bwk #1574447 Report a problem | ||
| 2/2/2016 | Price change | $254,900-4.9%$104/sqft |
Source: Hodnett Cooper Real Estate, Inc.-Bwk #1574447 Report a problem | ||
| 9/22/2015 | Price change | $268,000-0.7%$110/sqft |
Source: Hodnett Cooper Real Estate, Inc.-Bwk #1574447 Report a problem | ||
| 8/11/2015 | Price change | $269,900-1.9%$110/sqft |
Source: Hodnett Cooper Real Estate, Inc.-Bwk #1574447 Report a problem | ||
| 7/3/2015 | Listed for sale | $275,000$112/sqft |
Source: Hodnett Cooper Real Estate, Inc.-Bwk #1574447 Report a problem | ||
Public tax history
| Year | Property taxes | Tax assessment |
|---|---|---|
| 2025 | $2,426 +0.9% | $143,520 +7.5% |
| 2024 | $2,405 +16.2% | $133,480 |
| 2023 | $2,070 -17.2% | $133,480 +23% |
| 2022 | $2,501 -2.9% | $108,560 +10.9% |
| 2021 | $2,575 | $97,880 |
| 2020 | -- | $97,880 |
| 2019 | $2,549 | $97,880 |
| 2018 | $2,549 | $97,880 -1.9% |
| 2017 | $2,549 +4.9% | $99,760 +12.5% |
| 2016 | $2,429 +13.4% | $88,640 |
| 2015 | $2,142 +16% | $88,640 +16.6% |
| 2014 | $1,846 | $76,000 |
| 2013 | -- | -- |
| 2012 | -- | -- |
| 2011 | -- | -- |
| 2010 | -- | -- |
Find assessor info on the county website
Monthly payment
Est. payment
Payment breakdown
Explore the cost of this home by adjusting the details. Changes won't be saved.Climate risks
Neighborhood: 31525
Nearby schools
Schools provided by the listing agent
- Elementary: C B Greer
- Middle: Needwood Middle School
- High: Brunswick High School
Source: Scout MLS. This data may not be complete. We recommend contacting the local school district to confirm school assignments for this home.
Similar homes
- $449,0004 bd3 ba3k sqft230 Yacht Rd, Brunswick, GA 31525Active
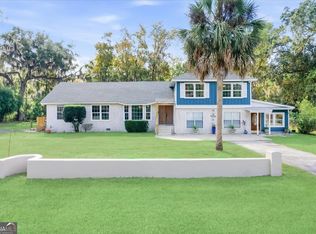
 MLS ID #10785997, Lori Lynn, Coldwell Banker Access Realty. GAMLS
 - $324,9004 bd3 ba2.3k sqft153 Drayton Cir, Brunswick, GA 31525Active
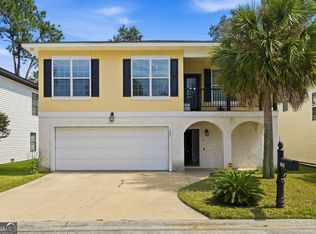 MLS ID #10849851, Stephanie F Webb, BHHS Hodnett Cooper Real Estate. GAMLS
 - $499,9004 bd3 ba2.5k sqft118 Regal Rd, Brunswick, GA 31523Active
 MLS ID #10831086, Cindy N Irwin, HomeSmart. GAMLS
 - $299,9004 bd3 ba1.8k sqft148 Belle Point Pkwy, Brunswick, GA 31525For Sale
 MLS ID #265237, Trisha Laine. CGMLS
 - $424,9004 bd4 ba2.6k sqft154 Buffalo Dr, Brunswick, GA 31523ActiveMLS ID #10737203, Nikole Vermilyea, ERA Kings Bay Realty. GAMLS
- $454,9003 bd2 ba1.7k sqft102 Northwind Dr, Brunswick, GA 31523ActiveMLS ID #10816999, William L Duckworth IV, Duckworth Properties. GAMLS
- $419,0004 bd3 ba2.4k sqft65 Silver Bluff Dr, Brunswick, GA 31523ActiveMLS ID #10868428, Scott W Fader, Joseph Walter Realty, LLC. GAMLS
- $429,9994 bd3 ba3.2k sqft330 Cinder Hill Dr, Brunswick, GA 31523ActiveMLS ID #10857616, Hannah Melton, Duckworth Properties. GAMLS
- $479,0003 bd2 ba1.8k sqft306 Reserve Ln, Saint Simons Island, GA 31522ActiveMLS ID #10837414, Scott W Fader, Joseph Walter Realty, LLC. GAMLS
- $450,0004 bd4 ba2.6k sqft1001 Poppell Dr, Darien, GA 31305ActiveMLS ID #10805922, Ashley Seabolt, Keller Williams Golden Isles. GAMLS
- $419,9004 bd3 ba2.1k sqft167 Silver Bluff Cir, Brunswick, GA 31523ActiveMLS ID #10790144, Johnnie Russell, Duckworth Properties. GAMLS
