Brand New Flooring! Room to roam and plenty of possibilities! Set on 5.02 acres in Clatskanie, this spacious 3-bedroom, 2-bath double-wide manufactured home offers 1,848 sqft of living space and room to make the property your own. Includes an impressive, concrete floor, 1,440 sqft hay storage that provides valuable space for equipment, hobbies, storage, or rural pursuits. Open Large, roughly 1,100 st ft 3 bay parking garage with concrete floors and electricity! Enjoy the flexibility and breathing room that acreage living provides, all while being close to the amenities of Clatskanie and the Hwy 30 corridor. Second Lot (26955) Zoned R-10, Buyer to independently verify land use, zoning, access, utilities, could be a possible second building site- multigenerational? Please do not enter the property unaccompanied; all visits must be arranged through a licensed real estate agent.
Active
Price increase: $94K (10/2)
$459,000
16905 SW Orchard St, Clatskanie, OR 97016
3beds
1,848sqft
Residential, Manufactured Home
Built in 1982
5.02 Acres Lot
$449,300 Zestimate®
$248/sqft
$-- HOA
What's special
Brand new flooring
- 3 days
- 507
- 55
Likely to sell faster than
Zillow last checked:
Listing updated:
Listed by:
Kristen Spellman 971-338-0022,
Real Broker
Source: RMLS (OR),MLS#: 443326150
Facts & features
Interior
Bedrooms & bathrooms
- Bedrooms: 3
- Bathrooms: 2
- Full bathrooms: 2
- Main level bathrooms: 2
Rooms
- Room types: Utility Room, Entry, Bedroom 2, Bedroom 3, Dining Room, Family Room, Kitchen, Living Room, Primary Bedroom
Primary bedroom
- Features: Bathtub With Shower, Closet, Laminate Flooring
- Level: Main
Bedroom 2
- Features: Closet, Laminate Flooring
- Level: Main
Bedroom 3
- Features: Closet, Laminate Flooring
- Level: Main
Dining room
- Features: Exterior Entry, Laminate Flooring
- Level: Main
Kitchen
- Features: Dishwasher, Eat Bar, Free Standing Refrigerator, Laminate Flooring, Sink
- Level: Main
Living room
- Features: Laminate Flooring, Wood Stove
- Level: Main
Heating
- Heat Pump
Cooling
- Heat Pump
Appliances
- Included: Cooktop, Dishwasher, Down Draft, Free-Standing Refrigerator, Washer/Dryer, Electric Water Heater
- Laundry: Laundry Room
Features
- Sink, Closet, Eat Bar, Bathtub With Shower
- Flooring: Laminate
- Windows: Vinyl Frames
- Basement: Crawl Space
- Number of fireplaces: 1
- Fireplace features: Wood Burning, Wood Burning Stove
- Furnished: Yes
Interior area
- Total structure area: 1,848
- Total interior livable area: 1,848 sqft
Property
Parking
- Parking features: Carport, Covered, RV Access/Parking, RV Boat Storage, Detached, Oversized
- Has carport: Yes
Accessibility
- Accessibility features: Accessible Approachwith Ramp, Accessible Doors, Accessibility
Features
- Stories: 1
- Patio & porch: Porch
- Exterior features: Yard, Exterior Entry
- Has view: Yes
- View description: Trees/Woods
Lot
- Size: 5.02 Acres
- Features: Gentle Sloping, Level, Private, Terraced, Trees, Acres 5 to 7
Details
- Additional structures: Outbuilding, RVParking, RVBoatStorage, Furnished
- Additional parcels included: 26955
- Parcel number: 26954
- Zoning: R-10
Construction
Type & style
- Home type: MobileManufactured
- Architectural style: Ranch
- Property subtype: Residential, Manufactured Home
Materials
- Vinyl Siding
- Foundation: Skirting
- Roof: Composition
Condition
- Resale
- New construction: No
- Year built: 1982
Utilities & green energy
- Sewer: Septic Tank
- Water: Well
Community & HOA
HOA
- Has HOA: No
Location
- Region: Clatskanie
Financial & listing details
- Price per square foot: $248/sqft
- Tax assessed value: $317,170
- Annual tax amount: $2,119
- Date on market: 9/30/2026
- Listing terms: Call Listing Agent,Cash,Conventional,FHA
- Road surface type: Gravel
- Body type: Double Wide
Estimated market value
$449,300
$427,000 - $472,000
Not available
Price history
| Date | Event | Price |
|---|---|---|
| 10/2/2026 | Price change | $459,000+25.8%$248/sqft |
Source:  RMLS (OR) #443326150 Report a problem RMLS (OR) #443326150 Report a problem | ||
| 9/30/2026 | Listed for sale | $365,000$198/sqft |
Source: RMLS (OR) #443326150 Report a problem | ||
Public tax history
| Year | Property taxes | Tax assessment |
|---|---|---|
| 2025 | $2,119 +4% | $174,040 +3% |
| 2024 | $2,038 +0.4% | $168,980 +3% |
| 2023 | $2,030 +4.3% | $164,060 +3% |
| 2022 | $1,946 +2.7% | $159,290 +3% |
| 2021 | $1,895 +0.8% | $154,660 +3% |
| 2020 | $1,880 +2.3% | $150,160 +3% |
| 2019 | $1,838 +3.6% | $145,790 +3% |
| 2018 | $1,775 0% | $141,550 +3% |
| 2017 | $1,775 +2.8% | $137,430 +3% |
| 2016 | $1,728 +3% | $133,430 +3% |
| 2015 | $1,677 +3.1% | $129,550 +3% |
| 2014 | $1,627 +8.4% | $125,780 +3% |
| 2013 | $1,501 +15.8% | $122,120 +3% |
| 2012 | $1,296 +3.6% | $118,570 +3.8% |
| 2011 | $1,250 -1.5% | $114,270 -0.7% |
| 2010 | $1,270 +5.4% | $115,120 +3% |
| 2009 | $1,205 +0% | $111,770 +3% |
| 2008 | $1,205 +3.2% | $108,520 +3% |
| 2007 | $1,167 +3.1% | $105,360 +3% |
| 2006 | $1,132 +2.2% | $102,300 +3% |
| 2005 | $1,108 +2.7% | $99,330 +3% |
| 2004 | $1,078 | $96,440 +3% |
| 2003 | -- | $93,640 +3% |
| 2002 | $1,019 | $90,920 +3% |
| 2001 | -- | $88,280 +3% |
| 2000 | -- | $85,710 |
Find assessor info on the county website
Monthly payment
Climate risks
Neighborhood: 97016
Nearby schools
Schools provided by the listing agent
- Elementary: Clatskanie
- Middle: Clatskanie
- High: Clatskanie
Source: RMLS (OR). This data may not be complete. We recommend contacting the local school district to confirm school assignments for this home.
Similar homes
- $460,0003 bd2 ba1.2k sqft650 SW Chestnut St, Clatskanie, OR 97016Active

 MLS ID #732757072, Kathren Rusinovich, Windermere Community Realty. RMLS (OR)
 - $538,0003 bd2 ba1.4k sqft78527 Point Adams Rd, Clatskanie, OR 97016Active
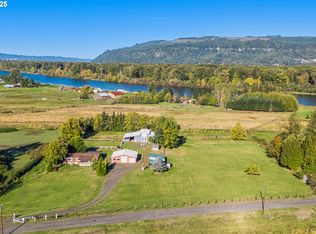 MLS ID #530394334, Ella Pierson, Berkshire Hathaway HomeServices NW Real Estate. RMLS (OR)
 - $365,0003 bd1 ba970 sqft775 SW Belair Dr, Clatskanie, OR 97016Active
 MLS ID #156137062, Mark Charlesworth, Keller Williams PDX Central. RMLS (OR)
 - $515,0004 bd2 ba2.2k sqft937 Janice Ct, Clatskanie, OR 97016Active
 MLS ID #291896756, Devin Drabandt, Oregon First. RMLS (OR)
 - $499,0003 bd2 ba1.9k sqft71397 Fishhawk Rd, Clatskanie, OR 97016ActiveMLS ID #478854818, Andrea Jones, John L. Scott Market Center. RMLS (OR)
- $599,9003 bd3 ba2.1k sqft79552 Quincy Mayger Rd, Clatskanie, OR 97016ActiveMLS ID #395687081, Dennis O'Brien, RE/MAX Powerpros. RMLS (OR)
- $399,0003 bd1 ba1.3k sqft12270 Marshland Rd, Clatskanie, OR 97016ActiveMLS ID #365533656, Shelby Peterson, Windermere Northwest Living. RMLS (OR)
- $542,5003 bd3 ba2.6k sqft918 NE Sunset Ct, Clatskanie, OR 97016ActiveMLS ID #746989222, Chelsea Hemingway, Redfin. RMLS (OR)
- $379,0004 bd2 ba1.7k sqft265 Bryant St, Clatskanie, OR 97016ActiveMLS ID #754178232, Gary Slac, Vantage Point Properties Inc. RMLS (OR)
- $399,0003 bd3 ba2.4k sqft47085 Old 77 Vesper Ln, Clatskanie, OR 97016ActiveMLS ID #597947003, Michele Montoya, MORE Realty. RMLS (OR)
- $479,9004 bd2 ba1.9k sqft71600 Northshore Dr, Birkenfeld, OR 97016ActiveMLS ID #588700258, Kendall Westphal Gendron, The Agency Portland. RMLS (OR)
- $490,0004 bd2 ba1.9k sqft73300 Fern Hill Rd, Rainier, OR 97048ActiveMLS ID #122052093, Jennifer Parral, Oregon First. RMLS (OR)
- $462,5004 bd3 ba1.7k sqft9958 Beach Dr, Clatskanie, OR 97016ActiveMLS ID #796625768, Lea Chitwood, RE/MAX Powerpros. RMLS (OR)
- $455,0003 bd2 ba1.4k sqft26977 Hammond Rd, Rainier, OR 97048ActiveMLS ID #603093239, Kristina Mack, RE/MAX Powerpros. RMLS (OR)
- $425,0003 bd3 ba1.7k sqft1453 SW Rainfall Dr, Clatskanie, OR 97016ActiveMLS ID #310842352, Trevor Berg, Keller Williams Premier Partners. RMLS (OR)
