Charming home in the desirable Canyon Lakes at Stone Gate community! This single story home offers open-concept living, high ceilings, 3 bedrooms, 2 full baths, and wood & tile flooring throughout. The kitchen features upgraded appliances, a walk-in pantry, and breakfast bar with a stone facade. The spacious primary suite includes a soaking tub, separate shower, and walk-in closet. Enjoy the private backyard with no back neighbors, a covered patio, and an extended wood deck - perfect for relaxing or entertaining. Recent improvements include a new roof (2024), new water heater (2026), and fresh interior paint (2026). Community amenities include a pool, splash pad, recreation center, tennis courts, parks, and more. Conveniently located near Hwy 290, Towne Lake Boardwalk, shopping, and dining. Zoned to acclaimed Cy Fair ISD.
For sale
$279,990
16910 Farley Pass Dr, Houston, TX 77095
3beds
1,640sqft
:
Get pre-qualified$2,358/mo
Single Family Residence
Built in 2007
6,155 Square Feet Lot
$275,100 Zestimate®
$171/sqft
$108/mo HOA
What's special
Splash padTennis courtsHigh ceilingsExtended wood deckCovered patioSoaking tubWalk-in closet
- 7 days |
- 242 |
- 20 |
Likely to sell faster than
Zillow last checked:
Listing updated:
Listed by:
Jimmy Franklin TREC #0317553 281-949-6362,
eXp Realty LLC,
David Weaver TREC #0651898 818-913-6540,
eXp Realty LLC
Source: HAR,MLS#: 90851492
Facts & features
Interior
Bedrooms & bathrooms
- Bedrooms: 3
- Bathrooms: 2
- Full bathrooms: 2
Rooms
- Room types: Family Room, Utility Room
Primary bathroom
- Features: Primary Bath: Separate Shower, Primary Bath: Soaking Tub, Secondary Bath(s): Tub/Shower Combo
Kitchen
- Features: Breakfast Bar, Kitchen open to Family Room, Pantry
Heating
- Natural Gas
Cooling
- Electric
Appliances
- Included: Disposal, Gas Oven, Microwave, Gas Range, Dishwasher
Features
- High Ceilings, All Bedrooms Down, En-Suite Bath, Primary Bed - 1st Floor, Walk-In Closet(s)
- Flooring: Tile, Wood
Interior area
- Total structure area: 1,640
- Total interior livable area: 1,640 sqft
Property
Parking
- Total spaces: 2
- Parking features: Attached, Garage Door Opener
- Attached garage spaces: 2
Features
- Stories: 1
- Patio & porch: Patio/Deck
- Exterior features: Back Green Space
- Fencing: Back Yard
Lot
- Size: 6,155 Square Feet
- Features: Back Yard, Subdivided, 0 Up To 1/4 Acre
Details
- Parcel number: 1261400010003
Construction
Type & style
- Home type: SingleFamily
- Architectural style: Traditional
- Property subtype: Single Family Residence
Materials
- Brick
- Foundation: Slab
- Roof: Composition
Condition
- New construction: No
- Year built: 2007
Utilities & green energy
- Water: Water District
Community & HOA
Community
- Subdivision: Canyon Lks/Stonegate
HOA
- Has HOA: Yes
- Amenities included: Clubhouse, Fitness Center, Park, Playground, Pool, Splash Pad, Sport Court, Tennis Court(s)
- HOA fee: $1,290 annually
Location
- Region: Houston
Financial & listing details
- Price per square foot: $171/sqft
- Tax assessed value: $273,547
- Annual tax amount: $6,047
- Date on market: 7/16/2026
- Listing terms: Cash,Conventional,FHA,VA Loan
- Exclusions: See The Attached Exclusions List
- Road surface type: Concrete, Curbs, Gutters
Estimated market value
$275,100
$261,000 - $289,000
$1,942/mo
Price history
| Date | Event | Price |
|---|---|---|
| 7/16/2026 | Listed for sale | $279,990-1.8%$171/sqft |
Source:  HAR #90851492 Report a problem HAR #90851492 Report a problem | ||
| 8/19/2022 | Listing removed | -- |
Source: HAR #8543685 Report a problem | ||
| 7/21/2022 | Pending sale | $285,000$174/sqft |
Source: HAR #8543685 Report a problem | ||
| 7/13/2022 | Listed for sale | $285,000$174/sqft |
Source: HAR #8543685 Report a problem | ||
Public tax history
| Year | Property taxes | Tax assessment |
|---|---|---|
| 2025 | $1,928 -8.3% | $273,547 -1.5% |
| 2024 | $2,101 +3.6% | $277,840 -5.9% |
| 2023 | $2,028 +55.6% | $295,212 +20.8% |
| 2022 | $1,303 | $244,373 +19.9% |
| 2021 | -- | $203,812 +5.2% |
| 2020 | $1,250 +4.5% | $193,766 +6.2% |
| 2019 | $1,195 -65% | $182,512 +7.1% |
| 2018 | $3,420 | $170,445 +3.5% |
| 2017 | $3,420 +3.9% | $164,717 +3.6% |
| 2016 | $3,291 +7% | $159,063 |
| 2015 | $3,076 | $159,063 +6.4% |
| 2014 | $3,076 | $149,439 +19.5% |
| 2013 | -- | $125,099 +2.9% |
| 2012 | -- | $121,580 |
| 2011 | -- | $121,580 |
| 2010 | -- | $121,580 -11.8% |
| 2009 | -- | $137,869 |
Find assessor info on the county website
Monthly payment
Est. payment
Payment breakdown
Explore the cost of this home by adjusting the details. Changes won't be saved.Climate risks
Neighborhood: 77095
Nearby schools
GreatSchools rating
- 9/10Birkes Elementary SchoolGrades: PK-5Distance: 0.7 mi
- 8/10Aragon Middle SchoolGrades: 6-8Distance: 0.7 mi
- 8/10Cypress Ranch High SchoolGrades: 9-12Distance: 3.5 mi
Schools provided by the listing agent
- Elementary: Birkes Elementary School
- Middle: Aragon Middle School
- High: Langham Creek High School
Source: HAR. This data may not be complete. We recommend contacting the local school district to confirm school assignments for this home.
- $291,3003 bd2 ba1.9k sqft16906 Farley Pass Dr, Houston, TX 77095Off Market
- $381,8004 bd3 ba2.8k sqft16914 Farley Pass Dr, Houston, TX 77095Off Market
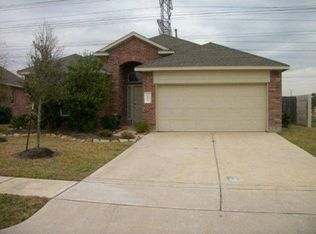
- $252,1003 bd2 ba1.5k sqft16902 Farley Pass Dr, Houston, TX 77095Off Market
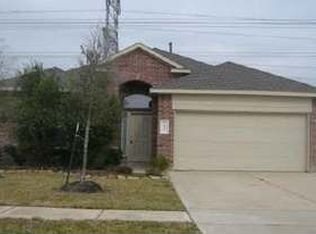
- $356,7003 bd2 ba-- sqft16902 Farley Pass Dr #D, Houston, TX 77095Off Market
- $321,8003 bd2 ba2.1k sqft17006 Sperry Landing Dr, Houston, TX 77095Off Market
- $256,6003 bd2 ba1.5k sqft16915 Farley Pass Dr, Houston, TX 77095Off Market
- $284,9003 bd2 ba1.8k sqft17010 Sperry Landing Dr, Houston, TX 77095Off Market
- $315,7003 bd2 ba2k sqft16903 Farley Pass Dr, Houston, TX 77095Off Market
A local agent can set up tours, give advice and negotiate with sellers.
Similar homes
- $279,0003 bd2 ba1.7k sqft17118 Shadow Ledge Dr, Houston, TX 77095For Sale
 MLS ID #41521578, Grace Felefli, HomeSmart. HAR
 - $--3 bd2 ba1.7k sqft17438 Hoover Gardens Dr, Houston, TX 77095Auction
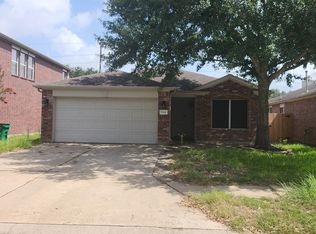 ServiceLink Auction
 - $285,0003 bd2 ba1.5k sqft11123 Cactus Point Ct, Houston, TX 77095For Sale
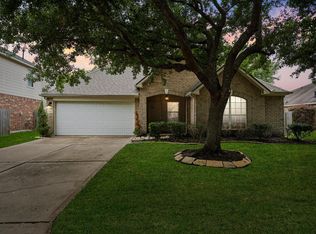 MLS ID #97491151, Ryan Jockers, Better Homes and Gardens Real Estate Gary Greene - Champions. HAR
 - $295,0003 bd2 ba1.6k sqft9510 Curry Landing Dr, Houston, TX 77095For Sale
 MLS ID #25282588, Thuynga Nguyen, Alpha, REALTORS. HAR
 - $--3 bd3 ba1.5k sqft9635 Gorman Brook Dr, Houston, TX 77095AuctionXome
- $318,0003 bd2 ba1.7k sqft16710 Innisbrook Dr, Houston, TX 77095For SaleMLS ID #17219924, Diana Saufley, CB&A, Realtors. HAR
- $295,0003 bd2 ba2k sqft16722 Newlight Bend Dr, Houston, TX 77095For SaleMLS ID #91074900, Linh Pham, Vin Realty LLC. HAR
- $300,0003 bd2 ba2k sqft17222 Crown Meadow Ct, Houston, TX 77095For SaleMLS ID #26874895, Nicole Freer, Corcoran Genesis. HAR
- $285,0003 bd2 ba1.6k sqft9318 Torridon Ct, Houston, TX 77095For SaleMLS ID #31881849, Yvonne Killings, Balanced Life Realty. HAR
- $240,0003 bd4 ba1.5k sqft16815 Libson Falls Dr, Houston, TX 77095For SaleMLS ID #14425156, Kimberly Britt, Styled Real Estate. HAR
- $297,0003 bd3 ba1.8k sqft15511 Sungold Ct, Houston, TX 77095For SaleMLS ID #38516080, Paola Guzman, Realm Real Estate Professionals - Katy. HAR
- $245,0003 bd3 ba1.5k sqft16831 Libson Falls Dr, Houston, TX 77095For SaleMLS ID #28382150, Ricardo Mantilla, Vive Realty LLC. HAR
- $245,0003 bd2 ba1.3k sqft7754 Park Falls Dr, Houston, TX 77095For SaleMLS ID #28166878, Sandra Marconi, Keller Williams Realty Metropolitan. HAR
- $295,0004 bd3 ba2.2k sqft16602 Grenada Falls Dr, Houston, TX 77095For SaleMLS ID #70517031, Michele Harmon, RE/MAX Universal. HAR
- $--4 bd2 ba1.9k sqft7607 Sandygate Ln, Houston, TX 77095AuctionAuction.com 2
- $280,0003 bd3 ba1.9k sqft9014 Tarpon Springs Ln, Houston, TX 77095For SaleMLS ID #52004237, Marta Peralta, Keller Williams Realty Metropolitan. HAR
- $275,0003 bd2 ba1.5k sqft10127 Driftwood Park Dr, Houston, TX 77095For SaleMLS ID #71547222, Victoria Franco, RE/MAX Universal. HAR
- $319,0003 bd2 ba1.5k sqft10638 Desert Springs Cir, Houston, TX 77095For SaleMLS ID #69696001, Kelvin Louie, SKW Realty. HAR
- $319,9003 bd2 ba2k sqft10606 Badger Canyon Dr, Houston, TX 77095For SaleMLS ID #6641535, Ryan Oakley, RE/MAX Signature. HAR
- $230,0003 bd4 ba1.4k sqft16819 Libson Falls Dr, Houston, TX 77095For SaleMLS ID #35878028, Kimberly Britt, Styled Real Estate. HAR
