Welcome to Mill Branch Crossing in Bowie, MD, a convenient mixed-use neighborhood and to the Louisa plan, one of our most spacious homes with a 2 car front garage. This home features 3BRs and 3 Full Baths, including a Bath on the Lower Level. The Gourmet Kitchen features stainless steel, quartz and double wall oven with ample counter space for cooking and entertaining. Relax and take in nature from your oversized rear Deck backing to green space. The lower level Rec Room works a guest room or perfect for that private home office. The home will be ready for you to move in September 2025.
Pending
$569,990
16922 Saint Marion Way, Bowie, MD 20716
3beds
2,201sqft
:
Get pre-qualified$3,995/mo
Townhouse
Built in 2025
2,400 Square Feet Lot
$-- Zestimate®
$259/sqft
$135/mo HOA
What's special
Guest roomOversized rear deckBacking to green spacePrivate home officeStainless steelAmple counter spaceDouble wall oven
- 421 days |
- 7 |
- 0 |
Zillow last checked:
Listing updated:
Listed by:
Martin K. Alloy 571-999-7039,
SM Brokerage, LLC 5719997039
Source: Bright MLS,MLS#: MDPG2154642
Facts & features
Interior
Bedrooms & bathrooms
- Bedrooms: 3
- Bathrooms: 4
- Full bathrooms: 3
- 1/2 bathrooms: 1
- Main level bathrooms: 1
Heating
- ENERGY STAR Qualified Equipment, Forced Air, Natural Gas
Cooling
- Central Air, ENERGY STAR Qualified Equipment, Electric
Appliances
- Included: Dishwasher, Disposal, Dryer, Microwave, Exhaust Fan, Oven/Range - Gas, Gas Water Heater
Features
- Dining Area, Open Floorplan, Kitchen Island, Breakfast Area, Family Room Off Kitchen, Pantry, Recessed Lighting, Walk-In Closet(s)
- Windows: Screens
- Has basement: No
- Has fireplace: No
Interior area
- Total structure area: 2,201
- Total interior livable area: 2,201 sqft
- Finished area above ground: 2,201
Property
Parking
- Total spaces: 1
- Parking features: Garage Faces Front, Attached
- Attached garage spaces: 1
Accessibility
- Accessibility features: Accessible Entrance
Features
- Levels: Three
- Stories: 3
- Pool features: None
Lot
- Size: 2,400 Square Feet
Details
- Additional structures: Above Grade
- Parcel number: NO TAX RECORD
- Zoning: N/A
- Special conditions: Standard
Construction
Type & style
- Home type: Townhouse
- Architectural style: Traditional
- Property subtype: Townhouse
Materials
- Brick Front, Vinyl Siding
- Foundation: Slab
Condition
- Excellent
- New construction: Yes
- Year built: 2025
Details
- Builder model: Louisa (N)
- Builder name: Stanley Martin Homes
Utilities & green energy
- Sewer: Public Sewer
- Water: Public
Community & HOA
Community
- Subdivision: Mill Branch Crossing
HOA
- Has HOA: Yes
- Amenities included: Common Grounds, Tot Lots/Playground
- Services included: Lawn Care Front, Lawn Care Rear, Lawn Care Side, Maintenance Grounds, Road Maintenance, Snow Removal, Trash
- HOA fee: $135 monthly
Location
- Region: Bowie
Financial & listing details
- Price per square foot: $259/sqft
- Tax assessed value: $15,000
- Annual tax amount: $256
- Date on market: 6/3/2025
- Listing agreement: Exclusive Right To Sell
- Listing terms: Conventional,FHA,VA Loan
- Ownership: Fee Simple
Estimated market value
Not available
Estimated sales range
Not available
Not available
Price history
| Date | Event | Price |
|---|---|---|
| 2/3/2026 | Pending sale | $569,990$259/sqft |
Source:  Bright MLS #MDPG2154642 Report a problem Bright MLS #MDPG2154642 Report a problem | ||
| 9/25/2025 | Price change | $569,990-1%$259/sqft |
Source:  Stanley Martin Homes Report a problem Stanley Martin Homes Report a problem | ||
| 9/2/2025 | Price change | $575,990-0.7%$262/sqft |
Source: Bright MLS #MDPG2154642 Report a problem | ||
| 6/26/2025 | Price change | $579,990-2.1%$264/sqft |
Source: Stanley Martin Homes Report a problem | ||
| 6/3/2025 | Listed for sale | $592,255$269/sqft |
Source: Bright MLS #MDPG2154642 Report a problem | ||
Public tax history
| Year | Property taxes | Tax assessment |
|---|---|---|
| 2025 | $256 +23.6% | $15,000 |
| 2024 | $207 +0.4% | $15,000 |
| 2023 | $206 | $15,000 |
Find assessor info on the county website
Monthly payment
Est. payment
Payment breakdown
Explore the cost of this home by adjusting the details. Changes won't be saved.Climate risks
Neighborhood: 20716
Nearby schools
GreatSchools rating
- 6/10Pointer Ridge Elementary SchoolGrades: K-5Distance: 2.4 mi
- 4/10Benjamin Tasker Middle SchoolGrades: 6-8Distance: 2.2 mi
- 4/10Bowie High SchoolGrades: 9-12Distance: 3.3 mi
Schools provided by the listing agent
- District: Prince George's County Public Schools
Source: Bright MLS. This data may not be complete. We recommend contacting the local school district to confirm school assignments for this home.
- $509,0004 bd4 ba2.1k sqft16912 Saint Marion Way, Bowie, MD 20716Sold
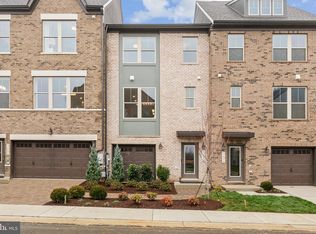
- $539,9904 bd4 ba2.1k sqft16916 Saint Marion Way, Bowie, MD 20716Sold
- $634,1303 bd4 ba2.5k sqft16913 Saint Marion Way, Bowie, MD 20716Sold
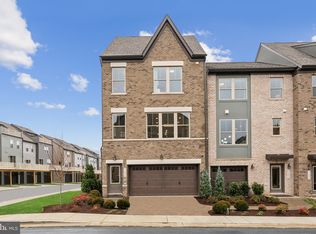
- $530,000-- bd-- ba-- sqft16914 Saint Marion Way, Bowie, MD 20716Sold
- $550,0003 bd4 ba2.2k sqft16910 Saint Marion Way, Bowie, MD 20716Sold
- $521,810-- bd-- ba-- sqft16917 Saint Marion Way, Bowie, MD 20716Sold
- $559,990-- bd-- ba-- sqft16918 Saint Marion Way, Bowie, MD 20716Sold
- $549,0002 bd3 ba2.4k sqft16915 Saint William Way, Bowie, MD 20716Sold
A local agent can set up tours, give advice and negotiate with sellers.
Similar homes
- $549,9903 bd4 ba2.2k sqft16707 Saint Chesley Ave, Bowie, MD 20716New Construction
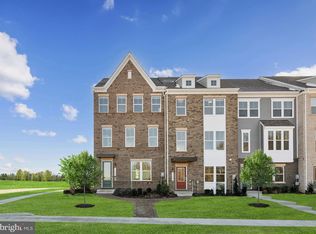
 Bright MLS
 - $599,9903 bd4 ba2.4k sqft3701 Saint Amy Way, Bowie, MD 20716New Construction
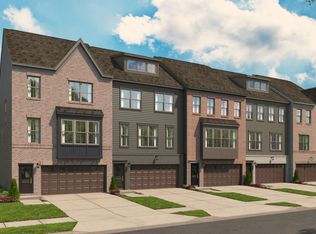 Stanley Martin Homes
 - $569,9903 bd5 ba2.1k sqft3613 Saint Russell Way, Bowie, MD 20716New ConstructionBright MLS
- $559,9903 bd4 ba2.1k sqft3623 Saint Russell Way, Bowie, MD 20716New ConstructionBright MLS
- $689,9903 bd4 ba2.4k sqft3711 Saint Amy Way, Bowie, MD 20716New ConstructionStanley Martin Homes
- $607,2203 bd4 ba2.5k sqft3601 Saint Russell Way, Bowie, MD 20716New ConstructionMLS ID #MDPG2193188, Martin K. Alloy, SM Brokerage, LLC. Bright MLS
- $519,9903 bd4 ba1.9k sqft3622 Saint Amy Way, Bowie, MD 20716New ConstructionMLS ID #MDPG2200656, Danielle Wallace, SM Brokerage, LLC. Bright MLS
- $690,0004 bd4 ba3k sqft121 Summit Point Blvd Unit 15-J, Bowie, MD 20716New ConstructionBright MLS
- $700,0004 bd4 ba3k sqft111 Summit Point Blvd Unit 20-J, Bowie, MD 20716New ConstructionBright MLS
- $587,3453 bd4 ba1.9k sqft3513 Dean Dr, Hyattsville, MD 20782New ConstructionBright MLS
- $560,0004 bd5 ba2.6k sqft7024 Rackham Way, Hanover, MD 21076For SaleMLS ID #MDHW2071400, Ricky Cantore, RE/MAX Advantage Realty. Bright MLS
- $575,0003 bd4 ba2.2k sqft3837 Polo Pl, Upper Marlboro, MD 20772For SaleMLS ID #MDPG2202140, Hazel Shakur, Redfin Corp. Bright MLS
- $550,0003 bd4 ba1.9k sqft6102 Chronicle St, Hyattsville, MD 20782For SaleMLS ID #MDPG2205628, Cindy Bayne, Berkshire Hathaway HomeServices PenFed Realty. Bright MLS
- $727,0004 bd4 ba2.3k sqft15542 Twin River Cir, Bowie, MD 20716For SaleMLS ID #MDPG2209870, Jane Gharfeh, Ace Realty & Property Management, LLC.. Bright MLS
- $557,6353 bd4 ba2.2k sqft4203 Eliza Ct, Upper Marlboro, MD 20772New ConstructionBright MLS
- $499,9904 bd4 ba1.9k sqft3505 Dean Dr, Hyattsville, MD 20782New ConstructionBright MLS
- $569,8403 bd3 ba1.9k sqft2047 Twisted Oak Pl, Hanover, MD 21076New ConstructionStanley Martin Homes
- $525,0003 bd3 ba1.6k sqft1005 Overlook Way, Laurel, MD 20707For SaleMLS ID #MDPG2204028, Akil Walker, Samson Properties. Bright MLS
- from $559,9903 bd3 ba2.3k sqftBelfast Plan, Montpelier Highlands, Laurel, MD 20708New ConstructionDream Finders Homes
- $564,9903 bd3 ba2.3k sqftNone Available, Laurel, MD 20724New ConstructionMLS ID #MDAA2147258, Joe Petrone, Monument Sotheby's International Realty. Bright MLS
