Welcome to luxury living at its finest! This breathtaking reimagined Huntington Harbour home offers 3 spacious bedrooms plus a private home office, thoughtfully designed with high-end finishes throughout. Elegant travertine flooring greets you upon entry and flows seamlessly through the main living spaces.
The gourmet chef’s kitchen is a true centerpiece, featuring stunning Costa Esmeralda granite countertops, top-of-the-line Dacor appliances, a built-in KitchenAid refrigerator/freezer, dual dishwashers, and a center island with a prep sink. Adjacent to the kitchen, host guests with ease at the granite wet bar complete with a built-in wine fridge. The expansive living room with a beautiful stone fireplace opens to a grand formal dining room, perfect for hosting gatherings or family dinners.
The luxurious primary suite serves as a peaceful retreat, showcasing a gorgeous, spa-inspired en-suite bathroom. The two secondary bedrooms share a convenient Jack-and-Jill bathroom. Additional bath accommodations include a private powder room for the dedicated home office that could be used as a 4th bedroom with an armoire as a closet, as well as a main-floor powder room for guests. All closets are professionally designed and cedar lined
Step outside into an entertainer's dream backyard featuring a built-in BBQ station and a refreshing Spool (spa/pool combo) for year-round outdoor enjoyment. Don't miss the opportunity to own this remarkable property!
Under contract
Listed by: Seven Gables Real Estate • Lisa Knott • Contact: 714-270-8964
$2,475,000
16931 Fairfield Cir, Huntington Beach, CA 92649
3beds
2,727sqft
Single Family Residence
Built in 1965
6,696 Square Feet Lot
$2,464,400 Zestimate®
$908/sqft
$-- HOA
What's special
- 16 days
- 501
- 32
Zillow last checked:
Listing updated:
Listed by:
Lisa Knott DRE #01328699 714-270-8964,
Seven Gables Real Estate
Source: CRMLS,MLS#: OC26214450 Originating MLS: California Regional MLS
Originating MLS: California Regional MLSFacts & features
Interior
Bedrooms & bathrooms
- Bedrooms: 3
- Bathrooms: 4
- Full bathrooms: 2
- 1/4 bathrooms: 2
- Main level bathrooms: 1
Rooms
- Room types: Bathroom, Bedroom, Entry/Foyer, Family Room, Foyer, Kitchen, Laundry, Living Room, Primary Bathroom, Primary Bedroom, Office, Other, Dining Room
Bedroom
- Features: All Bedrooms Up
Bathroom
- Features: Bathtub, Dual Sinks, Granite Counters, Hollywood Bath, Remodeled, Soaking Tub, Separate Shower, Tub Shower, Walk-In Shower
Bathroom
- Features: Jack and Jill Bath
Kitchen
- Features: Granite Counters, Kitchen Island, Kitchen/Family Room Combo, Remodeled, Updated Kitchen
Other
- Features: Walk-In Closet(s)
Heating
- Central, Fireplace(s)
Cooling
- Central Air
Appliances
- Included: 6 Burner Stove, Convection Oven, Double Oven, Dishwasher, Gas Oven, Gas Range, Ice Maker, Microwave, Refrigerator, Range Hood, Water To Refrigerator
- Laundry: Laundry Room
Features
- Built-in Features, Ceiling Fan(s), Cathedral Ceiling(s), Separate/Formal Dining Room, Granite Counters, High Ceilings, Recessed Lighting, Bar, Wired for Sound, All Bedrooms Up, Entrance Foyer, Jack and Jill Bath, Primary Suite, Walk-In Closet(s)
- Flooring: Carpet, Stone
- Doors: French Doors, Sliding Doors
- Windows: Blinds, Screens, Skylight(s)
- Has fireplace: Yes
- Fireplace features: Living Room
- Common walls with other units/homes: No Common Walls
Interior area
- Total interior livable area: 2,727 sqft
Property
Parking
- Total spaces: 2
- Parking features: Door-Multi, Direct Access, Driveway, Garage Faces Front, Garage
- Attached garage spaces: 2
Accessibility
- Accessibility features: Grab Bars
Features
- Levels: Three Or More
- Stories: 3
- Entry location: With steps
- Patio & porch: Concrete
- Has private pool: Yes
- Pool features: Gas Heat, In Ground, Private, See Remarks
- Has spa: Yes
- Spa features: Heated, In Ground, Private, See Remarks
- Has view: Yes
- View description: Neighborhood
Lot
- Size: 6,696 Square Feet
- Features: Cul-De-Sac
Details
- Parcel number: 17833114
- Special conditions: Standard,Trust
Construction
Type & style
- Home type: SingleFamily
- Property subtype: Single Family Residence
Materials
- Stucco
- Foundation: Slab
Condition
- Updated/Remodeled
- New construction: No
- Year built: 1965
Utilities & green energy
- Sewer: Sewer Tap Paid
- Water: Public
Community & HOA
Community
- Features: Curbs, Street Lights, Sidewalks
- Security: Prewired
- Subdivision: Mainland (Hhml)
Location
- Region: Huntington Beach
Financial & listing details
- Price per square foot: $908/sqft
- Tax assessed value: $382,191
- Date on market: 10/2/2026
- Cumulative days on market: 16 days
- Listing terms: Cash,Cash to New Loan
- Exclusions: Dining room table, piano, desk, primary furniture, sconces in living room and family room. Home is staged
- Road surface type: Paved
Estimated market value
$2,464,400
$2.34M - $2.59M
$7,895/mo
Price history
| Date | Event | Price |
|---|---|---|
| 10/6/2026 | Contingent | $2,475,000$908/sqft |
Source:  CRMLS #OC26214450 Report a problem CRMLS #OC26214450 Report a problem | ||
| 10/2/2026 | Listed for sale | $2,475,000$908/sqft |
Source: CRMLS #OC26214450 Report a problem | ||
Public tax history
| Year | Property taxes | Tax assessment |
|---|---|---|
| 2026 | -- | $382,191 +2% |
| 2025 | $4,418 +1.8% | $374,698 +2% |
| 2024 | $4,338 +2.4% | $367,351 +2% |
| 2023 | $4,237 +1.6% | $360,149 +2% |
| 2022 | $4,171 +1.9% | $353,088 +2% |
| 2021 | $4,094 +1.1% | $346,165 +1% |
| 2020 | $4,048 | $342,616 +2% |
| 2019 | $4,048 +1.7% | $335,899 +2% |
| 2018 | $3,979 +4% | $329,313 +2% |
| 2017 | $3,827 | $322,856 +2% |
| 2016 | $3,827 +4.2% | $316,526 +1.5% |
| 2015 | $3,673 +3.7% | $311,772 +2% |
| 2014 | $3,544 | $305,665 +0.5% |
| 2013 | -- | $304,284 +2% |
| 2012 | -- | $298,318 +2% |
| 2011 | -- | $292,469 +0.8% |
| 2010 | -- | $290,284 -0.2% |
| 2009 | -- | $290,975 +2% |
| 2008 | -- | $285,270 +2% |
| 2007 | -- | $279,677 +51.2% |
| 2006 | -- | $184,919 +32.1% |
| 2005 | -- | $139,957 +19.8% |
| 2004 | -- | $116,824 +1.9% |
| 2003 | -- | $114,683 +2% |
| 2002 | -- | $112,435 +2% |
| 2001 | $1,132 -2.3% | $110,231 +2% |
| 2000 | $1,159 | $108,070 |
Find assessor info on the county website
Monthly payment
Est. payment
Payment breakdown
Explore the cost of this home by adjusting the details. Changes won't be saved.Climate risks
Neighborhood: Huntington Harbour
Nearby schools
Schools provided by the listing agent
- Elementary: Harbor View
- Middle: Marine View
- High: Marina
Source: CRMLS. This data may not be complete. We recommend contacting the local school district to confirm school assignments for this home.
- $2,249,5004 bd2 ba3.2k sqft16941 Fairfield Cir, Huntington Beach, CA 92649Off Market
- $2,028,6005 bd3 ba2.3k sqft16911 Fairfield Cir, Huntington Beach, CA 92649Off Market
- $1,663,9003 bd2 ba1.8k sqft16932 Bedford Ln, Huntington Beach, CA 92649Off Market
- $2,095,4004 bd4 ba2.3k sqft16912 Bedford Ln, Huntington Beach, CA 92649Off Market
Similar homes
- $2,899,9003 bd3 ba3.5k sqft16581 Melville Cir, Huntington Beach, CA 92649For Sale
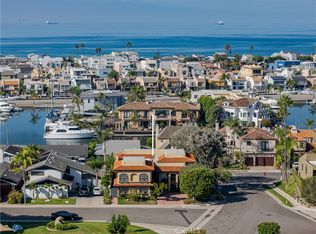 MLS ID #OC26207952, Colin Stanfield, Pacific Sotheby's Int'l Realty. CRMLS
 - $2,288,0004 bd3 ba1.9k sqft4742 Wentworth Cir, Huntington Beach, CA 92649For Sale
 MLS ID #OC26195460, Lori Schulte, Realty One Group West. CRMLS
 - $3,099,0004 bd4 ba3.5k sqft17441 Suffolk Ln, Huntington Beach, CA 92649For Sale
 MLS ID #OC26191338, Chelsea Roger, Coldwell Banker Realty. CRMLS
 - $2,800,0003 bd3 ba2.5k sqft6572 Feather Dr, Huntington Beach, CA 92648For Sale
 MLS ID #NP26177731, Gregg Atwell, Coldwell Banker Realty. CRMLS
Local buyer's agents are ready to help
