The house where ordinary summer days become the stories everyone tells later. Set in sought-after Hathaway Lakes minutes from Lake Michigan, this waterfront home offers more than just space -- it offers a way of life. With 2,800 square feet of finished living area, 5 bedrooms, 3.5 baths, and views of the water from nearly every room, the setting is as memorable as the home itself. An open main level makes gathering easy, with a granite kitchen island, pantry, living room, family room with gas fireplace, and mudroom off the 3-stall garage. Upstairs includes 4 bedrooms, highlighted by a primary suite with lake views. The finished walkout lower level expands the living space even more with a rec room, fifth bedroom, full bath, and ample storage. Add in the huge sandy beach, spacious yard, and unbeatable location across from the pool and clubhouse, and you have a home that feels like the best part of summer, every day.
Pending
$595,000
16936 Birchview Dr, Nunica, MI 49448
5beds
2,808sqft
:
Get pre-qualified$3,955/mo
Single Family Residence
Built in 2010
10,454 Square Feet Lot
$585,300 Zestimate®
$212/sqft
$46/mo HOA
What's special
Fifth bedroomSpacious yardRec roomGranite kitchen islandOpen main levelWaterfront homeFinished walkout lower level
- 58 days |
- 174 |
- 0 |
Zillow last checked:
Listing updated:
Listed by:
Danielle Robinson 616-813-2095,
RE/MAX SunQuest Realty 616-949-6980
Source: MichRIC,MLS#: 26027021
Facts & features
Interior
Bedrooms & bathrooms
- Bedrooms: 5
- Bathrooms: 4
- Full bathrooms: 3
- 1/2 bathrooms: 1
Primary bedroom
- Level: Upper
- Area: 199.32
- Dimensions: 13.20 x 15.10
Bedroom 2
- Level: Upper
- Area: 141.59
- Dimensions: 13.11 x 10.80
Bedroom 3
- Level: Upper
- Area: 132.41
- Dimensions: 13.11 x 10.10
Bedroom 4
- Level: Upper
- Area: 102.01
- Dimensions: 10.10 x 10.10
Bedroom 5
- Level: Lower
- Area: 139.52
- Dimensions: 10.11 x 13.80
Primary bathroom
- Level: Upper
- Area: 89.89
- Dimensions: 8.90 x 10.10
Bathroom 1
- Level: Upper
- Area: 318.24
- Dimensions: 10.40 x 30.60
Bathroom 2
- Level: Lower
- Area: 52.38
- Dimensions: 5.40 x 9.70
Bonus room
- Level: Main
- Area: 154.7
- Dimensions: 13.11 x 11.80
Dining area
- Level: Main
- Area: 122.85
- Dimensions: 13.50 x 9.10
Kitchen
- Level: Main
- Area: 129.2
- Dimensions: 13.60 x 9.50
Living room
- Level: Main
- Area: 278.73
- Dimensions: 17.10 x 16.30
Recreation
- Level: Main
- Area: 77
- Dimensions: 5.50 x 14.00
Recreation
- Level: Lower
- Area: 596.7
- Dimensions: 19.50 x 30.60
Heating
- Forced Air
Cooling
- Central Air
Appliances
- Included: Dishwasher, Dryer, Microwave, Oven, Range, Refrigerator, Washer
- Laundry: Upper Level
Features
- Ceiling Fan(s), Center Island, Eat-in Kitchen, Pantry
- Flooring: Carpet, Vinyl
- Windows: Low-Emissivity Windows, Storms, Screens, Window Treatments
- Basement: Walk-Out Access
- Number of fireplaces: 1
- Fireplace features: Family Room, Gas Log
Interior area
- Total structure area: 2,008
- Total interior livable area: 2,808 sqft
- Finished area below ground: 800
Property
Parking
- Total spaces: 3
- Parking features: Garage Faces Front, Garage Door Opener, Attached
- Garage spaces: 3
Features
- Stories: 2
- Pool features: Association
- On waterfront: Yes
- Waterfront features: Lake
- Body of water: Hathaway Lake
Lot
- Size: 10,454 Square Feet
- Dimensions: 61 x 152 x 85 x 137
- Features: Sidewalk, Ground Cover, Shrubs/Hedges
Details
- Parcel number: 700417374019
- Zoning description: RES
Construction
Type & style
- Home type: SingleFamily
- Architectural style: Traditional
- Property subtype: Single Family Residence
Materials
- Vinyl Siding
- Roof: Composition
Condition
- New construction: No
- Year built: 2010
Details
- Builder name: Eastbrook
Utilities & green energy
- Sewer: Public Sewer
- Water: Public
- Utilities for property: Phone Available, Natural Gas Available, Electricity Available, Cable Available, Natural Gas Connected
Community & HOA
Community
- Subdivision: Hathaway Lakes
HOA
- Has HOA: Yes
- Amenities included: Beach Area, Clubhouse, Fitness Center, Pool
- Services included: Other
- HOA fee: $550 annually
- HOA phone: 616-228-4792
Location
- Region: Nunica
Financial & listing details
- Price per square foot: $212/sqft
- Tax assessed value: $230,428
- Annual tax amount: $11,334
- Date on market: 6/4/2026
- Listing terms: Cash,FHA,VA Loan,Conventional
- Electric utility on property: Yes
- Road surface type: Paved
Estimated market value
$585,300
$556,000 - $615,000
$3,293/mo
Price history
| Date | Event | Price |
|---|---|---|
| 6/24/2026 | Pending sale | $595,000$212/sqft |
Source:  MichRIC #26027021 Report a problem MichRIC #26027021 Report a problem | ||
| 6/4/2026 | Listed for sale | $595,000+8.4%$212/sqft |
Source: MichRIC #26027021 Report a problem | ||
| 10/30/2023 | Sold | $549,000-0.2%$196/sqft |
Source: MichRIC #23030986 Report a problem | ||
| 10/18/2023 | Pending sale | $550,000$196/sqft |
Source: MichRIC #23030986 Report a problem | ||
| 9/8/2023 | Price change | $550,000-4.3%$196/sqft |
Source: MichRIC #23030986 Report a problem | ||
| 8/22/2023 | Listed for sale | $575,000+92.3%$205/sqft |
Source: MichRIC #23030986 Report a problem | ||
| 5/6/2016 | Sold | $299,000+7.4%$106/sqft |
Source: Agent Provided Report a problem | ||
| 1/15/2016 | Sold | $278,500-3.9%$99/sqft |
Source: Public Record Report a problem | ||
| 10/23/2015 | Price change | $289,900-3.3%$103/sqft |
Source: @HomeRealty #15056358 Report a problem | ||
| 9/28/2015 | Listed for sale | $299,900+20%$107/sqft |
Source: Eastbrook Homes Inc Report a problem | ||
| 3/7/2012 | Listing removed | $249,900$89/sqft |
Source: Homes.com #2947080 Report a problem | ||
| 3/6/2012 | Listed for sale | $249,900+3.3%$89/sqft |
Source: Homes.com #2947080 Report a problem | ||
| 11/4/2010 | Sold | $242,000$86/sqft |
Source: Public Record Report a problem | ||
Public tax history
| Year | Property taxes | Tax assessment |
|---|---|---|
| 2025 | $6,716 +40% | $230,428 +3.1% |
| 2024 | $4,798 +2.7% | $223,500 +32.8% |
| 2023 | $4,674 +472.4% | $168,259 |
| 2022 | $817 | -- |
| 2021 | -- | -- |
| 2020 | -- | $152,987 +9% |
| 2018 | -- | $140,387 +2.1% |
| 2017 | -- | $137,500 +2.8% |
| 2016 | -- | $133,800 +4.9% |
| 2015 | -- | $127,600 +5.5% |
| 2014 | -- | $120,900 +4.3% |
| 2013 | -- | $115,900 -5.3% |
| 2012 | -- | $122,400 +0.4% |
| 2011 | -- | $121,900 +285.8% |
| 2009 | -- | $31,600 |
| 2008 | -- | $31,600 |
Find assessor info on the county website
Monthly payment
Est. payment
Payment breakdown
Explore the cost of this home by adjusting the details. Changes won't be saved.Climate risks
Neighborhood: 49448
Nearby schools
GreatSchools rating
- 9/10Jeffers Elementary SchoolGrades: PK-4Distance: 1.7 mi
- 7/10Spring Lake Middle SchoolGrades: 7-8Distance: 3.5 mi
- 9/10Spring Lake High SchoolGrades: 9-12Distance: 1.8 mi
- $531,100-- bd-- ba-- sqft16946 Birchview Dr, Nunica, MI 49448Off Market
- $459,4004 bd4 ba-- sqft16928 Birchview Dr, Nunica, MI 49448Off Market
- $563,0004 bd3 ba-- sqft13395 Patchin Dr, Nunica, MI 49448Off Market

- $546,6004 bd4 ba3.3k sqft16956 Birchview Dr, Nunica, MI 49448Off Market

- $410,0002 bd2 ba1.5k sqft17039 Clayton Dr, Nunica, MI 49448Sold
- $508,1004 bd3 ba2.9k sqft13385 Patchin Dr, Nunica, MI 49448Off Market
- $489,400-- bd3 ba-- sqft16966 Birchview Dr, Nunica, MI 49448Off Market
- $482,000-- bd2 ba-- sqft13375 Patchin Dr, Nunica, MI 49448Off Market
A local agent can set up tours, give advice and negotiate with sellers.
Similar homes
- $599,9004 bd4 ba2.8k sqft16964 Arbor Way Dr, Nunica, MI 49448For Sale
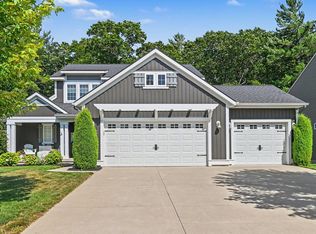
 MLS ID #26039284, Betty Anne Wachter, CENTURY 21 Affiliated. MichRIC
 - $520,0004 bd3 ba2.7k sqft16826 Birchview Dr, Nunica, MI 49448For Sale
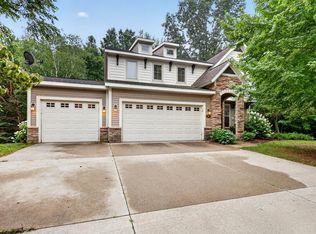 MLS ID #26035134, Gabriel E Clark, Bellabay Realty LLC. MichRIC
 - from $583,0004 bd3 ba2.9k sqftThe Jamestown Plan, Hathaway Lakes, Nunica, MI 49448New Construction
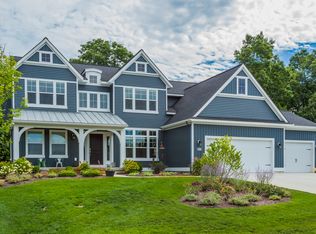 Eastbrook Homes
 - $749,9005 bd4 ba3k sqft17071 136th Ave, Nunica, MI 49448New Construction
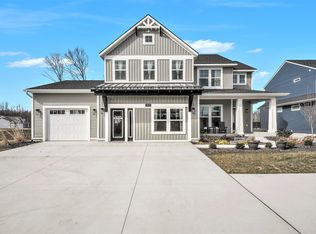 Eastbrook Homes
 - $599,0005 bd3 ba2.5k sqft13092 Boulderway Trl, Grand Haven, MI 49417For SaleMLS ID #26032448, Leah M Boyd, Key Realty. MichRIC
- $559,9004 bd3 ba2.4k sqft1400 Taylor Ave, Grand Haven, MI 49417For SaleMLS ID #26034352, Stacey Ruwe, City2Shore Gateway Group. MichRIC
- $650,0003 bd3 ba2.9k sqft13125 Wildview Dr, Grand Haven, MI 49417For SaleMLS ID #26039370, Luke Scott Bouman, HomeRealty Holland. MichRIC
- from $490,0004 bd3 ba2.3k sqftThe Preston Plan, Hathaway Lakes, Nunica, MI 49448New ConstructionEastbrook Homes
- $565,0005 bd4 ba3k sqft6587 Alward Dr, Hudsonville, MI 49426For SaleMLS ID #26039055, Leandro Robles, Coldwell Banker Schmidt Realtors. MichRIC
- $799,9005 bd4 ba3.3k sqft223 Prospect St, Spring Lake, MI 49456For SaleMLS ID #26039184, Mark D Gleason, Coldwell Banker Woodland Schmidt Grand Haven. MichRIC
- $599,9007 bd4 ba3.4k sqft6384 Colorado Ct, Norton Shores, MI 49444For SaleMLS ID #26029095, Trevor Bartkowiak, RE/MAX Lakeshore. MichRIC
- $649,9004 bd3 ba2.6k sqft17565 Beech Hill Dr, Grand Haven, MI 49417For SaleMLS ID #26037917, Tami L Lile Swart, HomeRealty, LLC. MichRIC
- from $476,0003 bd3 ba1.9k sqftThe Marley Plan, Hathaway Lakes, Nunica, MI 49448New ConstructionEastbrook Homes
- from $416,0004 bd3 ba1.7k sqftThe Taylor Plan, Hathaway Lakes, Nunica, MI 49448New ConstructionEastbrook Homes
- $525,0004 bd3 ba2.7k sqft6400 Boulder Dr, Norton Shores, MI 49444For SaleMLS ID #26026339, Thomas A Serio, Real Estate West. MichRIC
- $619,9004 bd3 ba2.7k sqft3361 Elderwood Ave, Holland, MI 49424For SaleMLS ID #26039137, Andrew M Rietveld, Coldwell Banker Woodland Schmidt ART Office. MichRIC
- from $469,0002 bd2 ba1.7k sqftThe Balsam Plan, Hathaway Lakes, Nunica, MI 49448New ConstructionEastbrook Homes
- $590,0004 bd4 ba3.2k sqft3113 Lowingside Dr, Jenison, MI 49428For SaleMLS ID #26033471, Andrew S Bigelow, Bellabay Realty (North). MichRIC
- from $415,0003 bd2 ba1.4k sqftThe Georgetown Plan, Hathaway Lakes, Nunica, MI 49448New ConstructionEastbrook Homes
- $849,0004 bd4 ba3.9k sqft16033 Waterleaf Trl, Spring Lake, MI 49456For SaleMLS ID #26034964, Christopher J Peel, Greenridge Realty. MichRIC
