SHORT SALE has been APPROVED by the BANK for this GREAT Property in a WONDERFUL area of UPLAND! Located at the base of the BEAUTIFUL San Gabriel mountains and only minutes to MT BALDY. This 5 BEDROOM, 3 FULL BATHROOM house has a NICE layout for any type of a Family's NEEDS. One of the BEDROOMS is located downstairs where there's a FULL bathroom as well. The KITCHEN is OPEN to the DINING area which is open to the Family Room that offers a COZY Fireplace. There is a formal LIVING ROOM and a very large BONUS ROOM that looks out to the backyard. The backyard offers a COVERED PATIO with a fan, SPARKLING POOL & SPA, Fire Table area, with DROUGHT RESISTANT landscaping. Drywalled GARAGE with APOXY PAINTED floor. RV PARKING, LOW TAX RATE, & NO HOA! In CLOSE PROXIMITY to the 210 FREEWAY as well as all your SHOPPING NEEDS. Please put this ONE on your LIST to VIEW!
Pending
Listed by: Lexington Realty • Lynette Morgan • Contact: 909-223-5659
$1,240,000
1695 N Palm Ave, Upland, CA 91784
5beds
3,433sqft
Single Family Residence
Built in 1969
0.35 Acres Lot
$1,239,200 Zestimate®
$361/sqft
$-- HOA
What's special
Sparkling pool and spaRv parkingDrought resistant landscapingFire table area
- 126 days
- 84
- 1
Zillow last checked:
Listing updated:
Listed by:
Lynette Morgan DRE #01213680 909-223-5659,
Lexington Realty
Source: CRMLS,MLS#: CV25267650 Originating MLS: California Regional MLS
Facts & features
Interior
Bedrooms & bathrooms
- Bedrooms: 5
- Bathrooms: 3
- Full bathrooms: 3
- Main level bathrooms: 1
- Main level bedrooms: 1
Rooms
- Room types: Bedroom, Entry/Foyer, Family Room, Kitchen, Living Room, Primary Bathroom, Primary Bedroom, Office, Recreation, Dining Room
Bedroom
- Features: Bedroom on Main Level
Bathroom
- Features: Bathroom Exhaust Fan, Bathtub, Full Bath on Main Level, Remodeled, Separate Shower, Tub Shower, Walk-In Shower
Family room
- Features: Separate Family Room
Kitchen
- Features: Built-in Trash/Recycling, Kitchen/Family Room Combo
Heating
- Central, Fireplace(s), Natural Gas
Cooling
- Central Air
Appliances
- Included: Dishwasher, Electric Oven, Electric Range, Disposal, Microwave, Trash Compactor, Water To Refrigerator, Water Heater
- Laundry: Washer Hookup, Electric Dryer Hookup, Gas Dryer Hookup, In Garage
Features
- Beamed Ceilings, Wet Bar, Breakfast Bar, Balcony, Breakfast Area, Block Walls, Ceiling Fan(s), Cathedral Ceiling(s), Separate/Formal Dining Room, Eat-in Kitchen, Granite Counters, Quartz Counters, Recessed Lighting, Bedroom on Main Level
- Flooring: Carpet, Tile, Wood
- Doors: French Doors, Mirrored Closet Door(s)
- Has fireplace: Yes
- Fireplace features: Family Room
- Common walls with other units/homes: No Common Walls
Interior area
- Total interior livable area: 3,433 sqft
Property
Parking
- Total spaces: 6
- Parking features: Concrete, Door-Multi, Driveway Level, Driveway, Garage Faces Front, Garage, Garage Door Opener, Off Street, RV Access/Parking
- Attached garage spaces: 3
- Uncovered spaces: 3
Features
- Levels: Two
- Stories: 2
- Entry location: Ground
- Patio & porch: Concrete, Covered, Front Porch, Patio
- Exterior features: Lighting, Rain Gutters, Fire Pit
- Has private pool: Yes
- Pool features: Gunite, Gas Heat, In Ground, Private
- Has spa: Yes
- Spa features: In Ground, Private
- Fencing: Block,Wrought Iron
- Has view: Yes
- View description: Mountain(s)
Lot
- Size: 0.35 Acres
- Features: Back Yard, Corner Lot, Drip Irrigation/Bubblers, Front Yard, Sprinklers In Rear, Sprinklers In Front, Landscaped, Sprinklers Timer, Sprinkler System, Walkstreet, Yard
Details
- Parcel number: 1044574010000
- Special conditions: Short Sale
Construction
Type & style
- Home type: SingleFamily
- Architectural style: Modern
- Property subtype: Single Family Residence
Materials
- Drywall, Stucco
- Foundation: Slab
- Roof: Composition
Condition
- Turnkey
- New construction: No
- Year built: 1969
Utilities & green energy
- Sewer: Public Sewer
- Water: Public
- Utilities for property: Electricity Connected, Natural Gas Connected, Sewer Connected, Water Connected
Community & HOA
Community
- Features: Curbs, Street Lights, Sidewalks
- Security: Carbon Monoxide Detector(s), Smoke Detector(s)
Location
- Region: Upland
Financial & listing details
- Price per square foot: $361/sqft
- Tax assessed value: $1,305,285
- Date on market: 12/1/2025
- Cumulative days on market: 127 days
- Listing terms: Cash,Conventional,Cal Vet Loan,FHA,Fannie Mae,Freddie Mac
- Road surface type: Paved
Estimated market value
$1,239,200
$1.18M - $1.30M
$5,800/mo
Price history
| Date | Event | Price |
|---|---|---|
| 8/17/2026 | Pending sale | $1,240,000$361/sqft |
Source:  CRMLS #CV25267650 Report a problem | ||
| 7/28/2026 | Listed for sale | $1,240,000$361/sqft |
Source: CRMLS #CV25267650 Report a problem | ||
| 6/20/2026 | Pending sale | $1,240,000$361/sqft |
Source: CRMLS #CV25267650 Report a problem | ||
| 6/19/2026 | Price change | $1,240,000-4.5%$361/sqft |
Source: CRMLS #CV25267650 Report a problem | ||
| 1/27/2026 | Pending sale | $1,299,000$378/sqft |
Source: CRMLS #CV25267650 Report a problem | ||
| 12/1/2025 | Listed for sale | $1,299,000$378/sqft |
Source: CRMLS #CV25267650 Report a problem | ||
| 10/14/2025 | Listing removed | $1,299,000$378/sqft |
Source:  SDMLS #250025625 Report a problem | ||
| 8/14/2025 | Price change | $1,299,000-7.1%$378/sqft |
Source: SDMLS #250025625 Report a problem | ||
| 6/16/2025 | Price change | $1,399,000-3.5%$408/sqft |
Source: SDMLS #250025625 Report a problem | ||
| 6/3/2025 | Price change | $1,450,000-3.3%$422/sqft |
Source: SDMLS #250025625 Report a problem | ||
| 4/25/2025 | Listed for sale | $1,500,000+22%$437/sqft |
Source: SDMLS #250025625 Report a problem | ||
| 5/24/2023 | Sold | $1,230,000+2.6%$358/sqft |
Source: eXp Realty #116065622 Report a problem | ||
| 5/16/2023 | Pending sale | $1,199,000$349/sqft |
Source: CRMLS #CV23060135 Report a problem | ||
| 4/21/2023 | Contingent | $1,199,000$349/sqft |
Source: CRMLS #CV23060135 Report a problem | ||
| 4/12/2023 | Listed for sale | $1,199,000+54.7%$349/sqft |
Source: CRMLS #CV23060135 Report a problem | ||
| 7/1/2019 | Sold | $775,000-5.4%$226/sqft |
Source: Public Record Report a problem | ||
| 5/15/2019 | Price change | $819,000-1.2%$239/sqft |
Source: PREMIERE HOMES #IV18254024 Report a problem | ||
| 5/6/2019 | Price change | $829,000-1.2%$241/sqft |
Source: PREMIERE HOMES #IV18254024 Report a problem | ||
| 4/17/2019 | Listed for sale | $839,000-1.2%$244/sqft |
Source: PREMIERE HOMES #IV18254024 Report a problem | ||
| 10/19/2018 | Price change | $849,000-1.3%$247/sqft |
Source: PREMIERE HOMES #IV18254024 Report a problem | ||
| 8/17/2018 | Price change | $860,000-1.7%$251/sqft |
Source: PREMIERE HOMES #IV18013167 Report a problem | ||
| 6/7/2018 | Price change | $875,000-0.5%$255/sqft |
Source: PREMIERE HOMES #IV18013167 Report a problem | ||
| 4/27/2018 | Listed for sale | $879,000$256/sqft |
Source: PREMIERE HOMES #IV18013167 Report a problem | ||
| 1/29/2018 | Pending sale | $879,000$256/sqft |
Source: California Regional MLS #IV18013167 Report a problem | ||
| 1/23/2018 | Listed for sale | $879,000$256/sqft |
Source: California Regional MLS #IV18013167 Report a problem | ||
Public tax history
| Year | Property taxes | Tax assessment |
|---|---|---|
| 2026 | -- | $1,305,285 +2% |
| 2025 | $14,328 +6.2% | $1,279,692 +2% |
| 2024 | $13,496 +53.4% | $1,254,600 +54% |
| 2023 | $8,799 +2.2% | $814,663 +2% |
| 2022 | $8,609 +0.1% | $798,689 +2% |
| 2021 | $8,601 +2.6% | $783,029 +1% |
| 2020 | $8,382 +7% | $775,000 +9.7% |
| 2019 | $7,835 +2.5% | $706,545 +2% |
| 2018 | $7,643 +3% | $692,691 +2% |
| 2017 | $7,423 | $679,109 +2% |
| 2016 | $7,423 +4.5% | $665,793 +1.5% |
| 2015 | $7,100 +2.3% | $655,793 +2% |
| 2014 | $6,938 | $642,947 +0.5% |
| 2013 | -- | $640,041 +2% |
| 2012 | -- | $627,491 +2% |
| 2011 | -- | $615,187 +0.8% |
| 2010 | -- | $610,590 -0.2% |
| 2009 | -- | $612,041 +2% |
| 2008 | -- | $600,040 +2% |
| 2007 | -- | $588,274 +2% |
| 2006 | -- | $576,739 +2% |
| 2005 | -- | $565,430 +2% |
| 2004 | -- | $554,343 +1.9% |
| 2003 | -- | $544,183 +2% |
| 2002 | -- | $533,512 +2% |
| 2001 | -- | $523,051 +2% |
| 2000 | -- | $512,795 |
Find assessor info on the county website
Monthly payment
Est. payment
Payment breakdown
Explore the cost of this home by adjusting the details. Changes won't be saved.Climate risks
Neighborhood: 91784
Nearby schools
Schools provided by the listing agent
- High: Upland
Source: CRMLS. This data may not be complete. We recommend contacting the local school district to confirm school assignments for this home.
Similar homes
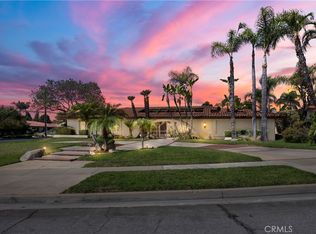
- $1,268,8885 bd3 ba2.5k sqft1710 Coolcrest Ave, Upland, CA 91784For Sale
 MLS ID #CV26215902, Jana Jones, KEN TURNER REAL ESTATE. CRMLS
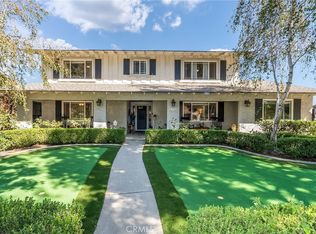
- $1,195,0003 bd3 ba2.5k sqft2485 San Mateo Dr, Upland, CA 91784For Sale
 MLS ID #CV26197381, Jessica Larkey, ELEMENT RE INC. CRMLS
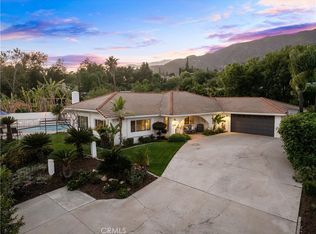
- $1,498,0004 bd3 ba2.6k sqft263 Revere St, Upland, CA 91784For Sale
 MLS ID #CV26195380, Hyun Hyun, TEAM SPIRIT REALTY. CRMLS
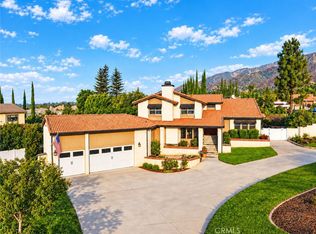
- $1,495,0004 bd3 ba2.9k sqft2429 Cliff Rd, Upland, CA 91784For Sale
 MLS ID #CV26215493, Cheri Verlingo, BERKSHIRE HATH HM SVCS CA PROP. CRMLS
Local buyer's agents are ready to help
