Recently painted interiors, granite countertops, and a large fenced backyard welcome home! This single-story brick ranch style home offers a neutral color palette and easy-care tile flooring. The kitchen features white cabinetry, contrasting dark hardware, stainless steel appliances, and a breakfast bar that connects to the living area ideal for casual meals and conversation. Ceiling fans complement the bedrooms, while a walk-in closet provides generous storage. Granite-topped bathroom vanities and a marble-look tub surround add a coordinated touch. An attached garage and backyard storage shed offer additional convenience. Enjoy room to relax, garden, or entertain in the spacious backyard, with mature trees adding shade and character. Conveniently located minutes from The Woodlands and Lake Conroe, this home offers access to shopping, dining, entertainment venues, outdoor recreation, and major medical facilities. Zoned to Conroe ISD schools.
For sale
$185,000
16961 Mockingbird Ct, Conroe, TX 77385
2beds
1,045sqft
Single Family Residence
Built in 1981
6,298 Square Feet Lot
$181,600 Zestimate®
$177/sqft
$20/mo HOA
What's special
Attached garageSpacious backyardStainless steel appliancesCeiling fansGranite countertopsEasy-care tile flooringBackyard storage shed
- 42 days
- 388
- 35
Zillow last checked:
Listing updated:
Listed by:
David Smith TREC #524643 346-569-2583,
Compass RE Texas, LLC - Memorial
Source: HAR,MLS#: 3487832
Facts & features
Interior
Bedrooms & bathrooms
- Bedrooms: 2
- Bathrooms: 1
- Full bathrooms: 1
Primary bedroom
- Level: First
- Area: 140
- Dimensions: 14x10
Bedroom
- Level: First
- Area: 168
- Dimensions: 14x12
Kitchen
- Level: First
- Area: 108
- Dimensions: 9x12
Living room
- Level: First
- Area: 208
- Dimensions: 16x13
Primary bath
- Level: First
Heating
- Natural Gas
Cooling
- Ceiling Fan(s), Electric
Appliances
- Included: Disposal, Electric Oven, Oven, Microwave, Electric Range, Dishwasher
- Laundry: Electric Dryer Hookup, Washer Hookup
Features
- All Bedrooms Down, En-Suite Bath, Primary Bed - 1st Floor, Walk-In Closet(s)
- Flooring: Tile, Vinyl
Interior area
- Total structure area: 1,045
- Total interior livable area: 1,045 sqft
Property
Parking
- Total spaces: 1
- Parking features: Attached
- Attached garage spaces: 1
Features
- Stories: 1
- Fencing: Back Yard
Lot
- Size: 6,298 Square Feet
- Dimensions: 60 x 105
- Features: Back Yard, Subdivided, 0 Up To 1/4 Acre
Details
- Parcel number: 92989
Construction
Type & style
- Home type: SingleFamily
- Architectural style: Ranch
- Property subtype: Single Family Residence
Materials
- Brick, Wood Siding
- Foundation: Slab
- Roof: Composition
Condition
- New construction: No
- Year built: 1981
Utilities & green energy
- Sewer: Public Sewer
- Water: Water District
Green energy
- Energy efficient items: Attic Vents, Thermostat
Community & HOA
Community
- Subdivision: Gleneagles 02a
HOA
- Has HOA: Yes
- Amenities included: Pool
- HOA fee: $235 annually
Location
- Region: Conroe
Financial & listing details
- Price per square foot: $177/sqft
- Tax assessed value: $123,721
- Annual tax amount: $2,804
- Date on market: 10/8/2026
- Listing terms: Cash,Conventional
- Ownership: Full Ownership
- Road surface type: Asphalt, Concrete, Curbs
Estimated market value
$181,600
$173,000 - $191,000
$1,359/mo
Price history
| Date | Event | Price |
|---|---|---|
| 10/8/2026 | Listed for sale | $185,000$177/sqft |
Source:  HAR #3487832 Report a problem | ||
Public tax history
| Year | Property taxes | Tax assessment |
|---|---|---|
| 2025 | $2,719 -1.3% | $123,721 -3.7% |
| 2024 | $2,754 -4.2% | $128,465 -0.7% |
| 2023 | $2,874 | $129,360 +4.8% |
| 2022 | -- | $123,400 +21.9% |
| 2021 | $2,611 +4.1% | $101,240 +8.3% |
| 2020 | $2,507 +4.5% | $93,500 +7.4% |
| 2019 | $2,400 +3.8% | $87,030 +8.6% |
| 2018 | $2,312 -0.9% | $80,140 |
| 2017 | $2,333 +8.1% | $80,140 +9.8% |
| 2016 | $2,158 +3.9% | $72,970 -4.3% |
| 2015 | $2,077 | $76,210 +18.4% |
| 2014 | $2,077 | $64,390 +12.7% |
| 2013 | -- | $57,130 |
| 2012 | -- | $57,130 |
| 2011 | -- | $57,130 -5.3% |
| 2010 | -- | $60,300 -15% |
| 2009 | -- | $70,920 |
| 2008 | -- | $70,920 |
| 2007 | -- | $70,920 +6.2% |
| 2006 | -- | $66,760 +9.2% |
| 2005 | -- | $61,160 |
| 2004 | -- | $61,160 |
| 2003 | -- | $61,160 |
| 2002 | -- | $61,160 +20.9% |
| 2001 | -- | $50,600 |
Find assessor info on the county website
Monthly payment
Est. payment
Payment breakdown
Explore the cost of this home by adjusting the details. Changes won't be saved.Climate risks
Neighborhood: Gleneagles
Nearby schools
Schools provided by the listing agent
- Elementary: Oak Ridge Elementary School (Conroe)
- Middle: Irons Junior High School
- High: Oak Ridge High School
Source: HAR. This data may not be complete. We recommend contacting the local school district to confirm school assignments for this home.
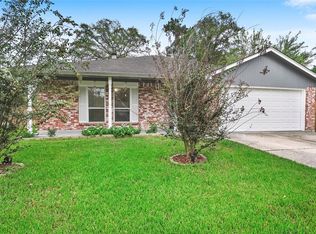
Similar homes
- $199,9904 bd4 ba1.4k sqft2137 Honey Tree St, Conroe, TX 77385For Sale
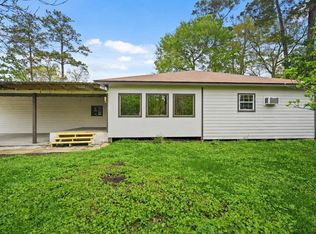 MLS ID #46835348, Ana Salazar, Refuge Group Properties. HAR
- $170,0003 bd2 ba936 sqft21249 Petty Dr, Conroe, TX 77306For Sale
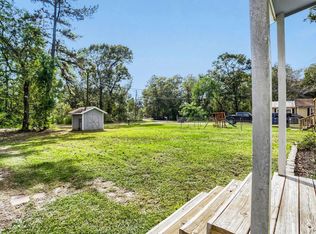 MLS ID #66628599, Melessa Waterwall, Worth Clark Realty. HAR
- $209,9003 bd2 ba1.1k sqft3427 Dovie Dr, The Woodlands, TX 77380For Sale
 MLS ID #95597716, Patricia Coursey, PMC Realty LLC. HAR
- $199,0003 bd2 ba1.2k sqft1609 Peach Dale Ct, Conroe, TX 77301For Sale
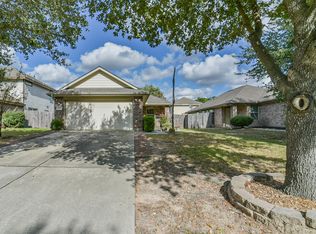 MLS ID #89472659, Melissa Nelson, Keller Williams Realty Northeast. HAR
