Beautiful 4-Bedroom, 2.5 Bath lakefront home with Salt Water Pool and no HOA in a quiet, private, non-through-street community. This property backs onto the lake with private access through backyard gate. The home features vaulted ceilings, an open-concept floor plan, natural light from beautiful bay windows, cozy gas fireplace & hardwood and ceramic tile flooring. The spacious primary suite offers a luxurious bath w/ heated Jacuzzi tub, separate shower and bidet. Head outside to your private backyard oasis with Cypress trees, Gazebo, Canadian Cedar Barrel Sauna, outdoor hot-water shower, custom stone fire pit, paved pathways and beautifully landscaped gardens with persimmon, fig, blueberry and rose bushes. Conveniently located near the VB courthouse, shopping, dining, schools, beaches and major routes.
Under contract
$625,000
1697 Chestwood Dr, Virginia Beach, VA 23453
4beds
2,764sqft
Single Family Residence
Built in 1996
0.29 Acres Lot
$631,300 Zestimate®
$226/sqft
$-- HOA
What's special
Salt water poolCozy gas fireplaceOpen-concept floor planPrivate backyard oasisPaved pathwaysLakefront homeCanadian cedar barrel sauna
- 30 days |
- 1,122 |
- 102 |
Likely to sell faster than
Zillow last checked:
Listing updated:
Listed by:
Ana Mahu,
The Real Estate Group 757-961-9090
Source: REIN Inc.,MLS#: 10644639
Facts & features
Interior
Bedrooms & bathrooms
- Bedrooms: 4
- Bathrooms: 3
- Full bathrooms: 2
- 1/2 bathrooms: 1
Rooms
- Room types: Attic, Breakfast Area, Fin. Rm Over Gar, PBR with Bath, Office/Study, Utility Room
Heating
- Forced Air, Natural Gas, Programmable Thermostat
Cooling
- Central Air
Appliances
- Included: Dishwasher, Disposal, Dryer, Microwave, Electric Range, Refrigerator, Washer, Gas Water Heater
- Laundry: Dryer Hookup, Washer Hookup
Features
- Bar, Cathedral Ceiling(s), Walk-In Closet(s), Ceiling Fan(s), Entrance Foyer, Pantry
- Flooring: Carpet, Ceramic Tile, Wood
- Attic: Pull Down Stairs,Walk-In
- Number of fireplaces: 1
- Fireplace features: Fireplace Gas-natural
- Common walls with other units/homes: No Common Walls
Interior area
- Total interior livable area: 2,764 sqft
Video & virtual tour
Property
Parking
- Total spaces: 2
- Parking features: Garage Att 2 Car, 4 Space, Driveway, On Street, Garage Door Opener
- Attached garage spaces: 2
- Has uncovered spaces: Yes
Features
- Levels: Two
- Stories: 2
- Patio & porch: Deck, Patio, Porch
- Pool features: In Ground
- Has spa: Yes
- Spa features: Bath
- Fencing: Back Yard,Front Yard,Privacy,Fenced
- Has view: Yes
- View description: Water
- Has water view: Yes
- Water view: Water
- Waterfront features: Not Waterfront
Lot
- Size: 0.29 Acres
- Features: Cul-De-Sac
Details
- Additional structures: Gazebo
- Parcel number: 14957017050000
- Zoning: R75
- Other equipment: Pump
Construction
Type & style
- Home type: SingleFamily
- Architectural style: Transitional
- Property subtype: Single Family Residence
Materials
- EIFS, Vinyl Siding
- Foundation: Slab
- Roof: Asphalt Shingle
Condition
- New construction: No
- Year built: 1996
Utilities & green energy
- Sewer: City/County
- Water: City/County
Community & HOA
Community
- Subdivision: Holland Pines
HOA
- Has HOA: No
Location
- Region: Virginia Beach
Financial & listing details
- Price per square foot: $226/sqft
- Tax assessed value: $468,500
- Annual tax amount: $4,544
- Date on market: 7/16/2026
Estimated market value
$631,300
$600,000 - $663,000
$3,685/mo
Price history
Price history is unavailable.
Public tax history
| Year | Property taxes | Tax assessment |
|---|---|---|
| 2025 | $4,544 +3.2% | $468,500 +5.4% |
| 2024 | $4,402 -0.6% | $444,600 -0.6% |
| 2023 | $4,427 +12.6% | $447,200 +12.6% |
| 2022 | $3,933 +12.4% | $397,300 +12.4% |
| 2021 | $3,501 -0.3% | $353,600 +11.5% |
| 2020 | $3,511 +16.5% | $317,000 +5.5% |
| 2019 | $3,013 | $300,500 |
| 2018 | $3,013 +0.3% | $300,500 +0.3% |
| 2017 | $3,004 +3% | $299,600 +1.7% |
| 2016 | $2,917 -1.9% | $294,600 -1.9% |
| 2015 | $2,974 | $300,400 +11.2% |
| 2014 | $2,974 | $270,200 +3.1% |
| 2013 | -- | $262,000 -22.8% |
| 2012 | -- | $339,300 -7.3% |
| 2011 | -- | $366,000 +3.4% |
| 2010 | -- | $354,100 -10% |
| 2007 | -- | $393,274 +24% |
| 2006 | -- | $317,158 +15.2% |
| 2005 | -- | $275,394 +16% |
| 2004 | -- | $237,454 +13% |
| 2003 | -- | $210,102 +4.8% |
| 2002 | -- | $200,514 +7.5% |
| 2001 | -- | $186,514 |
Find assessor info on the county website
Monthly payment
Est. payment
Payment breakdown
Explore the cost of this home by adjusting the details. Changes won't be saved.Climate risks
Neighborhood: Princess Anne
Nearby schools
GreatSchools rating
- 9/10Christopher Farms Elementary SchoolGrades: PK-5Distance: 0.5 mi
- 8/10Landstown Middle SchoolGrades: 6-8Distance: 2.4 mi
- 6/10Landstown High SchoolGrades: 9-12Distance: 2.2 mi
Schools provided by the listing agent
- Elementary: Christopher Farms Elementary
- Middle: Landstown Middle
- High: Landstown
Source: REIN Inc.. This data may not be complete. We recommend contacting the local school district to confirm school assignments for this home.
- $608,5004 bd2 ba2.8k sqft1693 Chestwood Dr, Virginia Beach, VA 23453Off Market
- $638,2004 bd3 ba2.8k sqft2921 Chestwood Bnd, Virginia Beach, VA 23453Off Market
- $636,8004 bd3 ba2.8k sqft2917 Chestwood Bnd, Virginia Beach, VA 23453Off Market
- $621,9004 bd3 ba2.7k sqft2925 Chestwood Bnd, Virginia Beach, VA 23453Off Market
- $636,9004 bd3 ba2.9k sqft1689 Chestwood Dr, Virginia Beach, VA 23453Off Market
- $548,1003 bd3 ba2.1k sqft2913 Chestwood Bnd, Virginia Beach, VA 23453Off Market
- $612,0006 bd4 ba3.3k sqft1700 Rose Petal Dr, Virginia Beach, VA 23453Sold
- $632,8004 bd3 ba2.7k sqft1688 Chestwood Dr, Virginia Beach, VA 23453Off Market
A local agent can set up tours, give advice and negotiate with sellers.
Similar homes
- $599,9004 bd3 ba2k sqft2990 Sugar Maple Dr, Virginia Beach, VA 23453For Sale
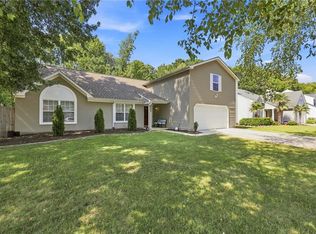 MLS ID #10648526, Courtney Gonzales. REIN Inc.
 - $609,0004 bd3 ba2.8k sqft2628 Mulberry Loop, Virginia Beach, VA 23456For Sale
 MLS ID #10649183, Florence Boyd. REIN Inc.
 - $579,0005 bd3 ba3k sqft1848 Chestwood Dr, Virginia Beach, VA 23453For Sale
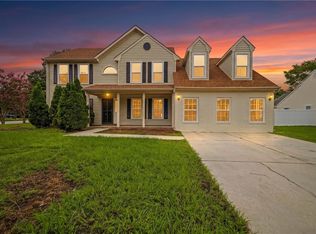 MLS ID #10647560, Jamey Fereday. REIN Inc.
 - $609,0004 bd3 ba2.6k sqft2905 Holm Oak Ct, Virginia Beach, VA 23453For Sale
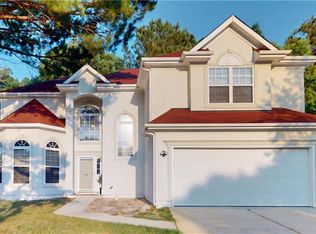 MLS ID #10640168, Wai Lee. REIN Inc.
 - $600,0004 bd3 ba2.1k sqft2304 First Settlers Ave, Virginia Beach, VA 23453For SaleMLS ID #10647371, Christian Harris. REIN Inc.
- $675,0004 bd4 ba3k sqft2109 Shade Tree St, Virginia Beach, VA 23456For SaleMLS ID #10648339, Brian Wurst. REIN Inc.
- $724,9005 bd3 ba2.8k sqft2825 Pleasant Acres Dr, Virginia Beach, VA 23453For SaleMLS ID #10649017, Michael Daugherty. REIN Inc.
- $560,0004 bd4 ba2.4k sqft1524 Three Gait Trl, Virginia Beach, VA 23453For SaleMLS ID #10647651, Duke Quarshie. REIN Inc.
- $619,9004 bd2 ba1.8k sqft3328 Fayette Dr, Virginia Beach, VA 23456For SaleMLS ID #10648284, Anne Klima. REIN Inc.
- $525,0004 bd3 ba2.5k sqft3325 Barberry Ln, Virginia Beach, VA 23453For SaleMLS ID #10641454, Carol Borkowski. REIN Inc.
- $514,9004 bd3 ba1.8k sqft2052 Decathlon Dr, Virginia Beach, VA 23453For SaleMLS ID #10647193, Katie Prescott. REIN Inc.
- $575,0004 bd3 ba3k sqft3560 Regret Ln, Virginia Beach, VA 23453For SaleMLS ID #10645340, Daniel Patton. REIN Inc.
- $690,0005 bd3 ba2.6k sqft2713 Esplanade Ct, Virginia Beach, VA 23456For SaleMLS ID #10648367, Oxana Prikhodko. REIN Inc.
- $649,0004 bd3 ba2.4k sqft2752 Livingston Loop, Virginia Beach, VA 23456For SaleMLS ID #10645545, Amanda Schnepper. REIN Inc.
- $609,9904 bd3 ba2.4k sqft3329 Fayette Dr, Virginia Beach, VA 23456For SaleMLS ID #10645557, Jackie Crawford. REIN Inc.
- $574,9004 bd3 ba2.2k sqft2545 Farmworth Trl, Virginia Beach, VA 23456For SaleMLS ID #10647398, Michael Ware. REIN Inc.
- $639,0004 bd2 ba2.2k sqft2017 Barnet Ct, Virginia Beach, VA 23456For SaleMLS ID #10637468, Christopher Henderson. REIN Inc.
- $575,0004 bd3 ba3.2k sqft1824 Finsbury Ln, Virginia Beach, VA 23454For SaleMLS ID #10644268, Patricia Kafka. REIN Inc.
- $659,9004 bd3 ba2.2k sqft2221 Agecroft Rd, Virginia Beach, VA 23454For SaleMLS ID #10643655, Sharon Fenton. REIN Inc.
- $539,9004 bd3 ba1.9k sqft2624 Loudoun St, Virginia Beach, VA 23456For SaleMLS ID #10648684, Mandy Farmer. REIN Inc.
