Tucked away on a quiet cul-de-sac, 1697 Prairie Circle offers 1,338 sq. ft. of comfortable, character-filled living at an unbeatable price point. Whether you're buying your first home, downsizing, or adding a high-performing property to your portfolio, this home delivers incredible value in Southeast Lexington! Inside, the light-filled main level features a cozy fireplace as the focal point of the living area—perfect for relaxing evenings. Upstairs, vaulted ceilings elevate the bedrooms, creating a bright and open feel throughout. Step outside into the inviting backyard built for entertaining, ideal for weekend barbecues, relaxing outdoors, and hosting friends and family Opportunities with these features at $215,000 in 40515 are exceptionally rare. Move right in and start building equity today!
Pending
$215,000
1697 Prairie Cir, Lexington, KY 40515
2beds
1,338sqft
Single Family Residence
Built in 1982
7,361 Square Feet Lot
$214,300 Zestimate®
$161/sqft
$-- HOA
What's special
Quiet cul-de-sacLight-filled main level
- 12 days
- 763
- 96
Likely to sell faster than
Zillow last checked:
Listing updated:
Listed by:
Renee Teuscher 502-209-9328,
Keller Williams Commonwealth
Source: Imagine MLS,MLS#: 26026476
Facts & features
Interior
Bedrooms & bathrooms
- Bedrooms: 2
- Bathrooms: 2
- Full bathrooms: 1
- 1/2 bathrooms: 1
Primary bedroom
- Level: Second
Bedroom 1
- Level: Second
Bathroom 1
- Level: First
Bathroom 2
- Level: Second
Family room
- Level: First
Foyer
- Level: First
Kitchen
- Level: First
Utility room
- Level: First
Heating
- Heat Pump
Cooling
- Central Air
Appliances
- Included: Dryer, Dishwasher, Microwave, Refrigerator, Washer, Range, Self Cleaning Oven
- Laundry: Electric Dryer Hookup, Main Level, Washer Hookup
Features
- Entrance Foyer, Walk-In Closet(s), Ceiling Fan(s)
- Flooring: Carpet, Tile
- Doors: Storm Door(s)
- Windows: Insulated Windows, Blinds
- Has basement: No
- Number of fireplaces: 1
- Fireplace features: Blower Fan, Living Room, Wood Burning
Interior area
- Total structure area: 1,338
- Total interior livable area: 1,338 sqft
- Finished area above ground: 1,338
- Finished area below ground: 0
Property
Parking
- Parking features: Driveway, Off Street
- Has uncovered spaces: Yes
Features
- Levels: Two
- Fencing: Wood
- Has view: Yes
- View description: Neighborhood
Lot
- Size: 7,361 Square Feet
- Features: Few Trees
Details
- Additional structures: Shed(s)
- Parcel number: 20000730
Construction
Type & style
- Home type: SingleFamily
- Architectural style: Contemporary
- Property subtype: Single Family Residence
Materials
- Vinyl Siding
- Foundation: Slab
- Roof: Composition,Shingle
Condition
- Year built: 1982
Utilities & green energy
- Sewer: Public Sewer
- Water: Public
- Utilities for property: Electricity Connected, Sewer Connected, Underground Utilities, Water Available
Community & HOA
Community
- Features: Park, Tennis Court(s), Pool
- Subdivision: Century Hill
HOA
- Has HOA: No
Location
- Region: Lexington
Financial & listing details
- Price per square foot: $161/sqft
- Tax assessed value: $144,700
- Annual tax amount: $1,789
- Date on market: 9/24/2026
Estimated market value
$214,300
$204,000 - $225,000
$1,719/mo
Price history
| Date | Event | Price |
|---|---|---|
| 9/28/2026 | Pending sale | $215,000$161/sqft |
Source:  Imagine MLS #26026476 Report a problem Imagine MLS #26026476 Report a problem | ||
| 9/24/2026 | Listed for sale | $215,000+150%$161/sqft |
Source: Imagine MLS #26026476 Report a problem | ||
| 11/14/2011 | Sold | $86,000-4.3%$64/sqft |
Source: Public Record Report a problem | ||
| 10/25/2011 | Listed for sale | $89,900+43.8%$67/sqft |
Source: Milestone Real Estate #1119991 Report a problem | ||
| 10/12/2011 | Sold | $62,500-8.5%$47/sqft |
Source:  Imagine MLS #1116014 Report a problem Imagine MLS #1116014 Report a problem | ||
| 8/18/2011 | Listed for sale | $68,300-31%$51/sqft |
Source: foreclosure.com Report a problem | ||
| 2/17/2011 | Listing removed | $99,000$74/sqft |
Source: RE/MAX Creative Realty #1012003 Report a problem | ||
| 10/10/2010 | Price change | $99,000-3.9%$74/sqft |
Source: RE/MAX Creative Realty #1012003 Report a problem | ||
| 9/18/2010 | Price change | $103,000-5.9%$77/sqft |
Source: RE/MAX Creative Realty #1012003 Report a problem | ||
| 7/28/2010 | Price change | $109,500-3.1%$82/sqft |
Source: RE/MAX Creative Realty #1012003 Report a problem | ||
| 6/4/2010 | Listed for sale | $113,000$84/sqft |
Source: RE/MAX Creative Realty #1012003 Report a problem | ||
Public tax history
| Year | Property taxes | Tax assessment |
|---|---|---|
| 2025 | $1,789 +11.9% | $144,700 +11.9% |
| 2024 | $1,599 | $129,300 |
| 2023 | $1,599 -3.2% | $129,300 |
| 2022 | $1,652 | $129,300 |
| 2021 | $1,652 +25.7% | $129,300 +25.7% |
| 2020 | $1,314 | $102,900 |
| 2019 | $1,314 | $102,900 |
| 2018 | $1,314 +4.9% | $102,900 |
| 2017 | $1,253 +11.5% | $102,900 +19.7% |
| 2015 | $1,124 | $86,000 |
| 2014 | $1,124 | $86,000 |
| 2012 | $1,124 | $86,000 |
| 2011 | -- | -- |
| 2010 | -- | -- |
| 2009 | -- | -- |
| 2008 | -- | $100,400 |
| 2006 | -- | -- |
| 2005 | -- | -- |
| 2004 | -- | -- |
Find assessor info on the county website
Monthly payment
Est. payment
Payment breakdown
Explore the cost of this home by adjusting the details. Changes won't be saved.Climate risks
Neighborhood: 40515
Nearby schools
Schools provided by the listing agent
- Elementary: Squires
- Middle: Tates Creek
- High: Tates Creek
Source: Imagine MLS. This data may not be complete. We recommend contacting the local school district to confirm school assignments for this home.
Similar homes
- $249,0004 bd2 ba1.9k sqft3276 Mount Foraker Dr, Lexington, KY 40515For Sale
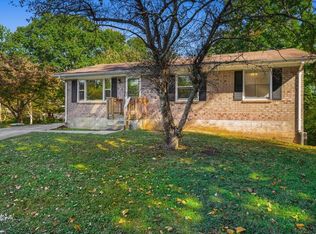
 MLS ID #26027675, Tanner Culver, TNT Realty. Imagine MLS
 - $210,0002 bd1 ba994 sqft1575 Trent Blvd, Lexington, KY 40515For Sale
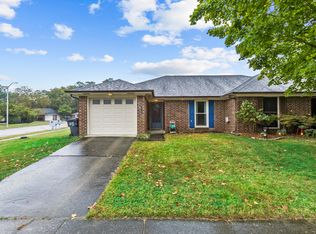 MLS ID #26027457, Sara Kraemer, United Real Estate Bluegrass. Imagine MLS
 - $219,0002 bd1 ba992 sqft3317 Fox Trace Rd, Lexington, KY 40515For Sale
 MLS ID #26020189, Donald Rogers, House 2 Home Realty. Imagine MLS
 - $255,0002 bd2 ba1.2k sqft1609 Prairie Cir, Lexington, KY 40515For Sale
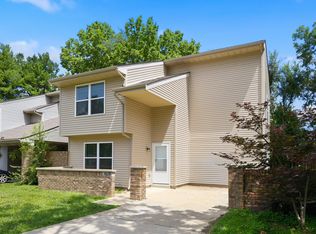 MLS ID #26021670, Rachel M Underwood, Christies International Real Estate Bluegrass. Imagine MLS
 - $249,0003 bd1 ba1.1k sqft3301 Fields Ct, Lexington, KY 40515For SaleMLS ID #26025361, Angelica Hebert, Lifstyl Real Estate. Imagine MLS
- $220,0002 bd2 ba1.1k sqft1438 Vintage Cir, Lexington, KY 40517For SaleMLS ID #26021011, Paula Elder, Christies International Real Estate Bluegrass. Imagine MLS
- $219,9002 bd2 ba1.1k sqft1416 Ridgecrest Dr, Lexington, KY 40517For SaleMLS ID #26026849, Robin Mobley-Mosher, Marshall Lane Real Estate - Lexington. Imagine MLS
- $279,9003 bd2 ba1.4k sqft200 Jon Allen Ln, Lexington, KY 40515For SaleMLS ID #26027469, Zach Johnson, The Brokerage. Imagine MLS
- $258,9003 bd1 ba1.1k sqft1513 Chadwick Dr, Lexington, KY 40515For SaleMLS ID #26024349, Chris M Johnson, Plum Tree Realty. Imagine MLS
- $228,0002 bd2 ba1k sqft3613 Squires Woods Way, Lexington, KY 40515For SaleMLS ID #26010833, LuChyna Kimbrel, eXp Realty, LLC. Imagine MLS
- $264,0002 bd2 ba1k sqft4796 Moss Creek Dr, Lexington, KY 40515For SaleMLS ID #26025703, Patricia Weiderman, Kentucky Land and Home. Imagine MLS
- $292,9003 bd2 ba1.6k sqft1704 Masters Ln, Lexington, KY 40515For SaleMLS ID #26020633, Lynn T Erickson, Berkshire Hathaway de Movellan Properties. Imagine MLS
- $310,0003 bd2 ba1.2k sqft1037 Lemon Rue Way, Lexington, KY 40515For SaleMLS ID #26027601, Whitney W Durham, Bluegrass Sotheby's International Realty. Imagine MLS
- $214,9993 bd1 ba1k sqft3829 Niagara Dr, Lexington, KY 40517For SaleMLS ID #25504187, Dirgh Joshi, Keller Williams Bluegrass Realty. Imagine MLS
- $265,0003 bd2 ba1.1k sqft3289 Beaver Creek Dr, Lexington, KY 40515For SaleMLS ID #26020243, Michelle R Blackburn, RE/MAX Creative, Winchester. Imagine MLS
- $225,0002 bd1 ba1.1k sqft3793 Temple Dr, Lexington, KY 40517AuctionMLS ID #26025891, Jonathan Noel, Noel Auctioneers and Real Estate Advisors. Imagine MLS
- $298,0004 bd3 ba1.9k sqft1145 Kalone Way, Lexington, KY 40515For SaleMLS ID #26026976, Dustin Haulk, 1 Percent Lists Purple Door. Imagine MLS
- $315,0003 bd2 ba1.9k sqft3336 Carriage Ln, Lexington, KY 40517For SaleMLS ID #26027084, Laura Hayden, Rector Hayden Realtors. Imagine MLS
