Meticulously maintained and exceptionally cared for, this stunning 4-bedroom, 2-bath Schuyler Ridge home is loaded with upgrades and quality finishes throughout. Featuring hardwood flooring, crown molding, tray ceilings, energy-efficient construction, and multiple living spaces including a beautiful hearth room with a gas fireplace and a spacious second living area upstairs, this home offers both comfort and functionality. The kitchen is designed for everyday living and entertaining with granite countertops, abundant cabinetry, a large pantry, gas appliances, newer sink and faucet, plus a newer dishwasher and microwave. The spacious primary suite offers a walk-in closet, walk-in shower, jetted tub, and a relaxing retreat at the end of the day. Additional highlights include newer HVAC and A/C systems, newer roof, mini-split system, updated bathroom faucets, surround sound wiring in the bonus room, generator hookup, electric vehicle charging outlet in the 3-car garage, front and rear irrigation systems, and an underground storm shelter for added peace of mind. Step outside to enjoy the beautifully refinished deck and pergola overlooking the meticulously maintained backyard. Schuyler Ridge residents enjoy outstanding community amenities including a swimming pool, basketball courts, tennis courts, walking trails, and a children's play area. Homes with this level of care, upgrades, and neighborhood amenities are hard to find. Appointment only, schedule your private showing today!
Pending
$405,000
1699 E New Madrid, Republic, MO 65738
4beds
2,381sqft
:
Get pre-qualified$2,695/mo
Single Family Residence
Built in 2008
0.25 Acres Lot
$405,100 Zestimate®
$170/sqft
$42/mo HOA
What's special
Granite countertopsUpdated bathroom faucetsNewer dishwasher and microwaveMultiple living spacesSpacious primary suiteNewer roofJetted tub
- 59 days |
- 24 |
- 0 |
Likely to sell faster than
Zillow last checked:
Listing updated:
Listed by:
Paola Cordova 417-619-8301,
Murney Associates - Primrose
Source: SOMOMLS as distributed by MLS GRID,MLS#: 60325236
Facts & features
Interior
Bedrooms & bathrooms
- Bedrooms: 4
- Bathrooms: 2
- Full bathrooms: 2
Rooms
- Room types: Master Bedroom, Storm Shelter, Bonus Room, Pantry, Foyer, Living Areas (2), Hearth Room, Living Room, Family Room
Heating
- Forced Air, Central, Fireplace(s), Electric, Natural Gas
Cooling
- Central Air, Ceiling Fan(s)
Appliances
- Included: Gas Cooktop, Convection Oven, Gas Water Heater, Free-Standing Gas Oven, Microwave, Disposal, Dishwasher
- Laundry: Main Level, W/D Hookup
Features
- Crown Molding, Internet - Fiber Optic, Internet - Cellular/Wireless, Tray Ceiling(s), Granite Counters, Walk-In Closet(s), Walk-in Shower, High Speed Internet
- Flooring: Carpet, Tile, Hardwood
- Doors: Storm Door(s)
- Windows: Blinds, Double Pane Windows
- Has basement: No
- Attic: Partially Floored,Pull Down Stairs
- Has fireplace: Yes
- Fireplace features: Gas, Blower Fan, Brick
Interior area
- Total structure area: 2,381
- Total interior livable area: 2,381 sqft
- Finished area above ground: 2,381
- Finished area below ground: 0
Property
Parking
- Total spaces: 6
- Parking features: Driveway, Paved, Garage Faces Front, Garage Door Opener
- Attached garage spaces: 6
- Has uncovered spaces: Yes
Features
- Levels: One and One Half
- Stories: 2
- Patio & porch: Patio, Deck, Rear Porch, Front Porch, Covered
- Exterior features: Rain Gutters, Cable Access
- Has spa: Yes
- Spa features: Bath
- Fencing: Privacy,Wood
- Has view: Yes
- View description: City
Lot
- Size: 0.25 Acres
- Features: Curbs, Level, Mature Trees, Landscaped
Details
- Additional structures: Outbuilding, Other, Storm Shelter
- Parcel number: 1728300162
Construction
Type & style
- Home type: SingleFamily
- Property subtype: Single Family Residence
Materials
- Frame, Vinyl Siding, Stone, Cedar, Brick, Cultured Stone
- Foundation: Brick/Mortar, Permanent, Crawl Space, Vapor Barrier, Poured Concrete
- Roof: Composition,Fiberglass
Condition
- Year built: 2008
Utilities & green energy
- Sewer: Community Sewer, Public Sewer
- Water: Public, Freeze Proof Hydrant
Green energy
- Energy efficient items: Appliances, High Efficiency - 90%+, Thermostat
Community & HOA
Community
- Security: Carbon Monoxide Detector(s), Smoke Detector(s)
- Subdivision: The Lakes Shuyler Rg
HOA
- Services included: Play Area, Basketball Court, Walking Trails, Trash, Tennis Court(s), Pool, Common Area Maintenance
- HOA fee: $500 annually
Location
- Region: Republic
Financial & listing details
- Price per square foot: $170/sqft
- Tax assessed value: $331,500
- Annual tax amount: $3,345
- Date on market: 6/2/2026
- Listing terms: Cash,VA Loan,FHA,Conventional
- Road surface type: Asphalt, Concrete
Estimated market value
$405,100
$385,000 - $425,000
$2,259/mo
Price history
| Date | Event | Price |
|---|---|---|
| 6/5/2026 | Pending sale | $405,000$170/sqft |
Source:  SOMOMLS as distributed by MLS GRID #60325236 Report a problem SOMOMLS as distributed by MLS GRID #60325236 Report a problem | ||
| 6/2/2026 | Listed for sale | $405,000+63.4%$170/sqft |
Source: SOMOMLS as distributed by MLS GRID #60325236 Report a problem | ||
| 3/24/2021 | Listing removed | -- |
Source: Owner Report a problem | ||
| 11/8/2017 | Listing removed | $247,900$104/sqft |
Source: Owner Report a problem | ||
| 9/25/2017 | Listed for sale | $247,900$104/sqft |
Source: Owner Report a problem | ||
Public tax history
| Year | Property taxes | Tax assessment |
|---|---|---|
| 2025 | $3,346 +6.2% | $62,990 +11.7% |
| 2024 | $3,149 +1.9% | $56,370 |
| 2023 | $3,089 +21.9% | $56,370 +22.5% |
| 2022 | $2,534 +0.6% | $46,020 |
| 2021 | $2,519 +7.4% | $46,020 +9.1% |
| 2020 | $2,345 +4.2% | $42,180 +7.5% |
| 2018 | $2,250 +6.1% | $39,250 +6.4% |
| 2017 | $2,121 | $36,900 |
| 2016 | $2,121 | $36,900 |
| 2015 | $2,121 +0.3% | $36,900 |
| 2014 | $2,114 | $36,900 -5.1% |
| 2012 | -- | $38,890 |
| 2011 | -- | $38,890 -4.7% |
| 2010 | -- | $40,800 |
Find assessor info on the county website
Monthly payment
Est. payment
Payment breakdown
Explore the cost of this home by adjusting the details. Changes won't be saved.Climate risks
Neighborhood: 65738
Nearby schools
GreatSchools rating
- 9/10Mcculloch Elementary SchoolGrades: K-5Distance: 1.7 mi
- 7/10Republic Middle SchoolGrades: 6-8Distance: 1.6 mi
- 8/10Republic High SchoolGrades: 9-12Distance: 3.3 mi
Schools provided by the listing agent
- Elementary: RP McCulloch
- Middle: Republic
- High: Republic
Source: SOMOMLS as distributed by MLS GRID. This data may not be complete. We recommend contacting the local school district to confirm school assignments for this home.
- $424,7005 bd3 ba2.8k sqft1629 E New Madrid, Republic, MO 65738Off Market
- $361,2004 bd2 ba2.2k sqft1617 E New Madrid, Republic, MO 65738Off Market
- $434,4005 bd3 ba3.4k sqft1641 E New Madrid, Republic, MO 65738Off Market
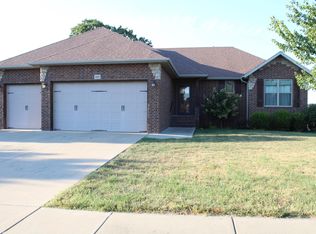
- $369,3004 bd2 ba2.1k sqft1605 E New Madrid, Republic, MO 65738Off Market
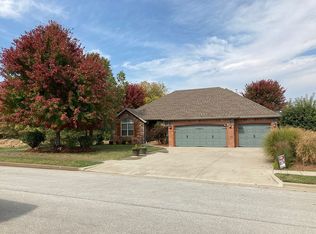
- $248,0003 bd2 ba1.3k sqft1523 E New Madrid, Republic, MO 65738Off Market
- $278,7004 bd2 ba1.5k sqft1500 E New Madrid, Republic, MO 65738Off Market
- $265,1004 bd2 ba1.5k sqft1272 E New Madrid St, Republic, MO 65738Off Market
- $280,7004 bd2 ba1.5k sqft1551 E New Madrid, Republic, MO 65738Off Market
A local agent can set up tours, give advice and negotiate with sellers.
Similar homes
- $400,0004 bd4 ba2.2k sqft1252 S Wilder Trail, Republic, MO 65738Active
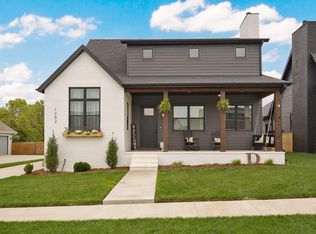
 MLS ID #60324759, The Springfield Home Team, Keller Williams Local. SOMOMLS as distributed by MLS GRID
 - $345,0004 bd2 ba1.8k sqft1309 S Appomattox Avenue, Republic, MO 65738Active
 MLS ID #60328341, Morgan Boyd, Sturdy Real Estate. SOMOMLS as distributed by MLS GRID
 - $440,0004 bd3 ba2.7k sqft3801 W Randall Street, Battlefield, MO 65619Active
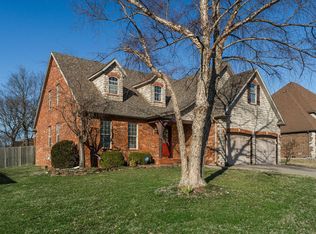 MLS ID #60329963, Rhett Smillie, Keller Williams Local. SOMOMLS as distributed by MLS GRID
 - $325,0003 bd2 ba1.8k sqft1302 E Primrose Lane, Republic, MO 65738Active
 MLS ID #60312664, Brenda Essary, Jenni Cully & Associates, LLC. SOMOMLS as distributed by MLS GRID
 - $255,0004 bd2 ba1.5k sqft450 S Basswood Avenue, Republic, MO 65738ActiveMLS ID #60324597, Revoir Real Estate Group, Epique Realty. SOMOMLS as distributed by MLS GRID
- $407,4994 bd2 ba2.1k sqft3862 W Vincent Dr, Springfield, MO 65810For SaleMLS ID #263538, Pink Homes, Brian Pink, KELLER WILLIAMS REALTY ELEVATE. Ozark Gateway AOR
- $395,0003 bd2 ba2.1k sqft3710 S Suburban Avenue, Springfield, MO 65807ActiveMLS ID #60329641, Ann Marie Geshka, Murney Associates - Primrose. SOMOMLS as distributed by MLS GRID
- $399,9004 bd2 ba2.1k sqft5593 S Michigan Avenue, Springfield, MO 65810ActiveMLS ID #60328472, Adam Graddy, Keller Williams Local. SOMOMLS as distributed by MLS GRID
- $285,0003 bd2 ba1.5k sqft276 E Garnet Drive, Republic, MO 65738ActiveMLS ID #60324502, Holt Homes Group, Keller Williams Local. SOMOMLS as distributed by MLS GRID
- $415,0003 bd3 ba2.3k sqft4844 S Farm Rd 131, Springfield, MO 65810ActiveMLS ID #60324302, Team Serrano, Assist 2 Sell. SOMOMLS as distributed by MLS GRID
- $399,9004 bd2 ba2.6k sqft1628 E Wood Oaks Street, Springfield, MO 65804ActiveMLS ID #60328091, Team Serrano, Assist 2 Sell. SOMOMLS as distributed by MLS GRID
- $377,9004 bd3 ba2.7k sqft4943 S Tanager Avenue, Battlefield, MO 65619ActiveMLS ID #60326813, Beth A Lindstrom, Murney Associates - Primrose. SOMOMLS as distributed by MLS GRID
- $448,9004 bd3 ba3.2k sqft394 Jace Road, Billings, MO 65610ActiveMLS ID #60327916, Jan Campbell, Keller Williams Local. SOMOMLS as distributed by MLS GRID
- $379,9004 bd2 ba1.8k sqft5727 S State Highway FF, Battlefield, MO 65619ActiveMLS ID #60318136, Tyler C Rhoads, House Theory Realty. SOMOMLS as distributed by MLS GRID
- $418,0003 bd2 ba1.4k sqft201 Little Road, Billings, MO 65610ActiveMLS ID #60324319, Kimberly Ebert, Smith Realty. SOMOMLS as distributed by MLS GRID
- $349,9003 bd2 ba1.8k sqft4855 S Blakey Court, Springfield, MO 65810ActiveMLS ID #60329670, Tamara Simpson, Keller Williams Local. SOMOMLS as distributed by MLS GRID
- $369,9004 bd3 ba2.3k sqft3848 W Suzanne Street, Battlefield, MO 65619ActiveMLS ID #60321181, Heath Jech, Keller Williams Local. SOMOMLS as distributed by MLS GRID
- $399,9004 bd3 ba2.7k sqft502 S Pepperhill Drive, Nixa, MO 65714ActiveMLS ID #60322764, Rachel Countryman, EXP Realty LLC. SOMOMLS as distributed by MLS GRID
- $339,0004 bd3 ba2.3k sqft3690 W Erie Street, Springfield, MO 65807ActiveMLS ID #60327561, Jessica L. Hunt, Everett Real Estate, LLC. SOMOMLS as distributed by MLS GRID
- $429,9004 bd2 ba2.1k sqft599 Penzance Drive, Nixa, MO 65714ActiveMLS ID #60329344, Liza McLean, The Firm Real Estate, LLC. SOMOMLS as distributed by MLS GRID
