Welcome to this beautifully maintained 5-bedroom, 3.5-bath home in the highly sought-after Mona Shores School District in Norton Shores. Nestled on a picturesque, tree-lined lot, this spacious residence offers the perfect blend of comfort, style, and functionality. Step inside to discover a bright and inviting floor plan featuring soaring ceilings, rich hardwood floors, and abundant natural light throughout. The stunning kitchen is a true centerpiece, showcasing granite countertops, a large center island, stainless steel appliances, custom blue and white cabinetry, and a spacious dining area ideal for everyday living and entertaining. The impressive two-story foyer creates a warm welcome, while multiple living spaces provide flexibility for gathering, relaxing, or working from home. Upstairs, you'll find generously sized bedrooms, including a spacious primary suite designed for comfort and privacy. Outdoor living is equally impressive. Enjoy peaceful mornings and summer evenings on the expansive deck overlooking a beautifully wooded backyard that offers exceptional privacy and a tranquil natural setting. Mature landscaping and lush greenery surround the property, creating a true retreat just minutes from area amenities. With an outstanding location near schools, parks, shopping, and Lake Michigan attractions, this home delivers the lifestyle you've been searching for. Don't miss the opportunity to make this exceptional Norton Shores property your next home. Schedule your private showing today!
Pending
$564,900
17 Boulder Dr, Norton Shores, MI 49444
5beds
3,807sqft
:
Get pre-qualified$4,008/mo
Single Family Residence
Built in 2006
0.38 Acres Lot
$-- Zestimate®
$148/sqft
$25/mo HOA
What's special
Large center islandSoaring ceilingsAbundant natural light throughoutRich hardwood floorsImpressive two-story foyerPicturesque tree-lined lotGranite countertops
- 54 days |
- 160 |
- 4 |
Zillow last checked:
Listing updated:
Listed by:
Sandi L Gentry 616-638-3900,
RE/MAX Lakeshore 616-935-1150
Source: MichRIC,MLS#: 26028117
Facts & features
Interior
Bedrooms & bathrooms
- Bedrooms: 5
- Bathrooms: 4
- Full bathrooms: 3
- 1/2 bathrooms: 1
Primary bedroom
- Level: Upper
Bedroom 2
- Level: Upper
Bedroom 3
- Level: Upper
Bedroom 4
- Level: Upper
Bedroom 5
- Level: Lower
Primary bathroom
- Level: Upper
Den
- Level: Main
Dining room
- Description: Formal
- Level: Main
Family room
- Level: Lower
Kitchen
- Level: Main
Laundry
- Level: Main
Living room
- Level: Main
Recreation
- Level: Lower
Heating
- Forced Air
Cooling
- Central Air
Appliances
- Included: Cooktop, Dishwasher, Dryer, Oven, Refrigerator, Washer
- Laundry: Laundry Room, Main Level
Features
- Wet Bar, Center Island, Pantry
- Flooring: Ceramic Tile, Wood
- Basement: Daylight,Full
- Number of fireplaces: 2
- Fireplace features: Den, Living Room
Interior area
- Total structure area: 2,378
- Total interior livable area: 3,807 sqft
- Finished area below ground: 0
Video & virtual tour
Property
Parking
- Total spaces: 3
- Parking features: Garage Faces Front, Attached, Garage Door Opener
- Garage spaces: 3
Features
- Stories: 2
Lot
- Size: 0.38 Acres
- Dimensions: 107 x 175 x 78 x 175
- Features: Corner Lot, Ground Cover, Shrubs/Hedges
Details
- Parcel number: 27285000005600
Construction
Type & style
- Home type: SingleFamily
- Architectural style: Contemporary
- Property subtype: Single Family Residence
Materials
- Vinyl Siding
- Roof: Composition
Condition
- New construction: No
- Year built: 2006
Utilities & green energy
- Sewer: Public Sewer
- Water: Public
- Utilities for property: Natural Gas Connected, Cable Connected
Community & HOA
HOA
- Has HOA: Yes
- Services included: Snow Removal
- HOA fee: $300 annually
Location
- Region: Norton Shores
Financial & listing details
- Price per square foot: $148/sqft
- Tax assessed value: $249,260
- Annual tax amount: $9,623
- Date on market: 6/9/2026
- Listing terms: Cash,FHA,VA Loan,Conventional
- Road surface type: Paved
Estimated market value
Not available
Estimated sales range
Not available
$3,667/mo
Price history
| Date | Event | Price |
|---|---|---|
| 6/15/2026 | Pending sale | $564,900$148/sqft |
Source:  MichRIC #26028117 Report a problem MichRIC #26028117 Report a problem | ||
| 6/9/2026 | Listed for sale | $564,900+41.2%$148/sqft |
Source: MichRIC #26028117 Report a problem | ||
| 9/15/2022 | Sold | $400,000-3.6%$105/sqft |
Source: MichRIC #22028998 Report a problem | ||
| 8/15/2022 | Pending sale | $414,900$109/sqft |
Source: MichRIC #22028998 Report a problem | ||
| 8/12/2022 | Price change | $414,900-3.5%$109/sqft |
Source: MichRIC #22028998 Report a problem | ||
| 8/2/2022 | Price change | $429,900-3.4%$113/sqft |
Source: MichRIC #22028998 Report a problem | ||
| 7/21/2022 | Price change | $444,900-3.3%$117/sqft |
Source: MichRIC #22028998 Report a problem | ||
| 7/12/2022 | Listed for sale | $459,900+67.8%$121/sqft |
Source: MichRIC #22028998 Report a problem | ||
| 9/17/2013 | Sold | $274,000$72/sqft |
Source: Public Record Report a problem | ||
Public tax history
| Year | Property taxes | Tax assessment |
|---|---|---|
| 2025 | $9,414 +4.5% | $255,200 +7% |
| 2024 | $9,011 +40.4% | $238,600 +6.4% |
| 2023 | $6,416 | $224,200 +15% |
| 2022 | -- | $194,900 +7.2% |
| 2021 | $6,110 | $181,800 +2% |
| 2020 | $6,110 +33.6% | $178,200 +494% |
| 2018 | $4,572 | $30,000 -82.4% |
| 2017 | -- | $170,600 +2% |
| 2016 | -- | $167,200 +10.5% |
| 2015 | -- | $151,300 +4.5% |
| 2014 | -- | $144,800 +9.9% |
| 2013 | $5,316 | $131,800 +3.5% |
| 2012 | -- | $127,400 -7.9% |
| 2011 | -- | $138,400 |
| 2010 | -- | $138,400 -8.8% |
| 2009 | -- | $151,700 -7.3% |
| 2008 | -- | $163,700 +468.4% |
| 2007 | -- | $28,800 -0.7% |
| 2004 | -- | $29,000 +26.1% |
| 2003 | -- | $23,000 |
Find assessor info on the county website
Monthly payment
Est. payment
Payment breakdown
Explore the cost of this home by adjusting the details. Changes won't be saved.Climate risks
Neighborhood: 49444
Nearby schools
GreatSchools rating
- 7/10Churchill Elementary SchoolGrades: PK-5Distance: 1.8 mi
- 5/10Mona Shores Middle SchoolGrades: 6-8Distance: 4.6 mi
- 9/10Mona Shores High SchoolGrades: 9-12Distance: 3.6 mi
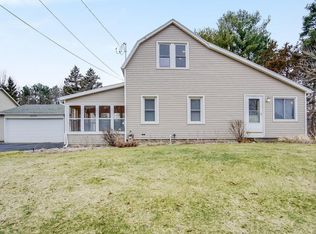
- $370,8003 bd3 ba2.2k sqft6373 Martin Rd, Norton Shores, MI 49444Off Market
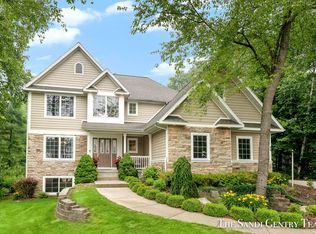
- $532,2004 bd3 ba4.2k sqft55 Boulder Dr, Norton Shores, MI 49444Off Market
- $500,0006 bd5 ba4.2k sqft34 Boulder Dr, Norton Shores, MI 49444Sold
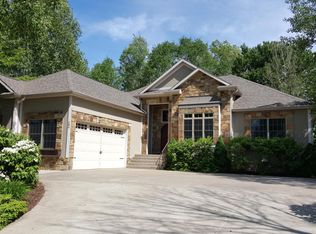
- $557,8005 bd3 ba3.2k sqft12 Boulder Dr, Norton Shores, MI 49444Off Market
- $558,2005 bd4 ba3.5k sqft6387 Martin Rd, Norton Shores, MI 49444Off Market
- $565,0005 bd4 ba4.7k sqft42 Boulder Dr, Norton Shores, MI 49444Sold
- $636,7005 bd4 ba4k sqft50 Boulder Dr, Norton Shores, MI 49444Off Market
- $---- bd-- ba-- sqft50 Boulder Dr, Muskegon, MI 49444Off Market
A local agent can set up tours, give advice and negotiate with sellers.
A local lender can help you make sure your offer is ready when you are.
Similar homes
- $599,9007 bd4 ba3.4k sqft6384 Colorado Ct, Norton Shores, MI 49444For Sale
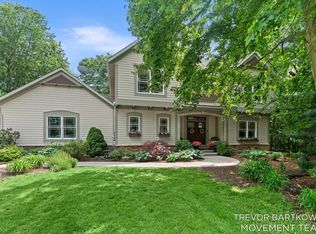
 MLS ID #26029095, Trevor Bartkowiak, RE/MAX Lakeshore. MichRIC
 - $525,0004 bd3 ba2.7k sqft6400 Boulder Dr, Norton Shores, MI 49444For Sale
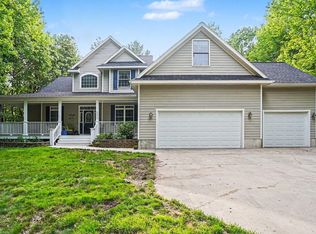 MLS ID #26026339, Thomas A Serio, Real Estate West. MichRIC
 - $590,0003 bd3 ba2.9k sqft6852 Westshire Dr, Muskegon, MI 49444For Sale
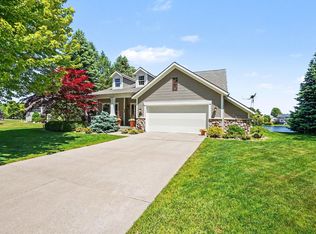 MLS ID #26028004, Constance Belevender, RE/MAX West. MichRIC
 - $549,9005 bd3 ba3.2k sqft1020 Brookway Ct, Muskegon, MI 49441For Sale
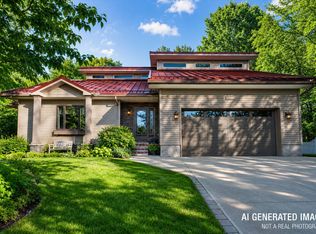 MLS ID #26000519, Sandi L Gentry, RE/MAX Lakeshore. MichRIC
 - $549,9003 bd3 ba2.8k sqft1190 Harbor Point Dr, Norton Shores, MI 49441For SaleMLS ID #26039234, Sandi L Gentry, RE/MAX Lakeshore. MichRIC
- $699,9004 bd4 ba4.5k sqft6334 Red Rock Ct, Muskegon, MI 49444For SaleMLS ID #26034215, Kyle Westrate, United Realty Services LLC. MichRIC
- $600,0004 bd4 ba2.7k sqft3970 Lake Point Dr, Muskegon, MI 49441For SaleMLS ID #26034879, Kyle Geenen, Coldwell Banker Woodland Schmidt. MichRIC
- $599,9006 bd3 ba3.2k sqft2065 Forest Park Rd, Muskegon, MI 49441For SaleMLS ID #26035573, Doug Hale, Five Star Real Estate. MichRIC
- $559,9004 bd4 ba2.6k sqft4085 Quainton Rd, Muskegon, MI 49441For SaleMLS ID #26005883, Teresa L VandenBosch, Childress Associates Realty. MichRIC
- $639,0005 bd4 ba3.6k sqft16091 Waterleaf Trl, Spring Lake, MI 49456For SaleMLS ID #26039810, Brenneman Lea, Five Star Real Estate GH. MichRIC
- $600,0005 bd3 ba3.6k sqft8731 Leonard St, Coopersville, MI 49404For SaleMLS ID #26039790, Jason M Churchill, RE/MAX Premier. MichRIC
- $464,9004 bd2 ba2.2k sqft1870 Hendrick Rd, Norton Shores, MI 49441For SaleMLS ID #26038863, Steven S Schuitema, Greenridge - Nexes. MichRIC
- $779,0005 bd3 ba3.3k sqft447 Lakeshore Blvd, Norton Shores, MI 49444For SaleMLS ID #26028570, Lisa Vela, Five Star Real Estate. MichRIC
- $599,9004 bd4 ba2.8k sqft16964 Arbor Way Dr, Nunica, MI 49448For SaleMLS ID #26039284, Betty Anne Wachter, CENTURY 21 Affiliated. MichRIC
- $679,9003 bd3 ba2.4k sqft6093 Ridgeview Dr, Muskegon, MI 49441For SaleMLS ID #26038105, Kyle Westrate, United Realty Services LLC. MichRIC
- $429,9005 bd4 ba3.4k sqft3317 Danglwood Ct, Muskegon, MI 49444For SaleMLS ID #26012564, Angela Bruursema, City2Shore Gateway Group. MichRIC
- $619,9005 bd4 ba3.1k sqft13324 Hickory Rd, Fruitport, MI 49415For SaleMLS ID #26027148, Kevin C McCarty, Green Crown Real Estate LLC. MichRIC
- $550,0004 bd4 ba3k sqft1342 S Parkway St, Muskegon, MI 49442For SaleMLS ID #26036552, Chris Simpson, Five Star Real Estate. MichRIC
- $559,9004 bd3 ba2.4k sqft1400 Taylor Ave, Grand Haven, MI 49417For SaleMLS ID #26034352, Stacey Ruwe, City2Shore Gateway Group. MichRIC
- $559,9005 bd3 ba3.6k sqft7474 Wiczer Dr, Whitehall, MI 49461For SaleMLS ID #26027230, Stacey Rea, Real Broker, LLC. MichRIC
