Welcome to this beautifully maintained and recently remodeled 4-bedroom, 2-full-bath home in desirable South Deerfield. Tucked away on a quiet dead-end road, this move-in-ready property offers the perfect blend of privacy, convenience, and natural beauty. The beautifully landscaped grounds feature a picturesque brook meandering through the property, creating a peaceful backyard retreat ideal for relaxing or entertaining.Inside, you'll find numerous updates and improvements throughout, including a kitchen, updated baths, and thoughtfully refreshed living spaces designed for today's lifestyle. The flexible floor plan offers spacious bedrooms, abundant natural light, and room for home offices, guests, or multi-generational living. A property with beautiful outdoor space, or a turnkey residence, this exceptional home delivers comfort, charm, and value in a highly sought-after location, walk to school, the library, or to town! Showings start on 6/13 by appointment. Don't miss out!
Pending
$489,900
17 Captain Lathrop Dr, South Deerfield, MA 01373
4beds
1,656sqft
:
Get pre-qualified$3,181/mo
Single Family Residence
Built in 1977
1 Acres Lot
$489,900 Zestimate®
$296/sqft
$-- HOA
What's special
Beautiful outdoor spaceBeautifully landscaped groundsUpdated bathsAbundant natural lightFlexible floor planSpacious bedrooms
- 61 days |
- 55 |
- 1 |
Likely to sell faster than
Zillow last checked:
Listing updated:
Listed by:
Stiles & Dunn 413-336-4440,
William Raveis R.E. & Home Services 413-549-3700
Source: MLS PIN,MLS#: 73532905
Facts & features
Interior
Bedrooms & bathrooms
- Bedrooms: 4
- Bathrooms: 2
- Full bathrooms: 2
Primary bedroom
- Features: Bathroom - Full, Closet
- Level: Second
Bedroom 2
- Features: Closet, Flooring - Wall to Wall Carpet
- Level: Second
Bedroom 3
- Features: Closet, Flooring - Wall to Wall Carpet
- Level: Second
Bedroom 4
- Features: Closet, Flooring - Vinyl
- Level: First
Primary bathroom
- Features: Yes
Bathroom 1
- Features: Bathroom - With Tub & Shower, Closet, Flooring - Vinyl
- Level: First
Bathroom 2
- Features: Bathroom - Full, Bathroom - Tiled With Shower Stall, Closet, Flooring - Vinyl
- Level: Second
Dining room
- Features: Flooring - Hardwood, Deck - Exterior, Exterior Access
- Level: Second
Kitchen
- Features: Flooring - Hardwood, Kitchen Island, Exterior Access
- Level: Second
Living room
- Features: Flooring - Hardwood, Window(s) - Bay/Bow/Box
- Level: Second
Heating
- Forced Air, Propane
Cooling
- Central Air
Appliances
- Included: Range, Dishwasher, Refrigerator, Washer, Dryer
- Laundry: Flooring - Vinyl, First Floor
Features
- Closet, Bedroom, Internet Available - Broadband
- Flooring: Wood, Tile, Carpet, Flooring - Vinyl
- Doors: Storm Door(s)
- Windows: Insulated Windows
- Basement: Full,Partially Finished,Interior Entry
- Number of fireplaces: 1
- Fireplace features: Living Room
Interior area
- Total structure area: 1,656
- Total interior livable area: 1,656 sqft
- Finished area above ground: 1,184
- Finished area below ground: 472
Video & virtual tour
Property
Parking
- Total spaces: 3
- Parking features: Under, Paved Drive, Driveway, Paved
- Attached garage spaces: 1
- Uncovered spaces: 2
Features
- Patio & porch: Deck, Deck - Wood
- Exterior features: Deck, Deck - Wood
- Has view: Yes
- View description: Water, Creek/Stream
- Has water view: Yes
- Water view: Creek/Stream,Water
- Waterfront features: Stream
- Frontage length: 240.00
Lot
- Size: 1 Acres
- Features: Cleared, Level
Details
- Parcel number: M:151 L:47,3089765
- Zoning: CVR
Construction
Type & style
- Home type: SingleFamily
- Architectural style: Raised Ranch,Split Entry
- Property subtype: Single Family Residence
Materials
- Frame
- Foundation: Concrete Perimeter
- Roof: Shingle
Condition
- Year built: 1977
Utilities & green energy
- Electric: Circuit Breakers
- Sewer: Public Sewer
- Water: Public
- Utilities for property: for Gas Range
Green energy
- Energy efficient items: Thermostat
Community & HOA
Community
- Features: Private School, Public School, University
HOA
- Has HOA: No
Location
- Region: South Deerfield
Financial & listing details
- Price per square foot: $296/sqft
- Tax assessed value: $431,700
- Annual tax amount: $5,797
- Date on market: 6/10/2026
- Road surface type: Paved
Estimated market value
$489,900
$456,000 - $524,000
$2,529/mo
Price history
| Date | Event | Price |
|---|---|---|
| 7/1/2026 | Pending sale | $489,900$296/sqft |
Source: MLS PIN #73532905 Report a problem | ||
| 6/17/2026 | Contingent | $489,900$296/sqft |
Source: MLS PIN #73532905 Report a problem | ||
| 6/10/2026 | Listed for sale | $489,900+117.7%$296/sqft |
Source: MLS PIN #73532905 Report a problem | ||
| 11/20/2012 | Sold | $225,000$136/sqft |
Source: Public Record Report a problem | ||
Public tax history
| Year | Property taxes | Tax assessment |
|---|---|---|
| 2025 | $5,507 +2.5% | $415,600 +7.1% |
| 2024 | $5,372 +4.1% | $387,900 +12.5% |
| 2023 | $5,160 +8.7% | $344,700 +15.1% |
| 2022 | $4,749 | $299,600 |
| 2021 | $4,749 +6.1% | $299,600 +5% |
| 2020 | $4,476 +0.9% | $285,300 +2.4% |
| 2019 | $4,434 +5.4% | $278,700 +5.7% |
| 2018 | $4,206 +3.3% | $263,700 -0.3% |
| 2017 | $4,073 +2.1% | $264,500 +1.1% |
| 2016 | $3,988 +3.3% | $261,500 +1.2% |
| 2015 | $3,862 +9.5% | $258,500 +0.5% |
| 2014 | $3,528 +7.2% | $257,300 +0.2% |
| 2012 | $3,292 +4% | $256,800 |
| 2011 | $3,164 | $256,800 -3.7% |
| 2010 | $3,164 +3.4% | $266,800 |
| 2009 | $3,060 +4% | $266,800 |
| 2008 | $2,943 +3.4% | $266,800 +3.4% |
| 2007 | $2,847 +0.1% | $258,100 +4.8% |
| 2006 | $2,845 +18.6% | $246,300 +20.6% |
| 2005 | $2,399 +14.6% | $204,200 +21.5% |
| 2004 | $2,093 +3.8% | $168,100 |
| 2003 | $2,017 -7.6% | $168,100 +13.6% |
| 2001 | $2,183 | $148,000 |
Find assessor info on the county website
Monthly payment
Est. payment
Payment breakdown
Explore the cost of this home by adjusting the details. Changes won't be saved.Climate risks
Neighborhood: 01373
Nearby schools
GreatSchools rating
- 7/10Deerfield Elementary SchoolGrades: PK-6Distance: 0.7 mi
- 6/10Frontier Regional SchoolGrades: 7-12Distance: 0.4 mi
Schools provided by the listing agent
- Elementary: Deerfield Elementary
- Middle: Frontier
- High: Frontier
Source: MLS PIN. This data may not be complete. We recommend contacting the local school district to confirm school assignments for this home.
- $438,4003 bd1 ba1.2k sqft19 Captain Lathrop Dr, South Deerfield, MA 01373Off Market
- $460,5003 bd2 ba1.6k sqft16 Captain Lathrop Dr, South Deerfield, MA 01373Off Market
- $683,3003 bd2 ba2.7k sqft32 Captain Lathrop Dr, South Deerfield, MA 01373Off Market
- $448,3003 bd1 ba1.6k sqft37 Captain Lathrop Dr, South Deerfield, MA 01373Off Market
- $385,5002 bd2 ba1.5k sqft35 Captain Lathrop Dr, South Deerfield, MA 01373Off Market
- $432,5003 bd1 ba1.7k sqft18 Captain Lathrop Dr, South Deerfield, MA 01373Off Market
- $387,5003 bd1 ba1.1k sqft21 Captain Lathrop Dr, South Deerfield, MA 01373Off Market
- $387,9002 bd1 ba1.3k sqft15 Captain Lathrop Dr, South Deerfield, MA 01373Off Market
A local agent can set up tours, give advice and negotiate with sellers.
Similar homes
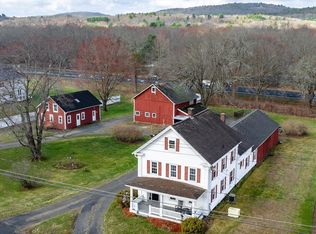
- $515,0004 bd2 ba2.1k sqft79 State Rd, South Deerfield, MA 01373For Sale
 MLS ID #73498264, Carrie Duda, REMAX Connections - Greenfield. MLS PIN
 - $479,9003 bd1 ba1.5k sqft477 River Rd, Deerfield, MA 01342For Sale
 MLS ID #73534334, Michael Seward, Michael Seward Real Estate. MLS PIN
 - $499,9003 bd2 ba1.8k sqft65 Montague Rd, Leverett, MA 01054For Sale
 MLS ID #73558706, Lisa Palumbo, Delap Real Estate LLC. MLS PIN
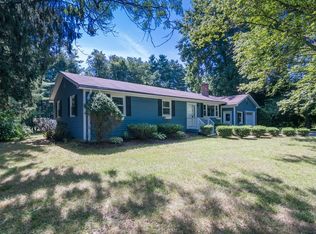
 - $475,0003 bd2 ba1.7k sqft77 Grantwood Dr, Amherst, MA 01002For Sale
 MLS ID #73558396, Nancy Hamel, William Raveis R.E. & Home Services. MLS PIN
 - $450,0004 bd2 ba2.2k sqft390 State St, Amherst, MA 01002For SaleMLS ID #73518995, Heather Ferrari, William Raveis R.E. & Home Services. MLS PIN
- $465,0003 bd1 ba1.9k sqft271 Lower Rd, Deerfield, MA 01342For SaleMLS ID #73523943, Alayna Zellmann, Ruggeri Real Estate. MLS PIN
- $479,9004 bd2 ba2.1k sqft175 Granby Rd, South Hadley, MA 01075For SaleMLS ID #73548631, Carol Cusson-Beebe, Executive Real Estate, Inc.. MLS PIN
- $599,0003 bd3 ba2k sqft4 Phillips Pl, Hadley, MA 01035For SaleMLS ID #73560772, Sue Bernier, William Raveis R.E. & Home Services. MLS PIN
- $479,0003 bd1 ba1.5k sqft84 Harlow Dr, Amherst, MA 01002For SaleMLS ID #73558280, Linda Webster, Coldwell Banker Community REALTORS®. MLS PIN
- $475,0005 bd2 ba2.3k sqft160 East St, South Hadley, MA 01075For SaleMLS ID #73558986, Phim Mar, Byrnes Real Estate Group LLC. MLS PIN
- $525,0004 bd2 ba1.9k sqft55 Southampton Rd, Westhampton, MA 01027For SaleMLS ID #73536571, Team Cuoco, Cuoco & Co. Real Estate. MLS PIN
- $499,9003 bd2 ba1.6k sqft153 Moosehorn Rd, New Salem, MA 01355For SaleMLS ID #73539547, Liza M. Melo, Four Columns Realty, LLC. MLS PIN
- $575,0003 bd2 ba1.8k sqft16 Old Long Plain Rd, Leverett, MA 01054For SaleMLS ID #73526401, Team 413 of Coldwell Banker Realty, Coldwell Banker Realty - Western MA. MLS PIN
- $499,0003 bd2 ba2.1k sqft631 Warren Wright Rd, Belchertown, MA 01007For SaleMLS ID #73559023, Raphael Elison, Brick & Mortar. MLS PIN
- $399,9004 bd2 ba1.8k sqft274 Sunderland Rd, Amherst, MA 01002For SaleMLS ID #73507601, Jacqui Zuzgo, 5 College REALTORS®. MLS PIN
- $549,9003 bd3 ba2.2k sqft4 Ladyslipper Ln, Hadley, MA 01035For SaleMLS ID #73531313, Kimberly Allen Team, Berkshire Hathaway HomeServices Realty Professionals. MLS PIN
- $530,0003 bd3 ba2.1k sqft210 Brickyard Rd, Athol, MA 01331For SaleMLS ID #73559715, Linda Lee, LAER Realty Partners. MLS PIN
- $499,9002 bd1 ba1.2k sqft26 S Park Ter, Northampton, MA 01060For SaleMLS ID #73559560, Robert A Canon, Canon Real Estate, Inc.. MLS PIN
- $429,9004 bd1 ba1.5k sqft52 Ferrante Ave, Greenfield, MA 01301For SaleMLS ID #73559771, Tracey Holden, Brick & Mortar. MLS PIN
- $489,0002 bd2 ba1.8k sqft92 Middle Rd, Hawley, MA 01339For SaleMLS ID #73549119, Jeffrey Brisson, Cohn & Company. MLS PIN
