Center Hall Colonial with Full In-Law! This majestic brick facing home flaunts its location atop a private lot overlooking sprawling scenic views. Main level features a two-story foyer, formal dining room w/hardwoods & pocket doors leading to a high-end kitchen w/stainless steel appliances including a gas stove. The kitchen delivers with granite tops, upscale cabinetry, breakfast bar, & eat-in area facing French doors opening to a welcoming living room w/hardwood, vaulted ceilings & brick fireplace. The family room/study pulls in the strength of hardwoods, tray ceiling & plenty of natural lighting. The main level bedroom/office & guest bathroom complete this central level. Continuing the journey upstairs & you will be greeted by spectacular views from the transom window aloft the staircase. The path to the primary bedroom suite introduces a tray ceiling, large walk-in closet & full bath w/whirlpool tub, shower stall & skylight. The three additional bedrooms are generous in size while the laundry room, common full bath w/double sink vanity & tub/shower concludes this upper level. The main level full in-law is a desirable focal point showcasing a separate entry, remodeled eat-in kitchen, living room w/vaulted ceiling, gas fireplace, large bedroom, remodeled full bath, laundry closet & staircase to garage w/private basement. Exterior features two new A/C condenser units, custom retaining walls, large deck & three car garage. This sought-after home exceeds all expectations!
Under contract
Price cut: $25K (6/8)
$774,900
17 Carriage Lane, Woodbury, CT 06798
5beds
3,607sqft
:
Get pre-qualified$5,307/mo
Single Family Residence
Built in 2000
1.01 Acres Lot
$759,700 Zestimate®
$215/sqft
$10/mo HOA
What's special
- 87 days |
- 376 |
- 10 |
Zillow last checked:
Listing updated:
Listed by:
Shane Kropo (203)768-2180,
RE/MAX RISE 203-714-6479
Source: Smart MLS,MLS#: 24171620
Facts & features
Interior
Bedrooms & bathrooms
- Bedrooms: 5
- Bathrooms: 4
- Full bathrooms: 3
- 1/2 bathrooms: 1
Rooms
- Room types: Laundry
Primary bedroom
- Features: Ceiling Fan(s), Walk-In Closet(s), Wall/Wall Carpet
- Level: Upper
- Area: 270 Square Feet
- Dimensions: 15 x 18
Bedroom
- Features: Ceiling Fan(s), Laminate Floor
- Level: Main
- Area: 100 Square Feet
- Dimensions: 10 x 10
Bedroom
- Features: Ceiling Fan(s), Laminate Floor
- Level: Upper
- Area: 192 Square Feet
- Dimensions: 12 x 16
Bedroom
- Features: Ceiling Fan(s), Laminate Floor
- Level: Upper
- Area: 144 Square Feet
- Dimensions: 12 x 12
Bedroom
- Features: Laminate Floor
- Level: Main
- Area: 120 Square Feet
- Dimensions: 10 x 12
Primary bathroom
- Features: Skylight, Stall Shower, Whirlpool Tub, Tile Floor
- Level: Upper
- Area: 100 Square Feet
- Dimensions: 10 x 10
Bathroom
- Features: Tile Floor
- Level: Main
- Area: 25 Square Feet
- Dimensions: 5 x 5
Bathroom
- Features: Double-Sink, Tub w/Shower, Tile Floor
- Level: Upper
- Area: 40 Square Feet
- Dimensions: 5 x 8
Bathroom
- Features: Stall Shower, Tile Floor
- Level: Main
- Area: 36 Square Feet
- Dimensions: 6 x 6
Dining room
- Features: Hardwood Floor
- Level: Main
- Area: 195 Square Feet
- Dimensions: 13 x 15
Family room
- Features: Hardwood Floor
- Level: Main
- Area: 195 Square Feet
- Dimensions: 13 x 15
Kitchen
- Features: Granite Counters, Dining Area, French Doors, Pantry, Tile Floor
- Level: Main
- Area: 200 Square Feet
- Dimensions: 8 x 25
Kitchen
- Features: Remodeled, Granite Counters, Dining Area, Double-Sink, Eating Space, Tile Floor
- Level: Main
- Area: 160 Square Feet
- Dimensions: 10 x 16
Living room
- Features: Ceiling Fan(s), Hardwood Floor
- Level: Main
- Area: 325 Square Feet
- Dimensions: 13 x 25
Living room
- Features: Ceiling Fan(s), Gas Log Fireplace, Laminate Floor
- Level: Main
- Area: 238 Square Feet
- Dimensions: 14 x 17
Heating
- Hot Water, Oil
Cooling
- Central Air
Appliances
- Included: Oven/Range, Microwave, Refrigerator, Dishwasher, Water Heater
- Laundry: Main Level, Upper Level
Features
- Central Vacuum, Entrance Foyer, In-Law Floorplan
- Windows: Thermopane Windows
- Basement: Full,Unfinished,Storage Space,Garage Access,Interior Entry,Concrete
- Attic: Storage,Floored,Pull Down Stairs
- Number of fireplaces: 2
Interior area
- Total structure area: 3,607
- Total interior livable area: 3,607 sqft
- Finished area above ground: 3,607
Video & virtual tour
Property
Parking
- Total spaces: 3
- Parking features: Attached, Garage Door Opener
- Attached garage spaces: 3
Lot
- Size: 1.01 Acres
- Features: Few Trees, Cul-De-Sac, Rolling Slope
Details
- Parcel number: 2440433
- Zoning: OS80
Construction
Type & style
- Home type: SingleFamily
- Architectural style: Colonial
- Property subtype: Single Family Residence
Materials
- Vinyl Siding, Brick
- Foundation: Concrete Perimeter
- Roof: Asphalt
Condition
- New construction: No
- Year built: 2000
Utilities & green energy
- Sewer: Septic Tank
- Water: Well
- Utilities for property: Cable Available
Green energy
- Energy efficient items: Windows
Community & HOA
HOA
- Has HOA: Yes
- Services included: Road Maintenance
- HOA fee: $125 annually
Location
- Region: Woodbury
Financial & listing details
- Price per square foot: $215/sqft
- Tax assessed value: $455,490
- Annual tax amount: $10,759
- Date on market: 5/1/2026
Estimated market value
$759,700
$722,000 - $798,000
$4,527/mo
Price history
| Date | Event | Price |
|---|---|---|
| 7/20/2026 | Pending sale | $774,900$215/sqft |
Source:  Smart MLS #24171620 Report a problem Smart MLS #24171620 Report a problem | ||
| 6/8/2026 | Price change | $774,900-3.1%$215/sqft |
Source: Smart MLS #24171620 Report a problem | ||
| 5/1/2026 | Listed for sale | $799,900+68.4%$222/sqft |
Source: Smart MLS #24171620 Report a problem | ||
| 2/11/2005 | Sold | $475,000$132/sqft |
Source: Smart MLS #98209322 Report a problem | ||
Public tax history
| Year | Property taxes | Tax assessment |
|---|---|---|
| 2025 | $10,759 +1.9% | $455,490 |
| 2024 | $10,554 +3.3% | $455,490 +29.5% |
| 2023 | $10,220 -0.4% | $351,690 |
| 2022 | $10,259 | $351,690 |
| 2021 | $10,259 | $351,690 |
| 2020 | $10,259 | $351,690 |
| 2019 | $10,259 -6.2% | $351,690 -14.5% |
| 2018 | $10,936 -2.1% | $411,450 |
| 2017 | $11,175 +4.1% | $411,450 +0.8% |
| 2016 | $10,735 +0.8% | $408,320 |
| 2015 | $10,645 +1.5% | $408,320 |
| 2014 | $10,490 -6.2% | $408,320 -14.5% |
| 2013 | $11,181 -3.4% | $477,820 |
| 2012 | $11,578 +7.9% | $477,820 |
| 2011 | $10,732 +4.7% | $477,820 |
| 2010 | $10,249 +1.5% | $477,820 |
| 2009 | $10,096 -9.8% | $477,820 +3.9% |
| 2008 | $11,197 +1.6% | $459,840 |
| 2007 | $11,018 +5.1% | $459,840 |
| 2006 | $10,480 +6.4% | $459,840 |
| 2005 | $9,850 | $459,840 |
| 2004 | $9,850 +47.4% | $459,840 +87.5% |
| 2003 | $6,682 | $245,210 |
Find assessor info on the county website
Monthly payment
Est. payment
Payment breakdown
Explore the cost of this home by adjusting the details. Changes won't be saved.Climate risks
Neighborhood: 06798
Getting around
1 / 100
Car-DependentNearby schools
GreatSchools rating
- 5/10Mitchell Elementary SchoolGrades: PK-5Distance: 2.9 mi
- 6/10Woodbury Middle SchoolGrades: 6-8Distance: 2.8 mi
- 9/10Nonnewaug High SchoolGrades: 9-12Distance: 4 mi
Schools provided by the listing agent
- Elementary: Mitchell
- High: Nonnewaug
Source: Smart MLS. This data may not be complete. We recommend contacting the local school district to confirm school assignments for this home.
- $780,6005 bd3 ba3.3k sqft3 Carriage Ln, Woodbury, CT 06798Off Market
- $797,2003 bd2 ba3k sqft491 Grassy Hill Rd, Woodbury, CT 06798Off Market
- $778,0005 bd3 ba3.7k sqft4 Carriage Ln, Woodbury, CT 06798Off Market
- $703,6004 bd2 ba2.6k sqft22 Carriage Ln, Woodbury, CT 06798Off Market
- $762,8004 bd2 ba3k sqft27 Carriage Ln, Woodbury, CT 06798Off Market
- $604,3003 bd2 ba2.2k sqft520 Grassy Hill Rd, Woodbury, CT 06798Off Market
- $737,6004 bd2 ba2.8k sqft23 Carriage Ln, Woodbury, CT 06798Off Market
- $800,8004 bd4 ba3.1k sqft26 Carriage Ln, Woodbury, CT 06798Off Market
A local agent can set up tours, give advice and negotiate with sellers.
Similar homes
- $895,0004 bd4 ba3.7k sqft557 Upper Grassy Hill Road, Woodbury, CT 06798For Sale
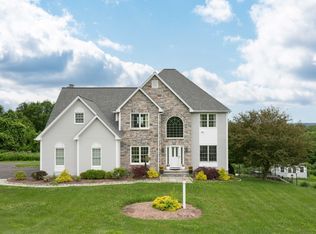
 MLS ID #24158380, Susan Corleto, William Pitt Sotheby's Int'l. Smart MLS
 - $775,0004 bd4 ba2.7k sqft28 School Street, Woodbury, CT 06798For Sale
 MLS ID #24138386, Sindy Butkus, Klemm Real Estate Inc. Smart MLS
 - $819,9003 bd3 ba2.1k sqft17 Curtiss Road, Woodbury, CT 06798For Sale
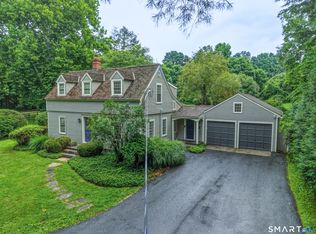 MLS ID #24192675, Arthur E. Rose, William Raveis Real Estate. Smart MLS
 - $799,9004 bd3 ba3.2k sqft62 Heritage Drive, Woodbury, CT 06798For Sale
 MLS ID #24185801, Jonathan Pinto, Pinto Real Estate Group LLC. Smart MLS
 - $675,0004 bd3 ba2.9k sqft348 Hoop Pole Hill Road, Woodbury, CT 06798For SaleMLS ID #24192145, Rebecca L. Doh, W. Raveis Lifestyles Realty. Smart MLS
- $749,9003 bd3 ba1.8k sqft31 Mountain Road, Woodbury, CT 06798For SaleMLS ID #24190540, Joyce Drakeley, Drakeley Real Estate, Inc.. Smart MLS
- $874,9004 bd5 ba3.8k sqft8 Curtiss Meadows, Woodbury, CT 06798For SaleMLS ID #24172449, Joyce Drakeley, Drakeley Real Estate, Inc.. Smart MLS
- $874,9004 bd3 ba3.7k sqft339 Main Street South, Woodbury, CT 06798For SaleMLS ID #24165323, Marian Van Egas, Berkshire Hathaway NE Prop.. Smart MLS
- $724,9994 bd3 ba2.7k sqft33 Pond View Drive, Southbury, CT 06488For SaleMLS ID #24190967, Katie Ruopp, BHGRE Gaetano Marra Homes. Smart MLS
- $789,0004 bd3 ba2.7k sqft11 Cobblers Mill Road, Newtown, CT 06482For SaleMLS ID #24192343, Christina Zainc, BHGRE Gaetano Marra Homes. Smart MLS
- $--3 bd3 ba2.4k sqft217 Georges Hill Rd, Southbury, CT 06488AuctionAuction.com 2
- $799,0003 bd4 ba3.3k sqft119 Obtuse Hill Road, Brookfield, CT 06804For SaleMLS ID #24193353, Ross Bucolo, Aurum Standard Realty Corp.. Smart MLS
- $895,0004 bd3 ba2.2k sqft253 Bacon Pond Road, Woodbury, CT 06798For SaleMLS ID #24172742, Christian Jensen, William Pitt Sotheby's Int'l. Smart MLS
- $775,0004 bd3 ba2.9k sqft29 Narragansett Trail, Newtown, CT 06482For SaleMLS ID #24184542, Andy Sachs, Compass Connecticut, LLC. Smart MLS
- $785,0004 bd3 ba2.7k sqft83 Valley Stream Lane, Southbury, CT 06488For SaleMLS ID #24167098, Scott Hellriegel, Berkshire Hathaway NE Prop.. Smart MLS
- $745,0004 bd3 ba3k sqft335 Luna Trl Extension, Southbury, CT 06488For SaleMLS ID #24185952, Donna J. Doyle, Keller Williams Realty. Smart MLS
- $1,100,0006 bd5 ba5.2k sqft957 Roxbury Road, Southbury, CT 06488For SaleMLS ID #24194055, Rummy Dhanoa, eXp Realty. Smart MLS
- $849,0003 bd2 ba2.4k sqft92 Minortown Road, Woodbury, CT 06798For SaleMLS ID #24182784, Jill Sloane, Brown Harris Stevens. Smart MLS
- $1,100,0004 bd4 ba4.4k sqft16 Gate Post Lane, Woodbury, CT 06798For SaleMLS ID #24192457, Sindy Butkus, Klemm Real Estate Inc. Smart MLS
- $820,0004 bd3 ba3.1k sqft15 Mountain Manor Road, Newtown, CT 06482For SaleMLS ID #24189071, Katie Keogler, Compass Connecticut, LLC. Smart MLS
