The easy rhythm of Lakeway living is captured in this beautifully maintained, move-in ready two-story home in the quiet Lake Chandon neighborhood. Stone and stucco masonry, a tile roof and meticulous landscaping create a warm first impression, and inside, nearly 2,500 sq ft unfold with timeless style and a floor plan designed for today's household. Tall ceilings, soft white walls and tile flooring set an airy backdrop, while the living room draws you in with leafy views, a stone fireplace and custom built-ins. The dining room opens to the kitchen, where rich wood cabinetry, quartz countertops, stainless appliances and a pantry bring both polish and practicality. A peninsula with bar seating makes an easy gathering spot, and a built-in wine chiller is ready for entertaining. The main-level primary suite feels quietly removed, with generous windows, plush carpeting and an ensuite featuring a soaking tub, walk-in shower, dual vanity and walk-in closet. A French-door room off the foyer offers flexibility as a guest room or office, and a well-appointed laundry room and full guest bath complete the main level. Upstairs, 2 spacious bedrooms share a Jack-and-Jill bath, and a bonus living area offers room for play or a quiet study space. Beyond the covered back porch, the yard opens to expansive shared green space backed by mature woods, a lovely setting for morning coffee or sunset toasts. Beyond your own backyard, some of Lakeway's favorite spots are just down the road: morning tee times on nearby golf courses, boat days from Lakeway Marina, trail walks on the Hamilton Greenbelt, classes and events at the Lakeway Activity Center, and quick errands or dinner at Lakeway Market. Add in acclaimed Lake Travis ISD schools, and this home makes everyday living feel a little more like the good life. Contact Elle Spikes to schedule your tour today! Buyer to independently verify all info including but not limited to square footage, restrictions, taxes, schools, HOA dues, & yr built.
Active
$625,000
17 Chandon Ln, Austin, TX 78734
4beds
2,486sqft
Single Family Residence
Built in 2007
4,665 Square Feet Lot
$-- Zestimate®
$251/sqft
$233/mo HOA
What's special
Stone fireplacePlush carpetingTile flooringCustom built-insStainless appliancesGenerous windowsQuartz countertops
- 4 days
- 485
- 32
Likely to sell faster than
Zillow last checked:
Listing updated:
Listed by:
Elle Spikes (512) 669-2626,
Compass RE Texas, LLC (512) 575-3644
Source: Unlock MLS,MLS#: 4414050
Facts & features
Interior
Bedrooms & bathrooms
- Bedrooms: 4
- Bathrooms: 3
- Full bathrooms: 3
- Main level bedrooms: 2
Primary bedroom
- Description: The primary suite is secluded away on the main floor and features crown molding, a modern LED ceiling fan, generous windows, and a private ensuite bathroom with the walk-in closet
- Features: Ceiling Fan(s), CRWN, High Ceilings, See Remarks
- Level: Main
Bedroom
- Description: French doors open into a main floor bedroom or flex use home office with closet storage, crown molding, front yard views, and wood floors
- Features: Ceiling Fan(s), CRWN, See Remarks
- Level: Main
Bedroom
- Description: Upstairs you will find two secondary bedrooms that share a connected jack-n-jill ensuite bathroom with a loft area outside the bedrooms that is perfect for a study area or playroom
- Features: Ceiling Fan(s), See Remarks
- Level: Second
Primary bathroom
- Description: Spacious primary ensuite bathroom with dual vanities separated by storage cabinetry with rich wood cabinetry below; Featuring a relaxing built-in soaking tub and separate walk-in shower, both surrounded in tile that blends with the tile flooring; Double doors open into the walk-in closet
- Features: Double Vanity, Full Bath, High Ceilings, See Remarks, Separate Shower, Soaking Tub, Walk-In Closet(s), Walk-in Shower
- Level: Main
Bathroom
- Description: Full main floor guest bathroom with a walk-in shower
- Features: Full Bath, See Remarks, Walk-in Shower
- Level: Main
Bathroom
- Description: Shared jack-n-jill bathroom connected to the two secondary bedrooms upstairs with a dual vanity and a private wet room with the shower and tub and toilet
- Features: Double Vanity, Full Bath, See Remarks, Shared Bath
- Level: Second
Dining room
- Description: Elegant formal dining opens to the kitchen and living room and sits under tall ceilings with a tasteful chandelier
- Level: Main
Kitchen
- Description: The kitchen features rich wood cabinetry, quartz countertops, stainless appliances and a pantry bring both polish and practicality; A peninsula with bar seating makes an easy gathering spot, and a built-in wine chiller is ready for entertaining
- Features: Breakfast Bar, Quartz Counters, High Ceilings, Open to Family Room, Pantry, Recessed Lighting, See Remarks
- Level: Main
Laundry
- Description: Spacious in home laundry room with bountiful cabinetry storage and counter space
- Features: Electric Dryer Hookup, See Remarks, Storage, Washer Hookup
- Level: Main
Living room
- Description: Luminous open floor plan living under tall ceilings with a wall of windows that frame serene tree filled views of the woods behind the homes while also bathing the home in natural light; Refreshing tile floors runs throughout the main living areas while soft neutral white paint pairs well with any style or decor; A striking stone fireplace sets a comfortable atmosphere
- Features: Ceiling Fan(s), High Ceilings, See Remarks
- Level: Main
Heating
- Central, Fireplace(s)
Cooling
- Ceiling Fan(s), Central Air
Appliances
- Included: Dishwasher, Disposal, Electric Range, Exhaust Fan, Microwave, Electric Oven, Stainless Steel Appliance(s), Electric Water Heater, Wine Refrigerator
Features
- Breakfast Bar, Ceiling Fan(s), High Ceilings, Chandelier, Quartz Counters, Double Vanity, Electric Dryer Hookup, French Doors, Interior Steps, Open Floorplan, Pantry, Primary Bedroom on Main, Recessed Lighting, Soaking Tub, Storage, Walk-In Closet(s), Washer Hookup
- Flooring: Carpet, Tile
- Windows: See Remarks
- Number of fireplaces: 1
- Fireplace features: Living Room, Wood Burning
Interior area
- Total interior livable area: 2,486 sqft
Video & virtual tour
Property
Parking
- Total spaces: 2
- Parking features: Attached, Door-Multi, Driveway, Garage, Garage Door Opener, Garage Faces Front
- Attached garage spaces: 2
Accessibility
- Accessibility features: None
Features
- Levels: Two
- Stories: 2
- Patio & porch: Covered, Rear Porch
- Exterior features: Exterior Steps, Gutters Full, Lighting
- Pool features: None
- Fencing: None
- Has view: Yes
- View description: Neighborhood, Park/Greenbelt, Trees/Woods
- Waterfront features: None
- Body of water: Lake Travis
Lot
- Size: 4,665 Square Feet
- Features: Back to Park/Greenbelt, Front Yard, Landscaped, Sprinkler - Automatic, Sprinkler - In-ground, Trees-Medium (20 Ft - 40 Ft), Views
Details
- Additional structures: None
- Parcel number: 01377607080000
- Special conditions: Standard
Construction
Type & style
- Home type: SingleFamily
- Property subtype: Single Family Residence
Materials
- Foundation: Slab
- Roof: Tile
Condition
- Resale
- New construction: No
- Year built: 2007
Utilities & green energy
- Sewer: Municipal Utility District (MUD)
- Water: Municipal Utility District (MUD)
- Utilities for property: Cable Available, Electricity Available, Electricity Connected, Internet-Cable, Sewer Available, Sewer Connected, Water Available, Water Connected
Community & HOA
Community
- Features: Airport/Runway, Fishing, Golf, Lake, Library, Park, Picnic Area, Pool
- Subdivision: Lake Chandon
HOA
- Has HOA: Yes
- Services included: Common Area Maintenance
- HOA fee: $700 quarterly
- HOA name: Lake Chandon Homeowners Association
Location
- Region: Austin
Financial & listing details
- Price per square foot: $251/sqft
- Tax assessed value: $573,676
- Annual tax amount: $7,379
- Date on market: 9/24/2026
- Listing terms: Cash,Conventional,VA Loan
- Electric utility on property: Yes
Estimated market value
Not available
Estimated sales range
Not available
Not available
Price history
| Date | Event | Price |
|---|---|---|
| 9/24/2026 | Listed for sale | $625,000-2.3%$251/sqft |
Source:  Unlock MLS #4414050 Report a problem Unlock MLS #4414050 Report a problem | ||
| 6/10/2023 | Listing removed | -- |
Source: Unlock MLS #2719505 Report a problem | ||
| 4/25/2023 | Contingent | $640,000$257/sqft |
Source: Unlock MLS #2719505 Report a problem | ||
| 4/12/2023 | Listed for sale | $640,000+1.7%$257/sqft |
Source: Unlock MLS #2719505 Report a problem | ||
| 3/2/2023 | Listing removed | -- |
Source: Unlock MLS #6779910 Report a problem | ||
| 1/31/2023 | Price change | $629,000-1.7%$253/sqft |
Source: Unlock MLS #6779910 Report a problem | ||
| 1/9/2023 | Price change | $640,000-3%$257/sqft |
Source: Unlock MLS #6779910 Report a problem | ||
| 10/31/2022 | Price change | $660,000-5.6%$265/sqft |
Source: Unlock MLS #6779910 Report a problem | ||
| 10/25/2022 | Price change | $699,000-4.1%$281/sqft |
Source: Unlock MLS #6779910 Report a problem | ||
| 10/6/2022 | Listed for sale | $729,000+32.5%$293/sqft |
Source: Unlock MLS #6779910 Report a problem | ||
| 12/20/2020 | Listing removed | $550,000$221/sqft |
Source: All City Real Estate Ltd. Co #4733757 Report a problem | ||
| 11/28/2020 | Pending sale | $550,000$221/sqft |
Source: All City Real Estate Ltd. Co #4733757 Report a problem | ||
| 11/20/2020 | Price change | $550,000-2.7%$221/sqft |
Source: All City Real Estate Ltd. Co #4733757 Report a problem | ||
| 11/12/2020 | Listed for sale | $565,000+53.1%$227/sqft |
Source: All City Real Estate Ltd. Co #4733757 Report a problem | ||
| 4/2/2015 | Listing removed | $369,000$148/sqft |
Source: Keller Williams - Lake Travis #9628095 Report a problem | ||
| 4/1/2015 | Pending sale | $369,000$148/sqft |
Source: Keller Williams - Lake Travis #9628095 Report a problem | ||
| 3/4/2015 | Listed for sale | $369,000-0.1%$148/sqft |
Source: Keller Williams - Lake Travis #9628095 Report a problem | ||
| 10/23/2014 | Listing removed | $369,500$149/sqft |
Source: Keller Williams - Lake Travis #2158505 Report a problem | ||
| 7/3/2014 | Price change | $369,500-2.8%$149/sqft |
Source: Keller Williams - Lake Travis #2158505 Report a problem | ||
| 4/8/2014 | Listed for sale | $380,000$153/sqft |
Source: Keller Williams Lake Travis #2158505 Report a problem | ||
| 3/30/2014 | Pending sale | $380,000$153/sqft |
Source: Keller Williams Lake Travis #2158505 Report a problem | ||
| 1/26/2014 | Price change | $380,000-2.2%$153/sqft |
Source: Keller Williams Lake Travis #2158505 Report a problem | ||
| 11/18/2013 | Price change | $388,500-1.6%$156/sqft |
Source: Keller Williams Lake Travis #2158505 Report a problem | ||
| 10/16/2013 | Price change | $395,000-1.3%$159/sqft |
Source: Keller Williams Lake Travis #2158505 Report a problem | ||
| 7/13/2013 | Listed for sale | $400,000$161/sqft |
Source: Keller Williams Lake Travis #2158505 Report a problem | ||
Public tax history
| Year | Property taxes | Tax assessment |
|---|---|---|
| 2025 | $7,379 -14.7% | $573,676 -10.5% |
| 2024 | $8,647 +27.1% | $641,108 +7.9% |
| 2023 | $6,806 -5.7% | $594,021 +10% |
| 2022 | $7,213 | $540,019 +10% |
| 2021 | -- | $490,926 +9.2% |
| 2020 | $9,780 -0.3% | $449,442 |
| 2019 | $9,810 +2.3% | $449,442 +7.1% |
| 2018 | $9,592 | $419,580 -0.1% |
| 2017 | $9,592 -4.3% | $420,000 +5% |
| 2016 | $10,025 | $400,133 -5.8% |
| 2015 | $10,025 0% | $424,576 +3.5% |
| 2014 | $10,025 | $410,209 +9.4% |
| 2013 | -- | $374,938 +8.1% |
| 2012 | -- | $346,709 -0.9% |
| 2011 | -- | $349,695 -3.5% |
| 2010 | -- | $362,529 -18% |
| 2009 | -- | $442,138 -0.9% |
| 2008 | -- | $445,998 +210.1% |
| 2007 | -- | $143,822 |
Find assessor info on the county website
Monthly payment
Est. payment
Payment breakdown
Explore the cost of this home by adjusting the details. Changes won't be saved.Climate risks
Neighborhood: 78734
Nearby schools
Schools provided by the listing agent
- Elementary: Serene Hills
- Middle: Hudson Bend
- High: Lake Travis
- District: Lake Travis ISD
Source: Unlock MLS. This data may not be complete. We recommend contacting the local school district to confirm school assignments for this home.
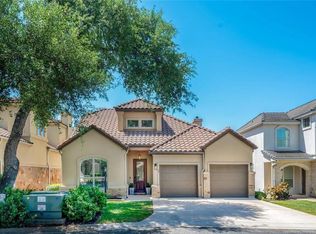


Similar homes
- $625,0004 bd3 ba2.4k sqft217 Sailors Run, Lakeway, TX 78734Active
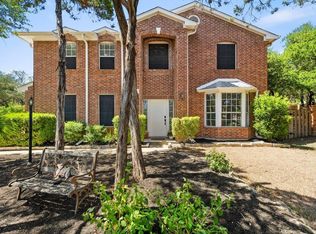
 MLS ID #3433533, Charla Housson, Compass RE Texas, LLC. Unlock MLS
 - $659,0004 bd3 ba2.1k sqft104 Maxwell Way #32, Austin, TX 78738Active
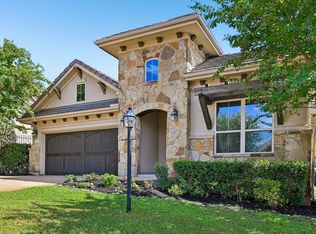 MLS ID #4039441, Shea Brewer, Cavalier Real Estate. Unlock MLS
 - $620,0003 bd3 ba2k sqft106 White Sands Dr, Lakeway, TX 78734Active
 MLS ID #2751845, David Love- Moxham, Redfin Corporation. Unlock MLS
 - $599,0004 bd3 ba2k sqft5 Champions Ln, Lakeway, TX 78734Active
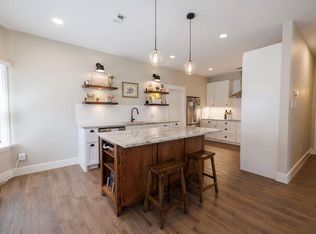 MLS ID #2264010, Mark Cunningham, Mark Cunningham. Unlock MLS
 - $610,0004 bd3 ba2.4k sqft104 El Norte Ct, Lakeway, TX 78734ActiveMLS ID #6762304, Andrew Chewning, Compass RE Texas, LLC. Unlock MLS
- $625,0003 bd3 ba2.1k sqft415 Hazeltine Dr, Lakeway, TX 78734ActiveMLS ID #1495947, Suzie Adams, Christies Intl Real Estate Lone Star. Unlock MLS
- $650,0003 bd2 ba1.9k sqft408 Sailmaster St #B, Lakeway, TX 78734ActiveMLS ID #4403783, Jennifer Odom, All City Real Estate Ltd. Co. Unlock MLS
- $555,0003 bd2 ba2.3k sqft1004 Biscayne Cv, Austin, TX 78734ActiveMLS ID #5018667, Amy McCarthy, Real Broker, LLC. Unlock MLS
- $599,0004 bd4 ba2.8k sqft843 Sunfish St, Austin, TX 78734ActiveMLS ID #3963846, Julie Reistrup, Keller Williams - Lake Travis. Unlock MLS
- $614,9993 bd4 ba2.7k sqft406 Hazeltine Dr, Lakeway, TX 78734ActiveMLS ID #7591154, Scott Suffel, Moreland Properties. Unlock MLS
- $699,9503 bd4 ba2.8k sqft2 Prestonwood Cv, Austin, TX 78734ActiveMLS ID #6603211, Monica Painter, Moreland Properties. Unlock MLS
- $639,0004 bd3 ba2.6k sqft104 Morning Cloud St, Lakeway, TX 78734ActiveMLS ID #4445701, Patti Simon, Christies Intl Real Estate Lone Star. Unlock MLS
- $699,9954 bd2 ba2.8k sqft224 Hurst Creek Rd, Lakeway, TX 78734ActiveMLS ID #2748918, Heather Hudson, Compass RE Texas, LLC. Unlock MLS
- $549,9003 bd3 ba2k sqft207 Fairlake Cir, Lakeway, TX 78734ActiveMLS ID #5329880, Kristee Leonard, The Leaders Realty, LLC. Unlock MLS
- $632,0003 bd3 ba2.2k sqft124 Firebird St, Austin, TX 78734ActiveMLS ID #3183863, Wendy Elder, Compass RE Texas, LLC. Unlock MLS
- $625,0004 bd3 ba2.1k sqft204 Maxwell Way, Austin, TX 78738ActiveMLS ID #9821513, Andrea Parker, eXp Realty, LLC. Unlock MLS
- $525,0003 bd3 ba1.9k sqft41 Muirfield Greens Ln, Lakeway, TX 78738ActiveMLS ID #8070215, Sandra Heacock, Coldwell Banker Realty. Unlock MLS
- $699,0003 bd3 ba2.2k sqft206 Phlox Dr, Lakeway, TX 78734ActiveMLS ID #4568294, Suzie Adams, Christies Intl Real Estate Lone Star. Unlock MLS
- $735,0004 bd3 ba2.5k sqft122 Feritti Dr, Austin, TX 78734ActiveMLS ID #4187801, Jacquelyn Foreman, eXp Realty, LLC. Unlock MLS
- $675,0004 bd3 ba2.5k sqft15204 Parakeet St, Austin, TX 78734Active
 MLS ID #622549, Lakefront Grp & Hill Country Luxury Grp, Keller Williams Heritage. Central Texas MLS
