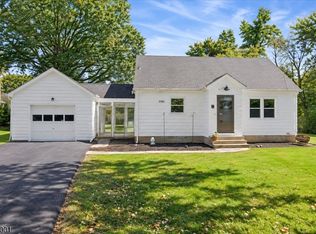
OFFERS DUE BY WED, 9/30 @8pm. Charming & sunny Cape Cod with modern appeal, ideally situated on a quiet, tree-lined street in the highly rated Bridgewater-Raritan School District. Beautiful curb appeal begins with updated, manicured landscaping and continues to a private, level backyard, expansive side yard, large patio and deck plenty of space for relaxing, entertaining and play. Inside, a spacious Living Room features low-maintenance vinyl flooring and distinctive arched doorways offering a warm and inviting flow to both the sun-filled formal Dining Room and Kitchen which both feature wood floors. Kitchen also features SS appliances, white painted cabinets & a door to the deck- perfect for a peaceful outdoor meal & entertaining alike. A bright mudroom/ enclosed porch adds even more versatility and charm to this lovely home. 2 first-floor Bedrooms & full Bath provide convenient one-level living options. Upstairs, an additional Bedroom & lovely bonus space offer flexible use-currently serving as a playroom/den. This versatile bonus room features custom built-ins offering an abundance of smart storage. Full unfinished basement includes a dedicated laundry area (W/D Included), extensive storage and excellent potential for future recreation or finished living space. A detached one-car garage, carport and long blacktop driveway complete the property. Highly rated schools & a character-filled home with space, flexibility and a wonderful neighborhood setting.
Under contract
$529,000
17 CHARLOTTE Dr, Bridgewater Twp., NJ 08807
3beds
--sqft
Single Family Residence
Built in 1942
0.26 Acres Lot
$530,400 Zestimate®
$--/sqft
$-- HOA
What's special
- 18 days
- 2,903
- 248
Likely to sell faster than
Zillow last checked:
Listing updated:
Listed by:
Lisa Berchoff 908-334-9399,
Weichert Realtors
Source: GSMLS,MLS#: 4054989
Facts & features
Interior
Bedrooms & bathrooms
- Bedrooms: 3
- Bathrooms: 1
- Full bathrooms: 1
Primary bedroom
- Description: 1st Floor
Bedroom 1
- Level: First
Bedroom 2
- Level: First
Bedroom 3
- Level: Second
Dining room
- Features: Formal Dining Room
- Level: First
Kitchen
- Features: Not Eat-In Kitchen, Pantry, See Remarks
- Level: First
Living room
- Level: First
Basement
- Features: Laundry, SeeRem, Storage
Heating
- 1 Unit, Baseboard - Hotwater, Electric, Natural Gas
Cooling
- Ceiling Fan(s), Ductless Split AC, Window Unit(s)
Appliances
- Included: Dishwasher, Dryer, Microwave, Range/Oven-Electric, Washer
- Laundry: Laundry Room
Features
- Great Room
- Flooring: Carpet, Laminate, Tile, Wood
- Windows: Blinds
- Basement: Yes,Unfinished,Sump Pump
- Has fireplace: No
Property
Parking
- Total spaces: 1
- Parking features: 1 Car Width, Asphalt, Detached Carport, Detached Garage
- Garage spaces: 1
- Has carport: Yes
Features
- Patio & porch: Deck, Patio
Lot
- Size: 0.26 Acres
- Dimensions: 110 x 102
- Features: Level
Details
- Parcel number: 2706001630002000100000
Construction
Type & style
- Home type: SingleFamily
- Architectural style: Cape Cod,Colonial
- Property subtype: Single Family Residence
Materials
- Aluminum Siding
- Roof: Asphalt Shingle
Condition
- Year built: 1942
Utilities & green energy
- Gas: Gas-Natural
- Sewer: Public Sewer
- Water: Public
- Utilities for property: Electricity Connected, Natural Gas Connected, Garbage Extra Charge
Community & HOA
Location
- Region: Bridgewater
Financial & listing details
- Tax assessed value: $435,700
- Annual tax amount: $7,509
- Date on market: 9/26/2026
- Exclusions: None
- Ownership type: Fee Simple
- Electric utility on property: Yes
Estimated market value
$530,400
$504,000 - $557,000
$3,235/mo
Price history
| Date | Event | Price |
|---|---|---|
| 10/9/2026 | Pending sale | $529,000 |
Source:  GSMLS #4054989 Report a problem GSMLS #4054989 Report a problem | ||
| 9/26/2026 | Listed for sale | $529,000+15% |
Source: GSMLS #4054989 Report a problem | ||
| 4/1/2022 | Sold | $460,000+15.3% |
Source: GSMLS #3764093 Report a problem | ||
| 2/18/2022 | Listed for sale | $399,000+25.5% |
Source: GSMLS #3764093 Report a problem | ||
| 6/26/2017 | Sold | $318,000-2.1% |
Source: GSMLS #3382549 Report a problem | ||
| 6/6/2017 | Listed for sale | $324,900 |
Source: YOUR TOWN REALTY #3382549 Report a problem | ||
| 5/4/2017 | Pending sale | $324,900+29.4% |
Source: Owner Report a problem | ||
| 1/31/2013 | Sold | $251,000-5.2% |
Source: GSMLS #2975934 Report a problem | ||
| 11/29/2012 | Price change | $264,900-1.9% |
Source: Prudential New Jersey Properties #2975934 Report a problem | ||
| 10/12/2012 | Listed for sale | $269,900+68.8% |
Source: Hillsborough/Montgomery #2975934 Report a problem | ||
| 4/18/2000 | Sold | $159,900 |
Source: Public Record Report a problem | ||
Public tax history
| Year | Property taxes | Tax assessment |
|---|---|---|
| 2026 | $7,510 +0.3% | $435,700 +11.9% |
| 2025 | $7,490 -0.5% | $389,300 -0.5% |
| 2024 | $7,531 +4.1% | $391,400 +7.4% |
| 2023 | $7,237 +24% | $364,600 +28.7% |
| 2022 | $5,835 | $283,400 +1.9% |
| 2021 | -- | $278,100 +0.4% |
| 2020 | $5,820 +0.9% | $277,000 +0.7% |
| 2019 | $5,771 +2% | $275,200 +0.6% |
| 2018 | $5,660 +0.1% | $273,500 +2.1% |
| 2017 | $5,652 +0.6% | $268,000 -1.3% |
| 2016 | $5,618 +0.3% | $271,600 +0.6% |
| 2015 | $5,603 +7.1% | $270,100 +1.8% |
| 2014 | $5,229 +0.6% | $265,300 +0.2% |
| 2013 | $5,197 +2.7% | $264,700 -3.1% |
| 2012 | $5,059 +3.3% | $273,100 |
| 2011 | $4,898 +1.4% | $273,100 -1.2% |
| 2010 | $4,830 -3.8% | $276,500 -2.4% |
| 2009 | $5,021 | $283,300 -6.6% |
| 2008 | -- | $303,300 -1.7% |
| 2007 | -- | $308,400 +0.6% |
| 2006 | -- | $306,700 +3.9% |
| 2005 | -- | $295,200 +50.7% |
| 2004 | $3,525 | $195,900 |
| 2003 | -- | $195,900 |
| 2002 | -- | $195,900 |
| 2001 | -- | $195,900 |
Find assessor info on the county website
Monthly payment
Est. payment
Payment breakdown
Explore the cost of this home by adjusting the details. Changes won't be saved.Climate risks
Neighborhood: Bradley Gardens
Nearby schools
Schools provided by the listing agent
- Middle: Bridg-rar
- High: Bridg-rar
Source: GSMLS. This data may not be complete. We recommend contacting the local school district to confirm school assignments for this home.
Similar homes
- $599,0004 bd3 ba-- sqft126 Timothy Pl, Bridgewater Twp., NJ 08807For Sale
 MLS ID #4057873, Connie Manailovich, Coldwell Banker Realty. GSMLS
 - $549,9003 bd1 ba-- sqft515 E Main St, Bridgewater Twp., NJ 08807For Sale
 MLS ID #4057461, Jackeline Rivera, Ace Street Realty. GSMLS
 - $489,0002 bd1 ba-- sqft4 Rambler Dr, Bridgewater Twp., NJ 08807For Sale
 MLS ID #4057376, Benny Yento, Coldwell Banker Realty. GSMLS
 - $--3 bd1 ba936 sqft272 Van Holten Rd, Bridgewater, NJ 08807Auction
 Auction.com 2
 - $650,0003 bd2 ba-- sqft913 Madison Ave, Bridgewater, NJ 08807For Sale
 MLS ID #2705331R, LINDA MARUCCI. All Jersey MLS
 - $325,0003 bd1 ba-- sqft111 Linden Street, Bridgewater, NJ 08807For Sale
 MLS ID #26037737, Michael Morris, Vylla Home. NJMLS
