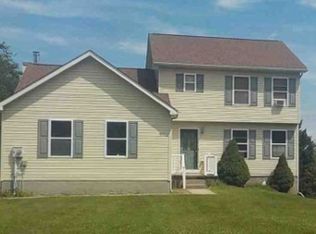
You're going to love the thoughtful details and inviting spaces throughout this tucked-away property, set on .94 partially wooded acres with a private rear yard. Offering 2,552 square feet of above-grade open floorplan living space plus an additional 1,310 square feet in the partially finished walk-out basement, this 4-bedroom, 2.5-bath home features cathedral and tray ceilings, a first-floor primary suite, and convenient main-level laundry. Enjoy morning coffee and beautiful sunrises from the rear deck or unwind on the covered front porch while taking in the evening sunsets. The kitchen is well-appointed with quartz countertops, stainless steel appliances, pantry, breakfast bar, and a separate breakfast nook overlooking the peaceful backyard. The adjoining living room makes a wonderful gathering space, highlighted by a dramatic two-story cathedral ceiling, open staircase, wood-burning fireplace, and expansive wall of windows bringing the outdoors in. The main-level primary suite offers a relaxing retreat with a tray ceiling, walk-in closet, and private bath featuring a walk-in shower, Jacuzzi tub, and double-bowl vanity. A formal dining room, convenient powder room, and laundry room with utility sink complete the first floor. Upstairs, three additional bedrooms provide plenty of space for family, guests, or a home office, along with a full hall bath featuring a tiled tub/shower combination. The walk-out basement offers excellent additional space, including a large finished den, while the unfinished area provides abundant storage, a workbench, shelving, and a utility sink. The well system is also equipped with a UV light and sediment filter. A two-car garage adds everyday convenience and completes this appealing package. With generous living space, versatile rooms, inviting outdoor areas, and a private setting, this home offers so much to appreciate. Make plans to see it soon!
For sale
$450,000
17 Cross View Trl, Fairfield, PA 17320
4beds
2,927sqft
Single Family Residence
Built in 1999
0.94 Acres Lot
$-- Zestimate®
$154/sqft
$-- HOA
What's special
Wood-burning fireplaceTwo-car garageFirst-floor primary suitePrivate settingPrivate rear yardPartially finished walk-out basementCovered front porch
- 5 days
- 928
- 105
Likely to sell faster than
Zillow last checked:
Listing updated:
Listed by:
Holly Purdy 717-321-3333,
RE/MAX of Gettysburg (717) 338-0881
Source: Bright MLS,MLS#: PAAD2026618
Facts & features
Interior
Bedrooms & bathrooms
- Bedrooms: 4
- Bathrooms: 3
- Full bathrooms: 2
- 1/2 bathrooms: 1
- Main level bathrooms: 2
- Main level bedrooms: 1
Rooms
- Room types: Living Room, Dining Room, Primary Bedroom, Bedroom 2, Bedroom 3, Bedroom 4, Kitchen, Den, Laundry, Storage Room, Primary Bathroom, Full Bath, Half Bath
Primary bedroom
- Features: Cathedral/Vaulted Ceiling, Flooring - Carpet, Ceiling Fan(s), Walk-In Closet(s), Attached Bathroom
- Level: Main
Bedroom 2
- Features: Flooring - Carpet, Walk-In Closet(s)
- Level: Upper
Bedroom 3
- Features: Flooring - Carpet, Ceiling Fan(s)
- Level: Upper
Bedroom 4
- Features: Flooring - Carpet, Ceiling Fan(s)
- Level: Upper
Primary bathroom
- Features: Flooring - Tile/Brick, Bathroom - Jetted Tub, Bathroom - Walk-In Shower
- Level: Main
Den
- Features: Flooring - Carpet
- Level: Lower
Dining room
- Features: Flooring - Carpet
- Level: Main
Other
- Features: Flooring - Tile/Brick, Bathroom - Tub Shower
- Level: Upper
Half bath
- Features: Flooring - Tile/Brick
- Level: Main
Kitchen
- Features: Flooring - Tile/Brick, Countertop(s) - Quartz, Kitchen - Electric Cooking, Breakfast Nook, Pantry
- Level: Main
Laundry
- Level: Main
Living room
- Features: Flooring - Carpet, Cathedral/Vaulted Ceiling, Ceiling Fan(s), Fireplace - Wood Burning
- Level: Main
Storage room
- Features: Basement - Unfinished
- Level: Lower
Heating
- Heat Pump, Electric
Cooling
- Central Air, Electric
Appliances
- Included: Dishwasher, Dryer, Washer, Microwave, Oven/Range - Electric, Refrigerator, Stainless Steel Appliance(s), Electric Water Heater
- Laundry: Main Level, Laundry Room
Features
- Tray Ceiling(s), Vaulted Ceiling(s)
- Basement: Walk-Out Access,Partially Finished
- Number of fireplaces: 1
- Fireplace features: Wood Burning
Interior area
- Total structure area: 3,862
- Total interior livable area: 2,927 sqft
- Finished area above ground: 2,552
- Finished area below ground: 375
Property
Parking
- Total spaces: 2
- Parking features: Garage Faces Side, Driveway, Attached
- Attached garage spaces: 2
- Has uncovered spaces: Yes
Accessibility
- Accessibility features: None
Features
- Levels: Three
- Stories: 3
- Patio & porch: Patio, Deck
- Pool features: None
Lot
- Size: 0.94 Acres
- Features: Rural
Details
- Additional structures: Above Grade, Below Grade
- Parcel number: 430380083000
- Zoning: R2 RES LOW DENSITY
- Zoning description: See associated docs.
- Special conditions: Standard
Construction
Type & style
- Home type: SingleFamily
- Architectural style: Contemporary
- Property subtype: Single Family Residence
Materials
- Vinyl Siding
- Foundation: Concrete Perimeter
Condition
- Very Good
- New construction: No
- Year built: 1999
Utilities & green energy
- Electric: 200+ Amp Service
- Sewer: On Site Septic
- Water: Well
- Utilities for property: Cable
Community & HOA
Community
- Subdivision: Fairfield
HOA
- Has HOA: No
Location
- Region: Fairfield
- Municipality: CARROLL VALLEY BORO
Financial & listing details
- Price per square foot: $154/sqft
- Tax assessed value: $296,600
- Annual tax amount: $6,079
- Date on market: 11/14/2026
- Listing agreement: Exclusive Right To Sell
- Listing terms: Cash,Conventional,FHA,VA Loan
- Inclusions: Refridgerator, Oven / Range, Dishwasher, Microwave, Washer, Dryer, Water Conditioner, Blinds, Drapes, Rods, 2 Work Benches, Sheds
- Ownership: Fee Simple
Estimated market value
Not available
Estimated sales range
Not available
Not available
Price history
| Date | Event | Price |
|---|---|---|
| 11/14/2026 | Listed for sale | $450,000+1185.7%$154/sqft |
Source:  Bright MLS #PAAD2026618 Report a problem | ||
| 1/19/1999 | Sold | $35,000$12/sqft |
Source: Agent Provided Report a problem | ||
Public tax history
| Year | Property taxes | Tax assessment |
|---|---|---|
| 2025 | $5,972 +3.6% | $296,600 |
| 2024 | $5,764 +3.8% | $296,600 |
| 2023 | $5,551 +6.2% | $296,600 |
| 2022 | $5,229 -0.9% | $296,600 |
| 2021 | $5,277 +0.9% | $296,600 |
| 2020 | $5,229 +155.9% | $296,600 |
| 2019 | $2,043 -59.9% | $296,600 |
| 2018 | $5,092 | $296,600 |
| 2017 | -- | $296,600 |
| 2016 | -- | $296,600 |
| 2015 | -- | $296,600 |
| 2014 | -- | $296,600 |
| 2013 | -- | -- |
| 2012 | -- | -- |
| 2011 | -- | -- |
| 2010 | -- | $78,127 |
| 2009 | -- | $78,127 |
| 2008 | -- | $78,127 0% |
| 2007 | -- | $78,128 |
| 2006 | -- | $78,128 +1.4% |
| 2005 | -- | $77,013 |
| 2004 | -- | $77,013 |
| 2003 | -- | $77,013 |
| 2002 | -- | $77,013 |
| 2000 | -- | $77,013 |
Find assessor info on the county website
Monthly payment
Est. payment
Payment breakdown
Explore the cost of this home by adjusting the details. Changes won't be saved.Climate risks
Neighborhood: 17320
Nearby schools
Schools provided by the listing agent
- District: Fairfield Area
Source: Bright MLS. This data may not be complete. We recommend contacting the local school district to confirm school assignments for this home.
Similar homes
- $--3 bd3 ba1.6k sqft8 View Trl, Fairfield, PA 17320Auction
 Xome
- $349,9003 bd3 ba2.3k sqft18 Skyline Trl, Fairfield, PA 17320For Sale

 MLS ID #PAAD2026478, Kim Mills, Coldwell Banker Realty. Bright MLS
- $425,0005 bd4 ba3.4k sqft3 Field Trl, Fairfield, PA 17320For Sale
 MLS ID #PAAD2025736, Vincent Stonesifer, Cummings & Co. Realtors. Bright MLS
- $499,9994 bd3 ba2.4k sqft50 Mason Dixon Trl, Fairfield, PA 17320New Construction
 MLS ID #PAAD2025988, Len Eaton, Long & Foster Real Estate, Inc.. Bright MLS
- $383,0005 bd4 ba2.2k sqft2 Marten Trl, Fairfield, PA 17320For SaleMLS ID #PAAD2024312, Julianne Lesniak, EXP Realty, LLC. Bright MLS
- $409,9003 bd2 ba1.9k sqft15 Treetop Trl, Fairfield, PA 17320For SaleMLS ID #PAAD2025436, Jale Dalton, Mountain View Realty. Bright MLS
- $425,0003 bd4 ba2.4k sqft101 White Church Rd, Gettysburg, PA 17325For SaleMLS ID #PAAD2026666, Bradley Shafer, Sites Realty, Inc.. Bright MLS
- $459,9503 bd3 ba1.5k sqft17 Kern Trl, Fairfield, PA 17320New ConstructionMLS ID #PAAD2022770, Matthew Hockley, RE/MAX 1st Advantage. Bright MLS
- $485,0004 bd3 ba2.8k sqft26 Regiment Dr, Gettysburg, PA 17325For SaleMLS ID #PAAD2026310, Holly Purdy, RE/MAX of Gettysburg. Bright MLS
- $415,0003 bd3 ba1.6k sqft15 Hilltop Trl, Fairfield, PA 17320New ConstructionMLS ID #PAAD2025468, JUAN AGUILAR-URBINA, Keller Williams Keystone Realty. Bright MLS
- $549,9004 bd3 ba2k sqft1419 Ramblewood Dr, Emmitsburg, MD 21727For SaleMLS ID #MDFR2091922, Dawn Kane, Redfin Corp. Bright MLS
- $529,9004 bd3 ba3.7k sqft3061 Emmitsburg Rd, Gettysburg, PA 17325For SaleMLS ID #PAAD2025746, Holly Purdy, RE/MAX of Gettysburg. Bright MLS
- $445,0005 bd3 ba2.8k sqft509 W Lincoln Ave, Emmitsburg, MD 21727For SaleMLS ID #MDFR2081144, Mark Boettcher, RE/MAX Results. Bright MLS
- $350,0003 bd3 ba2.5k sqft201 E Main St, Fairfield, PA 17320For SaleMLS ID #PAAD2024524, Nideen Morrison, Charis Realty Group. Bright MLS
- $459,9004 bd6 ba3.2k sqft113 E Main St, Emmitsburg, MD 21727For SaleMLS ID #MDFR2087064, Lori Rogers, Keller Williams Realty Centre. Bright MLS
- $559,9005 bd4 ba3.8k sqft11459 Valleywood Dr, Waynesboro, PA 17268For SaleMLS ID #PAFL2038912, Amy Kuhaneck, Coldwell Banker Realty. Bright MLS
- $589,0004 bd4 ba4.2k sqft2011 Pembrook Ct, Emmitsburg, MD 21727For SaleMLS ID #MDFR2091420, Beth Ohler, J&B Real Estate. Bright MLS
- $399,9004 bd2 ba2.5k sqft25546 Military Rd, Cascade, MD 21719For SaleMLS ID #MDWA2037928, Bob Frey, Hyatt & Company Real Estate LLC. Bright MLS
- $595,0004 bd4 ba2.2k sqft16838 Eylers Valley Rd, Emmitsburg, MD 21727For SaleMLS ID #MDFR2091502, Elle Smith, J&B Real Estate. Bright MLS
