Magnificent Colonial features Owned Solar panels, Central Air Conditioning, entry foyer, Living room and Dining rm with wood floors and crown moldings, Eat in Kitchen with granite countertops and plenty of cabinets, powder rm, Den with Brick fireplace and glass sliding doors to the Patio, Spacious primary bedroom suite with updated full bathroom & dressing area, 3 additional bedrooms, additional full updated bathroom. Unfinished Basement with plenty of room for storage. 3 YR young Furnace. 2 car garage on a large fenced yard with Patio, above ground pool and mature landscaping.
Pending
$749,000
17 Ethan Lane, Ronkonkoma, NY 11779
4beds
1,958sqft
Single Family Residence, Residential
Built in 1976
0.34 Acres Lot
$759,700 Zestimate®
$383/sqft
$-- HOA
What's special
Owned solar panelsCentral air conditioningAbove ground poolEntry foyerAdditional full updated bathroomMature landscaping
- 110 days |
- 41 |
- 0 |
Zillow last checked:
Listing updated:
Listed by:
RE/MAX Best 631-585-2222,
Rudolph V. Aversano 631-585-2222
Source: OneKey® MLS as distributed by MLS GRID,MLS#: 982346
Facts & features
Interior
Bedrooms & bathrooms
- Bedrooms: 4
- Bathrooms: 3
- Full bathrooms: 2
- 1/2 bathrooms: 1
Primary bedroom
- Description: Primary bedroom Suite with dressing area
- Level: Second
Bedroom 2
- Description: Spacious bedroom
- Level: Second
Bedroom 3
- Description: another spacious bedroom
- Level: Second
Bedroom 4
- Description: bedroom 4 cuttently used as an office
- Level: Second
Primary bathroom
- Description: Updated Primary Bathroom
- Level: Second
Bathroom 1
- Description: Powder room
- Level: First
Bathroom 3
- Description: full updated bathroom for guests
- Level: Second
Basement
- Description: basement
- Level: Basement
Den
- Description: den with Brick fireplace and glass sliding doors to patio
- Level: First
Dining room
- Description: Dining room with wood floors and crown moldings
- Level: First
Kitchen
- Description: Eat in Kitchen with plenty of cabinets for storage & granite countertops
- Level: First
Living room
- Description: Living room with wood floors and crown moldings
- Level: First
Heating
- Oil
Cooling
- Central Air
Appliances
- Included: Dishwasher, Dryer, Electric Range, Refrigerator, Washer
- Laundry: In Hall
Features
- Ceiling Fan(s), Chandelier, Crown Molding, Eat-in Kitchen, Entrance Foyer, Formal Dining, Granite Counters, Open Floorplan, Primary Bathroom, Storage
- Flooring: Carpet, Combination, Hardwood
- Basement: Partial,Unfinished
- Attic: Unfinished
- Number of fireplaces: 1
- Fireplace features: Wood Burning
Interior area
- Total structure area: 1,958
- Total interior livable area: 1,958 sqft
Property
Parking
- Total spaces: 2
- Parking features: Driveway, Garage
- Garage spaces: 2
- Has uncovered spaces: Yes
Features
- Levels: Three Or More
- Patio & porch: Patio, Porch
- Has private pool: Yes
- Pool features: Above Ground
- Fencing: Vinyl
Lot
- Size: 0.34 Acres
Details
- Parcel number: 0200620000300057000
- Special conditions: None
Construction
Type & style
- Home type: SingleFamily
- Architectural style: Colonial
- Property subtype: Single Family Residence, Residential
- Attached to another structure: Yes
Materials
- Frame, Vinyl Siding
Condition
- Year built: 1976
Utilities & green energy
- Sewer: Cesspool
- Water: Public
- Utilities for property: Cable Available, Electricity Connected, Trash Collection Public, Water Connected
Community & HOA
HOA
- Has HOA: No
Location
- Region: Ronkonkoma
Financial & listing details
- Price per square foot: $383/sqft
- Tax assessed value: $3,200
- Annual tax amount: $12,645
- Date on market: 4/16/2026
- Cumulative days on market: 109 days
- Listing agreement: Exclusive Right To Sell
- Electric utility on property: Yes
Estimated market value
$759,700
$722,000 - $798,000
$4,440/mo
Price history
| Date | Event | Price |
|---|---|---|
| 6/10/2026 | Pending sale | $749,000$383/sqft |
Source:  OneKey® MLS as distributed by MLS GRID #982346 Report a problem OneKey® MLS as distributed by MLS GRID #982346 Report a problem | ||
| 4/16/2026 | Listed for sale | $749,000$383/sqft |
Source: OneKey® MLS as distributed by MLS GRID #982346 Report a problem | ||
Public tax history
| Year | Property taxes | Tax assessment |
|---|---|---|
| 2025 | -- | $3,200 |
| 2024 | -- | $3,200 |
| 2023 | -- | $3,200 |
| 2022 | -- | $3,200 |
| 2021 | -- | $3,200 |
| 2020 | -- | $3,200 |
| 2019 | -- | $3,200 |
| 2018 | -- | $3,200 |
| 2017 | $9,402 | $3,200 |
| 2016 | -- | $3,200 |
| 2015 | -- | $3,200 |
| 2014 | -- | $3,200 |
| 2013 | -- | $3,200 |
| 2012 | -- | $3,200 |
| 2011 | -- | $3,200 |
| 2010 | -- | $3,200 |
| 2009 | -- | $3,200 |
| 2008 | -- | $3,200 -18.4% |
| 2007 | $9,245 +18.6% | $3,920 |
| 2005 | $7,797 +6.7% | $3,920 |
| 2004 | $7,307 +6.5% | $3,920 |
| 2003 | $6,860 +5.5% | $3,920 |
| 2002 | $6,504 | $3,920 |
Find assessor info on the county website
Monthly payment
Climate risks
Neighborhood: 11779
Nearby schools
GreatSchools rating
- 4/10Cayuga SchoolGrades: K-5Distance: 0.4 mi
- 5/10Samoset Middle SchoolGrades: 6-8Distance: 0.5 mi
- 8/10Sachem High School NorthGrades: 9-12Distance: 0.5 mi
Schools provided by the listing agent
- Elementary: Cayuga Elementary School
- Middle: Samoset Middle School
- High: Sachem High School North
Source: OneKey® MLS as distributed by MLS GRID. This data may not be complete. We recommend contacting the local school district to confirm school assignments for this home.
- $696,300-- bd-- ba-- sqft19 Ethan Ln, Ronkonkoma, NY 11779Off Market
- $699,1003 bd2 ba1.9k sqft15 Ethan Ln, Ronkonkoma, NY 11779Off Market
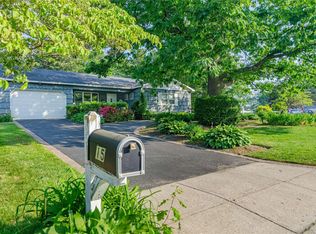
- $762,900-- bd-- ba-- sqft3 Claudia Ct, Ronkonkoma, NY 11779Off Market
- $853,300-- bd-- ba-- sqft26 Ethan Ln, Ronkonkoma, NY 11779Off Market
- $710,0006 bd2 ba-- sqft766 Hawkins Ave, Ronkonkoma, NY 11779Sold
- $678,4004 bd2 ba-- sqft764 Hawkins Ave, Ronkonkoma, NY 11779Off Market
- $702,2003 bd2 ba-- sqft24 Ethan Ln, Ronkonkoma, NY 11779Off Market
- $750,0004 bd3 ba-- sqft4 Claudia Ct, Ronkonkoma, NY 11779Sold
A local agent can set up tours, give advice and negotiate with sellers.
Similar homes
- $749,9993 bd4 ba2.3k sqft587 Johnson Avenue, Ronkonkoma, NY 11779For Sale

 MLS ID #1029851, Patricia A. Zullo, Listing by: Seal The Deal Real Estate. OneKey® MLS as distributed by MLS GRID
 - $749,9994 bd3 ba2.1k sqft15 Sandy Court, Lake Grove, NY 11755For Sale
 MLS ID #1030830, Linda Pisciotta, Listing by: HomeSmart Dynamic Realty. OneKey® MLS as distributed by MLS GRID
 - $789,0003 bd3 ba2.6k sqft111 Brunswick Road, Lake Ronkonkoma, NY 11779For Sale
 MLS ID #1013178, Kenville R. Prince CBR SRS, Listing by: Prince & Associates Realty Grp. OneKey® MLS as distributed by MLS GRID
 - $775,0004 bd4 ba2.3k sqft17 Carriage Lane, Centereach, NY 11720For Sale
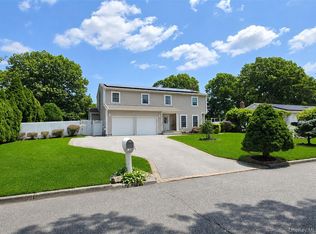 MLS ID #1027978, Margaret Tsoukaris, Listing by: Realty Connect USA LI. OneKey® MLS as distributed by MLS GRID
 - $839,0003 bd3 ba1.7k sqft353 Thrift Street, Ronkonkoma, NY 11779For SaleMLS ID #850738, Jeffrey Forst CBR SFR SRES, Listing by: Jeffrey Forst Realty Inc. OneKey® MLS as distributed by MLS GRID
- $849,9994 bd3 ba2k sqft108 Michaels Way, Holbrook, NY 11741For SaleMLS ID #1031043, Dennis J. McGuire, Listing by: Americana Realty Group LLC. OneKey® MLS as distributed by MLS GRID
- $795,0004 bd3 ba2.3k sqft4 John Vincent Court, Centereach, NY 11720For SaleMLS ID #1023663, Sabbir A. Rocky, Listing by: Max It Realty. OneKey® MLS as distributed by MLS GRID
- $695,0004 bd3 ba2k sqft289 Central Avenue, Bohemia, NY 11716For SaleMLS ID #1000829, Caroline P. Sweezey ABR PSA SFR CR, Listing by: Douglas Elliman Real Estate. OneKey® MLS as distributed by MLS GRID
- $775,0005 bd4 ba2.3k sqft44 S Howell Avenue, Farmingville, NY 11738For SaleMLS ID #1022337, Daniela P. Ventura Cueva, Listing by: EXP Realty. OneKey® MLS as distributed by MLS GRID
- $699,9995 bd3 ba2.3k sqft139 Wood Road, Centereach, NY 11720For SaleMLS ID #1023674, Zachary Scher CBR, Listing by: Signature Premier Properties. OneKey® MLS as distributed by MLS GRID
- $679,0004 bd3 ba2.3k sqft22 Clymer Street, Port Jefferson Station, NY 11776For SaleMLS ID #1031407, Lisa Molinelli SRES WCR E-PRO PSA, Listing by: Howard Hanna Coach. OneKey® MLS as distributed by MLS GRID
- $679,9004 bd2 ba1.8k sqft12 Fannie Drive, Farmingville, NY 11738For SaleMLS ID #1030936, David Oakley, Listing by: Realty Connect USA L I Inc. OneKey® MLS as distributed by MLS GRID
- $549,9993 bd2 ba1.4k sqft3 Broadway, Ronkonkoma, NY 11779For SaleMLS ID #1022503, Michael P. McLean, Listing by: Long Island Home Prop LLC. OneKey® MLS as distributed by MLS GRID
- $724,0003 bd3 ba2.1k sqft76 Helme Avenue, Miller Place, NY 11764For SaleMLS ID #1031358, Ray Manzoni CBR, Listing by: Manzoni Real Estate. OneKey® MLS as distributed by MLS GRID
- $825,0003 bd3 ba2k sqft20 Spaulding Lane, Stony Brook, NY 11790For SaleMLS ID #1016276, Gina R. Lollo CBR, Listing by: Northshore Properties Realty. OneKey® MLS as distributed by MLS GRID
- $789,0004 bd3 ba1.6k sqft19 Evy Court, Sayville, NY 11782For SaleMLS ID #1023822, Julie Poidomani, Listing by: Realty Connect USA L I Inc. OneKey® MLS as distributed by MLS GRID
- $650,0004 bd2 ba1.8k sqft19 Sandpiper Lane, Coram, NY 11727For SaleMLS ID #1030388, Edmond P. Ryan, Listing by: Ed Ryan Real Estate Group. OneKey® MLS as distributed by MLS GRID
- $700,0004 bd3 ba2.3k sqft820 Greenbelt Parkway W, Holbrook, NY 11741For SaleMLS ID #1011476, Paul L. Caliguri CBR, Listing by: Douglas Elliman Real Estate. OneKey® MLS as distributed by MLS GRID
- $725,0003 bd2 ba2.1k sqft114 Washington Boulevard, Commack, NY 11725For SaleMLS ID #1020862, Amanda Rose PSA SRS, Listing by: OverSouth LLC. OneKey® MLS as distributed by MLS GRID
- $799,9504 bd3 ba2k sqft14 Southaven Drive, Brookhaven, NY 11719For SaleMLS ID #1032898, Julius Radino, Listing by: Rice Realty Group Inc. OneKey® MLS as distributed by MLS GRID
