Welcome to 17 Hidden Dunes Lane, a charming 3-bedroom, 1-bathroom home or cottage offering the perfect blend of comfort, character, and coastal living. Situated on a beautifully manicured 0.34-acre lot, this inviting property is an ideal year-round residence, summer retreat, or Island getaway. Inside, tongue-and-groove pine ceilings add to the cozy cottage atmosphere, while a propane fireplace creates a welcoming focal point in the living room. A heat pump provides efficient heating and cooling for year-round comfort. Outside, the property offers plenty of space to relax and enjoy the surroundings. A detached garage, built approximately eight years ago, provides excellent storage or workspace, complemented by a large additional shed. After a day at the beach, rinse off in the convenient outdoor shower before settling in for a quiet evening at home. Best of all, a beautiful sandy beach is just a short walk away, making it easy to enjoy everything that comes with coastal Island living. Whether you’re searching for a peaceful summer escape or a comfortable place to call home, 17 Hidden Dunes Lane offers an inviting setting just steps from the shore.
For sale
C$559,900
17 Hidden Dunes Ln, Saint Peters Harbour, PE C0A 1S0
3beds
850sqft
Single Family Residence
Built in 1966
0.34 Acres Lot
$-- Zestimate®
C$659/sqft
C$-- HOA
What's special
Tongue-and-groove pine ceilingsPropane fireplaceLarge additional shedConvenient outdoor shower
- 12 days |
- 28 |
- 0 |
Zillow last checked:
Listing updated:
Listed by:
Lindsey Vessey,PEI - Sales,
PROVINCIAL REALTY
Source: Prince Edward Island REA,MLS®#: 202620499
Facts & features
Interior
Bedrooms & bathrooms
- Bedrooms: 3
- Bathrooms: 1
- Full bathrooms: 1
- Main level bathrooms: 1
- Main level bedrooms: 3
Rooms
- Room types: Kitchen, Living Room, Sun Room, Bedroom, Primary Bedroom, Bath 1
Primary bedroom
- Level: Main
- Area: 90.09
- Dimensions: 9.1 x 9.9
Bedroom 1
- Level: Main
- Area: 76.44
- Dimensions: 8.4 x 9.1
Bedroom 2
- Level: Main
- Area: 106.82
- Dimensions: 9.8 x 10.9
Bathroom 1
- Level: Main
- Area: 48.24
- Dimensions: 7.2 x 6.7
Kitchen
- Level: Main
- Area: 103.68
- Dimensions: 10.8 x 9.6
Living room
- Level: Main
- Area: 262
- Dimensions: 13.1 x 20
Heating
- Baseboard, Ductless, Stove
Appliances
- Included: Oven - Propane, Dishwasher, Dryer, Washer, Refrigerator
Features
- Flooring: Ceramic Tile, Hardwood, Linoleum
- Basement: None
- Has fireplace: Yes
- Fireplace features: Propane
Interior area
- Total structure area: 850
- Total interior livable area: 850 sqft
Property
Parking
- Total spaces: 2
- Parking features: Gravel, Single, Detached, Wired, Garage
- Garage spaces: 1
- Details: Parking Details(Single, Gravel), Garage Details(17.3x23')
Features
- Levels: 1 Level
- Patio & porch: Deck, Porch
- Waterfront features: Access: Ocean
Lot
- Size: 0.34 Acres
- Dimensions: .34
- Features: Cleared, Landscaped, Year Round Road, Under 0.5 Acres
Details
- Additional structures: Shed(s)
- Parcel number: 540930
- Zoning: Res
Construction
Type & style
- Home type: SingleFamily
- Property subtype: Single Family Residence
Materials
- Vinyl Siding
- Foundation: Block, Pillar/Post/Pier, Concrete Perimeter
- Roof: Asphalt
Condition
- Year built: 1966
Utilities & green energy
- Sewer: Septic Tank
- Water: Drilled Well
- Utilities for property: Cable Connected, Electricity Connected, High Speed Internet, Other, Phone Connected, Electric, Propane
Community & HOA
Community
- Features: Golf
Location
- Region: Saint Peters Harbour
Financial & listing details
- Price per square foot: C$659/sqft
- Tax assessed value: C$225,100
- Annual tax amount: C$1,888
- Date on market: 8/13/2026
- Inclusions: Propane Stove, Fridge, Dishwasher, Washer Dryer, Cameras, Shed, Generator
- Electric utility on property: Yes
Price history
| Date | Event | Price |
|---|---|---|
| 8/13/2026 | Listed for sale | C$559,900C$659/sqft |
Source:  Prince Edward Island REA #202620499 Report a problem Prince Edward Island REA #202620499 Report a problem | ||
Public tax history
Tax history is unavailable.
Climate risks
Neighborhood: C0A
Nearby schools
GreatSchools rating
No schools nearby
We couldn't find any schools near this home.
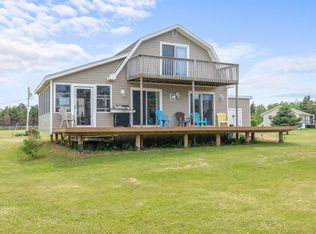
- C$449,0004 bd2 ba1.9k sqft40 Wildberries Ln, Saint Patrick'S Parish, PE C0A1S0For Sale
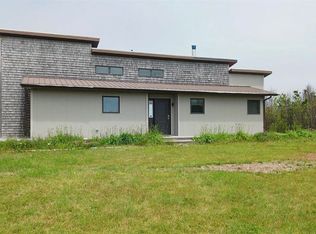
- C$479,0002 bd2 ba1.1k sqft157 Trout Lake Ln W, Saint Patrick'S Parish, PE C0A1S0For Sale
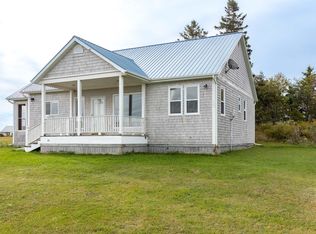
- C$469,0003 bd2 ba1.4k sqft99 Splendid View Ln W, Saint Patrick'S Parish, PE C0A1S0For Sale
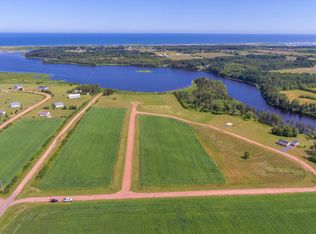
- C$49,9000.66 acres2 Majestic View Ln, Lakeside, PE C0A1S0Lot/Land
- C$49,9000.66 acresLOT 2 Majestic View Ln, Lakeside, PE C0ALot/Land
- C$49,5000.69 acresLOT 17 Majestic View Ln, Lakeside, PE C0A1S0Lot/Land
- C$49,5000.67 acresLOT 18 Majestic View Ln, Lakeside, PE C0A1S0Lot/Land
- C$85,0000.81 acres6 Majestic View Ln, Lakeside, PE C0A1S0Lot/Land
Similar homes
- C$399,0003 bd2 ba1.2k sqft10 Creek Rd, Saint Patrick's Parish, PE C0A 1S0For Sale
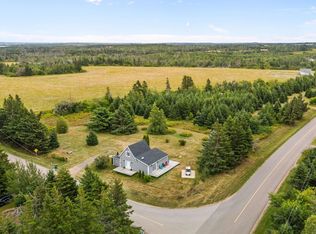 MLS ID #202609907, Jeff Mcgrath,PEI - Sales, CENTURY 21 COLONIAL REALTY INC. Prince Edward Island REA
 - C$479,0002 bd2 ba1.1k sqft157 Trout Lake Ln W, Saint Patrick's Parish, PE C0A 1S0For SaleMLS ID #202609273, Wayne Walsh,PEI - Sales, CENTURY 21 NORTHUMBERLAND REALTY. Prince Edward Island REA
- C$549,9003 bd1 ba1k sqft59 Vail Cres, Stanhope, PE C0A 1P0For Sale
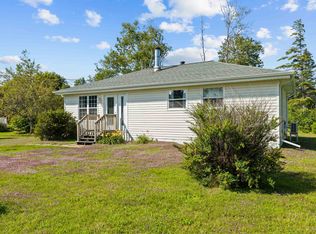 MLS ID #202619295, Joe Lisi,PEI - Sales, CENTURY 21 COLONIAL REALTY INC. Prince Edward Island REA
 - C$419,0003 bd2 ba1.2k sqft30 Tranquil Sands Ln W, Saint Peters Bay, PE C0A 1S0For Sale
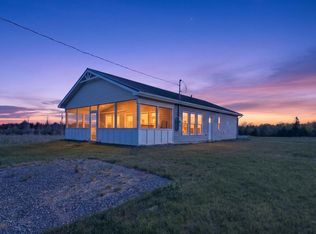 MLS ID #202612118, Chris Weir,PEI - Sales, NORTHERN LIGHTS REALTY LTD.. Prince Edward Island REA
 - C$499,5003 bd1 ba1k sqft1209 Route 6, Millcove, PE C0A 1T0For SaleMLS ID #202613780, Jim Carragher,PEI - Sales, EXIT Realty PEI. Prince Edward Island REA
- C$495,0003 bd1 ba1.1k sqft510 Doyles Beach Rd, Bedford Parish, PE C0A 1T0For SaleMLS ID #202613206, James Marjerrison,PEI - Sales, ROYAL LEPAGE PRINCE EDWARD REALTY. Prince Edward Island REA
- C$349,9003 bd2 ba1.2k sqft56 Spruce Ln, Saint Patrick's Parish, PE C0A 1T0For SaleMLS ID #202611327, Kris Fournier,PEI - Sales, RE/MAX CHARLOTTETOWN REALTY. Prince Edward Island REA
- C$335,0003 bd1 ba988 sqft14 Krystal Rd, Glenfinnan, PE C1B 3A7For SaleMLS ID #202620351, Marsha Weeks,PEI - Sales, East Coast Realty. Prince Edward Island REA
- C$374,9003 bd1 ba1k sqft92 Obriens Ln, Bedford Parish, PE C1B 4E2For SaleMLS ID #202617112, Jamie Pound,PEI - Sales, ROYAL LEPAGE PRINCE EDWARD REALTY. Prince Edward Island REA
- C$339,9003 bd1 ba1k sqft11778 Saint Peters Rd, Bedford Parish, PE C0A 1T0For SaleMLS ID #202602494, Kris Fournier,PEI - Sales, RE/MAX CHARLOTTETOWN REALTY. Prince Edward Island REA
- C$349,9003 bd1 ba918 sqft1956 Bear River Rd, East Parish, PE C0A 2B0For SaleMLS ID #202607374, Austin Humphries,PEI - Sales, ROYAL LEPAGE PRINCE EDWARD REALTY. Prince Edward Island REA
- C$315,0003 bd1 ba1.2k sqft3889 Route 3, Summerville, PE C0A 1R0For SaleMLS ID #202603813, Lexi Mcleod,PEI - Sales, East Coast Realty. Prince Edward Island REA
- C$495,0002 bd2 ba1.2k sqft751 Route 25, York, PE C0A 1P0For SaleMLS ID #202609606, Danny Moase,PEI - Sales, ROYAL LEPAGE PRINCE EDWARD REALTY. Prince Edward Island REA
- C$299,9002 bd1 ba960 sqft35 Harbour Rd, East Parish, PE C0A 2B0For SaleMLS ID #202620155, Kyle Kickham,PEI - Broker, East Coast Realty. Prince Edward Island REA
- C$304,9003 bd1 ba1k sqft84 Blue Heron Dr, Tracadie, PE C0A 1N0For SaleMLS ID #202610481, Jessica Flemming,PEI - Sales, RE/MAX CHARLOTTETOWN REALTY. Prince Edward Island REA
- C$389,0003 bd2 ba1.2k sqft74 Campbell Rd, Bedford Parish, PE C1B 0V7For SaleMLS ID #202620393, Jeff Gaudet,PEI - Sales, COLDWELL BANKER/PARKER REALTY. Prince Edward Island REA
- C$329,0003 bd1 ba1.1k sqft279 Primrose Rd, Saint George's Parish, PE C0A 1G0For SaleMLS ID #202606866, Christian Lewis,PEI - Sales, POWERHOUSE REALTY PEI INC. Prince Edward Island REA
- C$699,0003 bd2 ba1.2k sqft170 Courts Island Rd, Bedford Parish, PE C0A 1T0For SaleMLS ID #202612938, Kevin Quinn,PEI - Sales, RE/MAX CHARLOTTETOWN REALTY. Prince Edward Island REA
- C$315,0002 bd1 ba1k sqft561 Strathcona Rd, Saint George's Parish, PE C0A 2A0For SaleMLS ID #202616675, Stan Davis,PEI - Sales, PROVINCIAL REALTY. Prince Edward Island REA
- C$299,9003 bd1 ba1.1k sqft56 Buell Rd, Bedford Parish, PE C1B 0V2For SaleMLS ID #202621308, Patrick Macguigan,PEI - Sales, RED- ISLE REALTY INC.. Prince Edward Island REA
