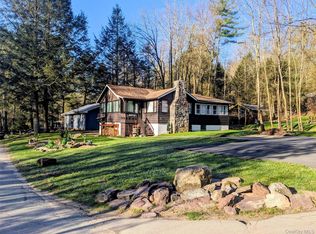
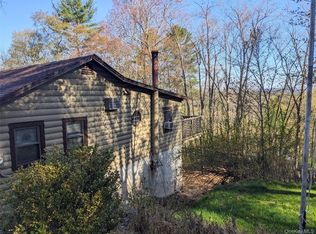
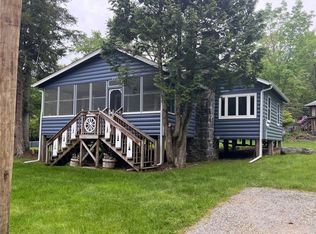
17 Highland Ave in Smallwood, NY is a furnished 3-bedroom, 1-bath cottage set on a private 0.91-acre wooded lot in Sullivan County. This 946 sq ft, four-season home blends classic Catskills cabin charm with everyday comfort, featuring a wood-burning stove, log and frame construction, spacious deck and a fully fenced in backyard - perfect for pets. The property also includes driveway parking and two sheds.
Surrounded by nature, the grounds feature ferns, wildflowers, and frequent deer sightings, making it a great fit for nature lovers. Located in the heart of the Catskills, it’s just minutes from lakes, hiking trails, and year-round outdoor activities, and about 6 minutes from Bethel Woods Center for the Arts. Community amenities include access to a pool, tennis courts, basketball courts, and a beach.
Currently operating as a successful Airbnb, the home works equally well as a full-time residence, weekend escape, or rental investment. It’s being sold fully furnished, so it’s ready to use or rent from day one.
Pending
$295,000
17 Highland Avenue, Smallwood, NY 12778
3beds
896sqft
Single Family Residence, Residential
Built in 1940
0.9 Acres Lot
$-- Zestimate®
$329/sqft
$-- HOA
What's special
- 92 days |
- 231 |
- 21 |
Zillow last checked:
Listing updated:
Listed by:
Keller Williams Hudson Valley 845-639-0300,
Anne DiDomenico 720-425-5489
Source: OneKey® MLS as distributed by MLS GRID,MLS#: 910931
Facts & features
Interior
Bedrooms & bathrooms
- Bedrooms: 3
- Bathrooms: 1
- Full bathrooms: 1
Bedroom 1
- Level: First
Bedroom 2
- Level: First
Bathroom 1
- Level: First
Bathroom 3
- Level: First
Kitchen
- Level: First
Laundry
- Description: Mudroom/Laundry Room
- Level: First
Living room
- Level: First
Heating
- Baseboard, Electric, Kerosene, Other
Cooling
- Wall/Window Unit(s)
Appliances
- Included: Convection Oven, Dishwasher, Dryer, Electric Water Heater, Freezer, Gas Oven, Microwave, Washer
- Laundry: Inside, Laundry Room
Features
- First Floor Bedroom, First Floor Full Bath, Ceiling Fan(s)
- Flooring: Hardwood
- Windows: Double Pane Windows
- Basement: Crawl Space
- Attic: Scuttle
- Number of fireplaces: 1
- Fireplace features: Wood Burning Stove
Interior area
- Total structure area: 896
- Total interior livable area: 896 sqft
Property
Parking
- Total spaces: 2
- Parking features: Driveway, Off Street, Private
- Has uncovered spaces: Yes
Features
- Levels: One
- Patio & porch: Deck, Porch
- Exterior features: Fire Pit, Gas Grill
- Fencing: Back Yard,Partial
- Has view: Yes
- View description: Lake, Trees/Woods
- Has water view: Yes
- Water view: Lake
- Waterfront features: Beach Access, Lake Privileges, Water Access
Lot
- Size: 0.9 Acres
- Features: Back Yard, Corner Lot, Level, Views
- Residential vegetation: Partially Wooded
Details
- Additional structures: Shed(s)
- Parcel number: 200004600018007000
- Special conditions: None
Construction
Type & style
- Home type: SingleFamily
- Architectural style: Cottage,Log,Ranch
- Property subtype: Single Family Residence, Residential
Materials
- Log, Log Siding
- Foundation: Block
Condition
- Actual
- Year built: 1940
Utilities & green energy
- Sewer: Septic Tank
- Water: Well
- Utilities for property: Electricity Connected, Propane, Trash Collection Private
Community & HOA
HOA
- Has HOA: No
Location
- Region: Smallwood
Financial & listing details
- Price per square foot: $329/sqft
- Annual tax amount: $3,606
- Date on market: 5/10/2026
- Cumulative days on market: 86 days
- Listing agreement: Exclusive Right To Sell
- Inclusions: Appliances, Full Contents of Home
- Electric utility on property: Yes
Estimated market value
Not available
Estimated sales range
Not available
Not available
Price history
| Date | Event | Price |
|---|---|---|
| 7/17/2026 | Pending sale | $295,000$329/sqft |
Source:  OneKey® MLS as distributed by MLS GRID #910931 Report a problem OneKey® MLS as distributed by MLS GRID #910931 Report a problem | ||
| 5/10/2026 | Listed for sale | $295,000+31.1%$329/sqft |
Source: OneKey® MLS as distributed by MLS GRID #910931 Report a problem | ||
| 9/22/2022 | Sold | $225,000+95.7%$251/sqft |
Source: OneKey® MLS as distributed by MLS GRID #H6192290 Report a problem | ||
| 9/6/2019 | Sold | $115,000$128/sqft |
Source: OneKey® MLS as distributed by MLS GRID #H4908432 Report a problem | ||
Public tax history
Tax history is unavailable.
Monthly payment
Climate risks
Neighborhood: 12778
Nearby schools
GreatSchools rating
- 3/10Kenneth L Rutherford SchoolGrades: 3-5Distance: 6.3 mi
- 2/10Robert J Kaiser Middle SchoolGrades: 6-8Distance: 6.2 mi
- 3/10Monticello High SchoolGrades: 9-12Distance: 6.2 mi
Schools provided by the listing agent
- Elementary: Kenneth L Rutherford School
- Middle: Robert J Kaiser Middle School
- High: Monticello High School
Source: OneKey® MLS as distributed by MLS GRID. This data may not be complete. We recommend contacting the local school district to confirm school assignments for this home.
- $268,6003 bd1 ba846 sqft17 Highland Ave, White Lake, NY 12786Off Market

- $206,3002 bd1 ba824 sqft11 Highland Ave, White Lake, NY 12786Off Market
- $392,8003 bd1 ba1.4k sqft586 Lake Shore Dr #103, Bethel, NY 12720Off Market
- $67,800-- bd-- ba-- sqftLake Shore Dr, Bethel, NY 12720Off Market
- $22,400-- bd-- ba-- sqftLake Shore Dr, Bethel, NY 12720Off Market
- $8,800-- bd-- ba-- sqftLake Shore Dr, Bethel, NY 12720Off Market
- $200,100-- bd-- ba-- sqftLake Shore Dr, Bethel, NY 12720Off Market
- $9,700-- bd-- ba-- sqftLake Shore Dr, Bethel, NY 12720Off Market
A local agent can set up tours, give advice and negotiate with sellers.
Similar homes
- $299,0003 bd1 ba900 sqft64 Cumberland Trail, Smallwood, NY 12778For Sale
 MLS ID #987715, Gabriella Beretta, Listing by: Malek Properties. OneKey® MLS as distributed by MLS GRID
 - $264,0003 bd2 ba960 sqft33 E Tusten Place, Smallwood, NY 12778For Sale
 MLS ID #986835, Gabriella Beretta, Listing by: Malek Properties. OneKey® MLS as distributed by MLS GRID
 - $279,0003 bd2 ba868 sqft26 Ballard Street, Smallwood, NY 12778For Sale
 MLS ID #1004410, Eleanor G Hyde, Listing by: Century 21 Country Realty. OneKey® MLS as distributed by MLS GRID
 - $265,0002 bd1 ba708 sqft23 North Seminole Trail, Bethel, NY 12778For Sale
 MLS ID #867557, Jose N. Nunez, Listing by: Malek Properties. OneKey® MLS as distributed by MLS GRID
 - $349,0003 bd2 ba1k sqft6 Berkshire Trail, Bethel, NY 12720For SaleMLS ID #1021800, Denise S Clancy, Listing by: Curasi Realty, Inc.. OneKey® MLS as distributed by MLS GRID
- $199,9992 bd1 ba494 sqft118 E Thompson Place, Smallwood, NY 12778For SaleMLS ID #1018951, Vitaly Isaacs, Listing by: Magic Of Great Neck Realty Inc. OneKey® MLS as distributed by MLS GRID
- $248,5002 bd1 ba721 sqft24 Eldridge Street S, Smallwood, NY 12778For SaleMLS ID #1018533, Kerry M. Bigness, Listing by: Malek Properties. OneKey® MLS as distributed by MLS GRID
- $300,0003 bd2 ba1.2k sqft130 Bushville Swan Lake Road, Ferndale, NY 12734For SaleMLS ID #972541, Emelisa Mendoza, Listing by: RE/MAX Town & Country. OneKey® MLS as distributed by MLS GRID
- $194,5002 bd2 ba778 sqft38 W Adirondack Trail, Smallwood, NY 12778For SaleMLS ID #1003927, Tammy Ierardi, Listing by: Modern Solutions Realty, LLC. OneKey® MLS as distributed by MLS GRID
- $299,0002 bd1 ba1.1k sqft286 Dingle Daisy Road, Monticello, NY 12701For SaleMLS ID #1005778, Joy Romano, Listing by: Joy Romano Realty. OneKey® MLS as distributed by MLS GRID
- $300,0003 bd2 ba1.2k sqft416 Rock Hill Drive, Rock Hill, NY 12775For SaleMLS ID #1032559, Susan C Giordano, Listing by: Hudson Premium Realty. OneKey® MLS as distributed by MLS GRID
- $299,0004 bd1 ba1.2k sqft5 Bethlehem Road, Callicoon Center, NY 12776For SaleMLS ID #1034857, Rosemarie S. DeCristofaro, Listing by: Callicoon Real Estate LLC. OneKey® MLS as distributed by MLS GRID
- $289,5003 bd1 ba1.2k sqft33 York Avenue, Monticello, NY 12701For SaleMLS ID #1011192, Lonna H Ralbag, Listing by: Rodeo Realty Inc. OneKey® MLS as distributed by MLS GRID
- $292,0003 bd2 ba1k sqft279 Cold Spring Road, Monticello, NY 12701For SaleMLS ID #851952, Sean Walker, Listing by: Keller Williams Realty. OneKey® MLS as distributed by MLS GRID
- $214,9002 bd1 ba572 sqft10 Bethel Pl, Smallwood, NY 12778For SaleMLS ID #11556448, Katherine Gordon, Listing by: YOUR AMERICAN DREAM HOME REALTY. NY State MLS
- $245,0002 bd2 ba1.1k sqft8 Central Avenue, White Lake, NY 12786For SaleMLS ID #972278, Dawn J. Curreri, Listing by: Eagle Valley Realty. OneKey® MLS as distributed by MLS GRID
- $325,0003 bd2 ba1k sqft108 Owl Ct, Lackawaxen, PA 18435For Sale
 MLS ID #PW262571, Alicia Kowalik, Wallenpaupack Realty. PWAR as distributed by MLS GRID
 - $285,0002 bd1 ba1k sqft47 Forman Road, Cochecton, NY 12726For SaleMLS ID #977425, Ian S. Blumenthal, Listing by: Catskill Sales Associates Inc. OneKey® MLS as distributed by MLS GRID
- $279,0005 bd2 ba1k sqft15 Cora Avenue, Liberty, NY 12754For SaleMLS ID #1013472, Harold B. Reynolds, Listing by: R J Katz Realty. OneKey® MLS as distributed by MLS GRID
- $329,0003 bd1 ba1k sqft36 Old Route 17, Livingston Manor, NY 12758For SaleMLS ID #1010142, Fleur Bailey, Listing by: Carole Edwards Realty. OneKey® MLS as distributed by MLS GRID
