Space for everyone, single-level ease, and an entertainment wing made for fun -- all tucked against the private woods of Shawme-Crowell State Forest. Gut-renovated in 2019 by Clare Construction, this 4BR, 2.5BA multi-level ranch delivers a stunning main floor with primary ensuite, first-floor laundry, hardwood floors, fireplaced living room with custom built-ins, and an open kitchen/dining that flows to gorgeous new weatherproof decks strung with Edison lights. Downstairs, the walk-out family/guest wing earns full entertainer status: oversized family room with built-in bar, 3 spacious bedrooms, full bath, full egress windows, and a slider opening to landscaped gardens bursting with roses and hydrangeas. Anderson windows, 6-zone mini-split heat & A/C, 2-zone oil backup (new tank 2024), new driveway, irrigation & Mass Save upgrades complete the package. Moments to Historic Sagamore Village, Cape Cod Canal Bike Path, beaches, walking trails & easy access to Boston/Providence.
Pending
$824,900
17 Hilltop Drive, Sagamore, MA 02561
4beds
2,783sqft
:
Get pre-qualified$4,983/mo
Single Family Residence
Built in 1973
0.46 Acres Lot
$826,100 Zestimate®
$296/sqft
$-- HOA
What's special
First-floor laundryNew drivewaySingle-level easeHardwood floorsAnderson windowsSpace for everyoneFull egress windows
- 27 days |
- 1,961 |
- 69 |
Zillow last checked:
Listing updated:
Listed by:
Matthew Walsh Dawn.ResolveRealty@gmail.com,
Resolve Realty
Source: CCIMLS,MLS#: 22603232
Facts & features
Interior
Bedrooms & bathrooms
- Bedrooms: 4
- Bathrooms: 3
- Full bathrooms: 2
- 1/2 bathrooms: 1
Heating
- Hot Water, Other
Cooling
- Other
Features
- Flooring: Hardwood, Carpet, Tile
- Basement: Finished,Interior Entry,Full
- Number of fireplaces: 1
Interior area
- Total structure area: 2,783
- Total interior livable area: 2,783 sqft
Video & virtual tour
Property
Parking
- Total spaces: 3
- Parking features: Garage
- Garage spaces: 1
Features
- Stories: 2
- Exterior features: Garden
Lot
- Size: 0.46 Acres
Details
- Parcel number: 18.1250
- Zoning: R40
- Special conditions: None
Construction
Type & style
- Home type: SingleFamily
- Architectural style: Ranch
- Property subtype: Single Family Residence
Materials
- Foundation: Poured
- Roof: Asphalt
Condition
- Updated/Remodeled, Actual
- New construction: No
- Year built: 1973
- Major remodel year: 2019
Utilities & green energy
- Sewer: Septic Tank, Private Sewer
Community & HOA
Community
- Subdivision: Sagamore Village
HOA
- Has HOA: No
Location
- Region: Sagamore
Financial & listing details
- Price per square foot: $296/sqft
- Tax assessed value: $637,300
- Annual tax amount: $4,875
- Date on market: 7/2/2026
- Cumulative days on market: 21 days

Bob DiMartino CRS CBR
(617) 922-8701
By pressing Contact Agent, you agree that the real estate professional identified above may call/text you about your search, which may involve use of automated means and pre-recorded/artificial voices. You don't need to consent as a condition of buying any property, goods, or services. Message/data rates may apply. You also agree to our Terms of Use. Zillow does not endorse any real estate professionals. We may share information about your recent and future site activity with your agent to help them understand what you're looking for in a home.
Estimated market value
$826,100
$785,000 - $867,000
$4,394/mo
Price history
| Date | Event | Price |
|---|---|---|
| 7/22/2026 | Pending sale | $824,900$296/sqft |
Source:  CCIMLS #22603232 Report a problem CCIMLS #22603232 Report a problem | ||
| 7/8/2026 | Listed for sale | $824,900+25%$296/sqft |
Source: CCIMLS #22603232 Report a problem | ||
| 11/9/2022 | Sold | $660,000+0.2%$237/sqft |
Source: CCIMLS #22204942 Report a problem | ||
| 9/22/2022 | Pending sale | $659,000$237/sqft |
Source: CCIMLS #22204942 Report a problem | ||
| 9/21/2022 | Listed for sale | $659,000+44.8%$237/sqft |
Source: CCIMLS #22204942 Report a problem | ||
| 3/2/2020 | Sold | $455,000+66.7%$163/sqft |
Source: CCIMLS #21908504 Report a problem | ||
| 9/28/2018 | Sold | $273,000$98/sqft |
Source: CCIMLS #21800243 Report a problem | ||
Public tax history
Tax history is unavailable.
Monthly payment
Est. payment
Payment breakdown
Explore the cost of this home by adjusting the details. Changes won't be saved.Climate risks
Neighborhood: 02561
Nearby schools
GreatSchools rating
- NABournedale Elementary SchoolGrades: PK-2Distance: 2.3 mi
- 6/10Bourne Middle SchoolGrades: 6-8Distance: 3.4 mi
- 4/10Bourne High SchoolGrades: 9-12Distance: 3.5 mi
Schools provided by the listing agent
- District: Bourne
Source: CCIMLS. This data may not be complete. We recommend contacting the local school district to confirm school assignments for this home.
- $824,9004 bd3 ba2.7k sqft17 Hilltop Dr, Bourne, MA 02532Pending

- $642,0003 bd1 ba2.1k sqft19 Hilltop Dr, Bourne, MA 02532Off Market
- $652,2003 bd2 ba2.1k sqft15 Hilltop Dr, Bourne, MA 02532Off Market
- $646,7003 bd2 ba1.3k sqft26 Hilltop Dr, Bourne, MA 02532Off Market
- $971,9003 bd2 ba3.2k sqft8 Hilltop Dr, Bourne, MA 02532Off Market
- $806,8003 bd2 ba2.2k sqft20 Hilltop Dr, Bourne, MA 02532Off Market
- $632,1003 bd2 ba2k sqft9 Hilltop Dr, Bourne, MA 02532Off Market
- $699,9003 bd2 ba1.3k sqft6 Hilltop Dr, Bourne, MA 02532For Sale
Similar homes
- $825,0004 bd2 ba1.7k sqft23 Clubhouse Drive, Pocasset, MA 02559For Sale
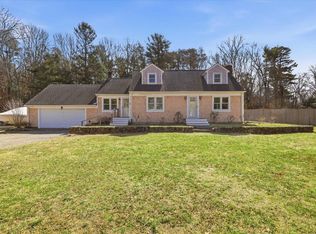
 MLS ID #22600942, Colleen C Kilfoil, A Cape House.com. CCIMLS
 - $730,0003 bd3 ba2.5k sqft195 Bournehurst Dr, Plymouth, MA 02360For Sale
 MLS ID #73548094, Sandra Smith, Gibson Sotheby's International Realty. MLS PIN
 - $899,9004 bd4 ba3k sqft52 Clubhouse Dr, Bourne, MA 02532For Sale
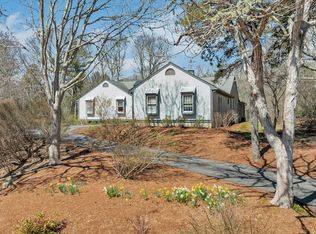 MLS ID #73554502, Cape Island Estates Group, Christie's International Real Estate Atlantic Brokerage. MLS PIN
 - $825,0003 bd2 ba1.7k sqft23 Clubhouse Dr, Bourne, MA 02532For Sale
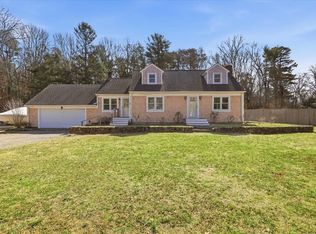 MLS ID #73492970, Colleen Kilfoil, A Cape House.Com. MLS PIN
 - $715,0003 bd2 ba2.4k sqft185 Bournehurst Dr, Plymouth, MA 02360For SaleMLS ID #73554422, Leon Lopes, Compass. MLS PIN
- $829,0003 bd3 ba3.1k sqft1 Lighthouse Lane, Forestdale, MA 02644For SaleMLS ID #22601371, Annie Hart Cool Team, Sotheby's International Realty. CCIMLS
- $899,9004 bd5 ba3k sqft52 Clubhouse Drive, Pocasset, MA 02559For SaleMLS ID #22601702, Cape Island Estates, Christie's Int'l RE Atlantic Brokerage. CCIMLS
- $799,5003 bd3 ba2k sqft2000 State Rd, Plymouth, MA 02360For SaleMLS ID #73533610, Lynne Morey, Coldwell Banker Realty - Plymouth. MLS PIN
- $899,9003 bd3 ba2.2k sqft16 Widow Coombs Walk, Sandwich, MA 02563For SaleMLS ID #22603555, Tori Harrison Farr, Sotheby's International Realty, Inc.. CCIMLS
- $899,9004 bd3 ba2.6k sqft10 Pond Edge Trl, Wareham, MA 02571For SaleMLS ID #73554479, Melissa Almeida, Upper Cape Realty Corp.. MLS PIN
- $749,9003 bd3 ba2.1k sqft30 Seabreeze Drive, Bourne, MA 02532For SaleMLS ID #22602616, Colleen C Kilfoil, A Cape House.com. CCIMLS
- $899,9993 bd4 ba2.2k sqft115 Kiahs Way, East Sandwich, MA 02537For SaleMLS ID #22603343, Amber Dauphinais, Orleans Village Properties, LLC. CCIMLS
- $899,0005 bd4 ba3.4k sqft420 Route 6A, Sandwich, MA 02563For SaleMLS ID #22601904, Joshua J Giampietro, Greer Real Estate, LLC. CCIMLS
- $644,9004 bd2 ba2k sqft2 Compton Ct, Plymouth, MA 02360For SaleMLS ID #73546756, The Anchor Team, Jane Coit Real Estate, Inc.. MLS PIN
- $760,0002 bd4 ba3.1k sqftHerring Run, Bourne, MA 02532For SaleMLS ID #73522247, Sandra Smith, Gibson Sotheby's International Realty. MLS PIN
- $859,5004 bd3 ba2.5k sqft9 Hill Dale Rd, Plymouth, MA 02360For SaleMLS ID #73521790, John Callahan, Conway - Plymouth. MLS PIN
- $835,0004 bd2 ba2.1k sqft16 Maple Rd, Barnstable, MA 02630For SaleMLS ID #73529809, Ellen Valentgas, Sotheby's International Realty. MLS PIN
- $835,0004 bd2 ba2.1k sqft16 Maple Road, Centerville, MA 02632For SaleMLS ID #22602656, Ellen Valentgas, Sotheby's International Realty. CCIMLS
- $875,0004 bd3 ba2.5k sqft83 Winding Way, Plymouth, MA 02360For SaleMLS ID #73520917, Kathleen LaNatra, Coldwell Banker Realty - Plymouth. MLS PIN
- $998,0004 bd3 ba2.3k sqft20 Howland Lane, East Sandwich, MA 02537For SaleMLS ID #22601330, Sarah M Finnell, William Raveis Real Estate & Home Services. CCIMLS
