Space for everyone, single-level ease, and an entertainment wing made for fun — all tucked against the private woods of Shawme-Crowell State Forest. Beautifully renovated in 2019 by Clare Construction, this multi-level ranch delivers a stunning main floor with primary ensuite, first-floor laundry, hardwood floors, fireplaced living room with custom built-ins, and an open kitchen/dining that flows to gorgeous new weatherproof decks strung with Edison lights. Downstairs, the walk-out family/guest wing earns full entertainer status: oversized family room with built-in bar, 3 spacious bedrooms, full bath, full egress windows, and a slider opening to landscaped gardens bursting with roses and hydrangeas. Anderson windows, 6-zone mini-split heat & A/C, 2-zone oil backup (new tank 2024), new driveway, irrigation & Mass Save upgrades complete the package. Moments to Historic Sagamore Village, Cape Cod Canal Bike Path, beaches, walking trails & easy access to Boston/Providence.
Pending
$824,900
17 Hilltop Dr, Bourne, MA 02532
4beds
2,783sqft
:
Get pre-qualified$4,983/mo
Single Family Residence
Built in 1973
0.46 Acres Lot
$732,800 Zestimate®
$296/sqft
$-- HOA
What's special
First-floor laundryNew drivewayHardwood floorsAnderson windowsFull egress windows
- 20 days |
- 1,544 |
- 68 |
Zillow last checked:
Listing updated:
Listed by:
Dawn Vivenzio 413-530-5923,
Resolve Realty 508-927-1333
Source: MLS PIN,MLS#: 73544180
Facts & features
Interior
Bedrooms & bathrooms
- Bedrooms: 4
- Bathrooms: 3
- Full bathrooms: 2
- 1/2 bathrooms: 1
Primary bedroom
- Features: Bathroom - Full, Ceiling Fan(s), Walk-In Closet(s), Flooring - Wood
- Level: First
Primary bathroom
- Features: Yes
Heating
- Central, Baseboard, Ductless
Cooling
- Ductless
Appliances
- Included: Electric Water Heater, Water Heater, Range, Dishwasher, Refrigerator, Washer, Dryer
- Laundry: First Floor
Features
- Basement: Full,Finished,Walk-Out Access,Interior Entry
- Number of fireplaces: 1
Interior area
- Total structure area: 2,783
- Total interior livable area: 2,783 sqft
- Finished area above ground: 1,232
- Finished area below ground: 1,551
Video & virtual tour
Property
Parking
- Total spaces: 4
- Parking features: Attached, Garage Door Opener, Workshop in Garage, Paved Drive, Off Street
- Attached garage spaces: 1
- Uncovered spaces: 3
Features
- Levels: Multi/Split
- Patio & porch: Deck - Composite, Patio, Covered
- Exterior features: Deck - Composite, Patio, Covered Patio/Deck, Storage, Professional Landscaping, Sprinkler System, Decorative Lighting, Fenced Yard, Stone Wall, ET Irrigation Controller
- Fencing: Fenced
- Waterfront features: Bay, Ocean, Other (See Remarks), Beach Ownership(Public)
Lot
- Size: 0.46 Acres
Details
- Parcel number: M:00181 B:0000 L:00250,2183274
- Zoning: R40
Construction
Type & style
- Home type: SingleFamily
- Architectural style: Ranch
- Property subtype: Single Family Residence
Materials
- Foundation: Concrete Perimeter
Condition
- Year built: 1973
Utilities & green energy
- Sewer: Private Sewer
- Water: Public
Green energy
- Water conservation: ET Irrigation Controller
Community & HOA
Community
- Features: Public Transportation, Shopping, Park, Walk/Jog Trails, Medical Facility, Laundromat, Bike Path, Conservation Area, Highway Access, House of Worship, Marina
- Subdivision: Sagamore
HOA
- Has HOA: No
Location
- Region: Bourne
Financial & listing details
- Price per square foot: $296/sqft
- Tax assessed value: $637,300
- Annual tax amount: $4,875
- Date on market: 7/9/2026
Estimated market value
$732,800
$667,000 - $799,000
$2,355/mo
Price history
| Date | Event | Price |
|---|---|---|
| 7/21/2026 | Pending sale | $824,900$296/sqft |
Source: MLS PIN #73544180 Report a problem | ||
| 7/8/2026 | Listed for sale | $824,900+25%$296/sqft |
Source: MLS PIN #73544180 Report a problem | ||
| 11/9/2022 | Sold | $660,000+0.2%$237/sqft |
Source: MLS PIN #73037805 Report a problem | ||
| 9/22/2022 | Contingent | $659,000$237/sqft |
Source: MLS PIN #73037805 Report a problem | ||
| 9/21/2022 | Listed for sale | $659,000+44.8%$237/sqft |
Source: MLS PIN #73037805 Report a problem | ||
| 3/2/2020 | Sold | $455,000+66.7%$163/sqft |
Source: Public Record Report a problem | ||
| 9/27/2018 | Sold | $273,000$98/sqft |
Source: Public Record Report a problem | ||
| 2/7/2018 | Sold | $273,000$98/sqft |
Source: Public Record Report a problem | ||
Public tax history
| Year | Property taxes | Tax assessment |
|---|---|---|
| 2025 | $4,849 +2.3% | $620,900 +5% |
| 2024 | $4,741 +2.9% | $591,200 +13% |
| 2023 | $4,609 +6.5% | $523,100 +22% |
| 2022 | $4,326 +3% | $428,700 +9.9% |
| 2021 | $4,202 +4% | $390,200 +3.7% |
| 2020 | $4,039 +33.1% | $376,100 +30.2% |
| 2019 | $3,035 +7.9% | $288,800 +8.2% |
| 2018 | $2,812 +10.8% | $266,800 +8.3% |
| 2017 | $2,537 +2.5% | $246,300 +1.1% |
| 2016 | $2,476 | $243,700 |
Find assessor info on the county website
Monthly payment
Est. payment
Payment breakdown
Explore the cost of this home by adjusting the details. Changes won't be saved.Climate risks
Neighborhood: 02532
Nearby schools
GreatSchools rating
- NABournedale Elementary SchoolGrades: PK-2Distance: 2.3 mi
- 6/10Bourne Middle SchoolGrades: 6-8Distance: 3.4 mi
- 4/10Bourne High SchoolGrades: 9-12Distance: 3.5 mi
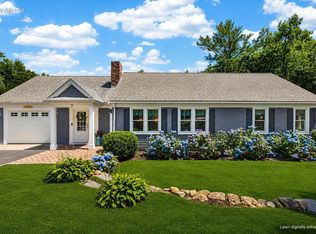
- $824,9004 bd3 ba2.7k sqft17 Hilltop Dr, Sagamore, MA 02561Pending
- $642,0003 bd1 ba2.1k sqft19 Hilltop Dr, Bourne, MA 02532Off Market
- $652,2003 bd2 ba2.1k sqft15 Hilltop Dr, Bourne, MA 02532Off Market
- $646,7003 bd2 ba1.3k sqft26 Hilltop Dr, Bourne, MA 02532Off Market
- $971,9003 bd2 ba3.2k sqft8 Hilltop Dr, Bourne, MA 02532Off Market
- $806,8003 bd2 ba2.2k sqft20 Hilltop Dr, Bourne, MA 02532Off Market
- $699,9003 bd2 ba1.3k sqft6 Hilltop Dr, Bourne, MA 02532For Sale
- $632,1003 bd2 ba2k sqft9 Hilltop Dr, Bourne, MA 02532Off Market
A local agent can set up tours, give advice and negotiate with sellers.
Similar homes
- $925,0003 bd3 ba2.9k sqft6 Luigi Ave, Bourne, MA 02532For Sale
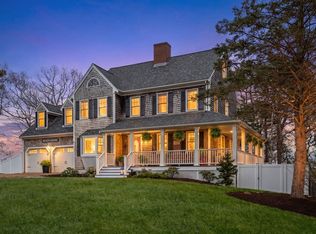 MLS ID #73514478, Ricardo Rodriguez & Associates Group, Coldwell Banker Realty - Boston. MLS PIN
 - $825,0003 bd2 ba1.7k sqft23 Clubhouse Dr, Bourne, MA 02532For Sale
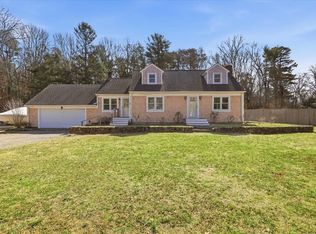 MLS ID #73492970, Colleen Kilfoil, A Cape House.Com. MLS PIN
 - $730,0003 bd3 ba2.5k sqft195 Bournehurst Dr, Plymouth, MA 02360For Sale
 MLS ID #73548094, Sandra Smith, Gibson Sotheby's International Realty. MLS PIN
 - $899,0004 bd3 ba2.5k sqft105 Joyce Dr, Plymouth, MA 02360For Sale
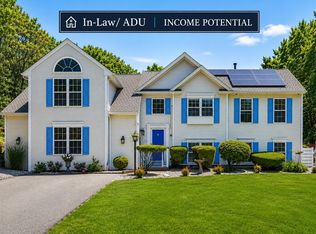 MLS ID #73553399, Cheryl Phelan, Coldwell Banker Realty - Plymouth. MLS PIN
 - $715,0003 bd2 ba2.4k sqft185 Bournehurst Dr, Plymouth, MA 02360For SaleMLS ID #73554422, Leon Lopes, Compass. MLS PIN
- $760,0002 bd4 ba3.1k sqftHerring Run, Bourne, MA 02532For SaleMLS ID #73522247, Sandra Smith, Gibson Sotheby's International Realty. MLS PIN
- $899,9004 bd3 ba2.6k sqft10 Pond Edge Trl, Wareham, MA 02571For SaleMLS ID #73554479, Melissa Almeida, Upper Cape Realty Corp.. MLS PIN
- $1,200,0004 bd3 ba2.2k sqft1120 Shore Rd, Bourne, MA 02532For SaleMLS ID #73548228, Amy Vickers, Sotheby's International Realty. MLS PIN
- $799,9003 bd3 ba2.1k sqft9 Woodridge Rd, East Sandwich, MA 02537For SaleMLS ID #73529140, Jameson Lee, Compass. MLS PIN
- $699,0004 bd3 ba2.1k sqft119 Hayway Rd, East Falmouth, MA 02536For SaleMLS ID #73554014, The Rosen Team, Real Broker MA, LLC. MLS PIN
- $899,0005 bd3 ba3.4k sqft420 Route 6a, East Sandwich, MA 02537For SaleMLS ID #73514331, Joshua Giampietro, Greer Real Estate, LLC. MLS PIN
- $799,5003 bd3 ba2k sqft2000 State Rd, Plymouth, MA 02360For SaleMLS ID #73533610, Lynne Morey, Coldwell Banker Realty - Plymouth. MLS PIN
- $799,0004 bd4 ba2.6k sqft10 Anchor Dr, Plymouth, MA 02360For SaleMLS ID #73515965, Lila Boates, Ellis Residential Group. MLS PIN
- $899,9003 bd3 ba2.2k sqft16 Widow Coombs Walk, Sandwich, MA 02563For Sale
 MLS ID #22603555, Tori Harrison Farr, Sotheby's International Realty, Inc.. CCIMLS
 - $799,9003 bd3 ba2.4k sqft48 Ichabod Ln, Marion, MA 02738For SaleMLS ID #73552608, Nickko Gomes, eXp Realty LLC. MLS PIN
- $759,0004 bd3 ba1.5k sqft66 Squaws Path, Wareham, MA 02571For SaleMLS ID #73525993, Debbie Kenney, Berkshire Hathaway HomeServices Robert Paul Properties. MLS PIN
- $849,0003 bd2 ba1.5k sqft55 Ridgeview Drive, Falmouth, MA 02540For SaleMLS ID #22603484, Daniel P DiMatteo, Oval Group Realty, LLC. CCIMLS
- $644,9004 bd2 ba2k sqft2 Compton Ct, Plymouth, MA 02360For SaleMLS ID #73546756, The Anchor Team, Jane Coit Real Estate, Inc.. MLS PIN
- $859,5004 bd3 ba2.5k sqft9 Hill Dale Rd, Plymouth, MA 02360For SaleMLS ID #73521790, John Callahan, Conway - Plymouth. MLS PIN
- $825,0003 bd4 ba2.6k sqft6 Susan Cir, Carver, MA 02330For SaleMLS ID #73548350, Daniel Beirne, OpenDoor Brokerage LLC. MLS PIN
