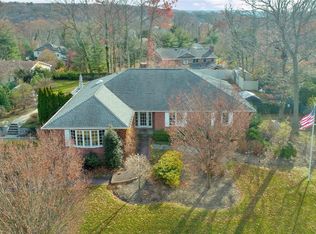
Welcome to this beautifully maintained 4-bedroom Colonial nestled on nearly half an acre at the end of a coveted Bayville cul-de-sac. Offering the perfect blend of comfort, functionality, and exceptional indoor/outdoor living, this special home is designed for both everyday enjoyment and effortless entertaining.
A true backyard retreat awaits with an in-ground pool, pool cabana with full bath, covered patio with wet bar, outdoor shower, hot tub, and breathtaking grounds enhanced by beautiful mature plantings, colorful perennials, and specimen trees that create a private oasis and stunning seasonal beauty throughout the year.
Inside, the heart of the home is a chef's kitchen featuring granite countertops, rich cherry cabinetry, a Thermador 6-burner range, Miele dishwasher, warming drawer and a vaulted, sun-drenched breakfast area. Walls of windows and multiple skylights flood the home with natural light, highlighting the beautiful floors throughout.
The inviting living room with fireplace flows seamlessly from the kitchen and serves as the perfect gathering place for family and friends. A spacious formal dining room is ideal for hosting holidays and special occasions, while a cozy den provides an additional place to relax and unwind.
Upstairs, the home offers four generously sized bedrooms along with two dedicated home offices-perfect for today's flexible lifestyle. Both office spaces feature custom built-ins, including one with stunning stained cherry cabinetry, providing exceptional functionality for remote work, creative pursuits, or study.
Thoughtfully designed and impeccably maintained, this residence offers an ideal balance of elegant living spaces and practical amenities. Located in one of Bayville's most desirable neighborhoods, close to beaches, parks, schools, and local conveniences. This is a rare opportunity to own a home that truly has it all-privacy, space, character, and an exceptional setting for making lasting memories. Surrounded by lush landscaping and established gardens, the property offers a tranquil, park-like setting that can be enjoyed in every season. Full house generator. Seller owned solar panels creates substantial savings in energy costs. Lutron Caseta landscape lighting system controlled by smartphone and complete irrigation systems for the cabana & gardens.
Pending
$1,488,000
17 Holden Lane, Bayville, NY 11709
4beds
3,207sqft
Single Family Residence, Residential
Built in 1969
0.44 Acres Lot
$-- Zestimate®
$464/sqft
$-- HOA
What's special
In-ground poolTrue backyard retreatTranquil park-like settingTwo dedicated home officesNearly half an acreFour generously sized bedroomsHot tub
- 64 days |
- 106 |
- 1 |
Zillow last checked:
Listing updated:
Listed by:
Daniel Gale Sothebys Intl Rlty 516-759-4800,
Kimberly G. Bancroft SRS 516-404-5053
Source: OneKey® MLS as distributed by MLS GRID,MLS#: 1012113
Facts & features
Interior
Bedrooms & bathrooms
- Bedrooms: 4
- Bathrooms: 3
- Full bathrooms: 2
- 1/2 bathrooms: 1
Other
- Description: Entry Hall, Formal Dining Room, Eat In Kitchen, Laundry, Den,Living Room w/ Fireplace Area, Full Bathroom
- Level: First
Other
- Description: Primary Bedroom Ensuite, Office, Bedroom, Full Bathroom, Office, Bedroom, Bedroom
- Level: Second
Basement
- Description: Gym, Workroom, Storage, Cedar Closet, Mechanicals
- Level: Basement
Heating
- Baseboard
Cooling
- Central Air
Appliances
- Included: Convection Oven, Dishwasher, Dryer, Gas Cooktop, Gas Oven, Refrigerator, Stainless Steel Appliance(s), Washer, Gas Water Heater
Features
- First Floor Full Bath, Built-in Features, Chefs Kitchen, Double Vanity, Eat-in Kitchen, Entertainment Cabinets, Entrance Foyer, Formal Dining, Granite Counters, High Ceilings, Kitchen Island, Open Floorplan, Pantry, Primary Bathroom, Recessed Lighting, Sound System, Storage, Walk-In Closet(s)
- Flooring: Hardwood
- Windows: Double Pane Windows, ENERGY STAR Qualified Windows, Floor to Ceiling Windows, New Windows, Oversized Windows, Screens, Skylight(s), Wall of Windows
- Basement: Finished,Full,Storage Space
- Attic: Partial,Pull Stairs,Storage,Unfinished
- Number of fireplaces: 1
- Fireplace features: Wood Burning
Interior area
- Total structure area: 3,557
- Total interior livable area: 3,207 sqft
Property
Parking
- Total spaces: 2
- Parking features: Attached, Garage
- Garage spaces: 2
Features
- Levels: Three Or More
- Patio & porch: Patio
- Has private pool: Yes
- Pool features: In Ground, Outdoor Pool, Salt Water
- Fencing: Back Yard
Lot
- Size: 0.44 Acres
Details
- Additional structures: Cabana, Shed(s)
- Parcel number: 2401290770000140
- Special conditions: None
Construction
Type & style
- Home type: SingleFamily
- Architectural style: Colonial
- Property subtype: Single Family Residence, Residential
Materials
- Brick, Frame, Vinyl Siding
Condition
- Year built: 1969
Utilities & green energy
- Sewer: Cesspool
- Water: Public
- Utilities for property: Cable Connected, Electricity Connected, Natural Gas Connected, Trash Collection Public, Water Connected
Community & HOA
HOA
- Has HOA: No
Location
- Region: Bayville
Financial & listing details
- Price per square foot: $464/sqft
- Tax assessed value: $743,000
- Annual tax amount: $18,322
- Date on market: 6/12/2026
- Cumulative days on market: 64 days
- Listing agreement: Exclusive Right To Sell
- Electric utility on property: Yes
Estimated market value
Not available
Estimated sales range
Not available
Not available
Price history
| Date | Event | Price |
|---|---|---|
| 6/30/2026 | Pending sale | $1,488,000$464/sqft |
Source:  OneKey® MLS as distributed by MLS GRID #1012113 Report a problem OneKey® MLS as distributed by MLS GRID #1012113 Report a problem | ||
| 6/12/2026 | Listed for sale | $1,488,000+345.5%$464/sqft |
Source: OneKey® MLS as distributed by MLS GRID #1012113 Report a problem | ||
| 6/1/1993 | Sold | $334,000$104/sqft |
Source: Agent Provided Report a problem | ||
Public tax history
| Year | Property taxes | Tax assessment |
|---|---|---|
| 2024 | -- | $743 -2.6% |
| 2023 | -- | $763 -3.3% |
| 2022 | -- | $789 |
| 2021 | $15,650 +10.7% | -- |
| 2020 | $14,142 +2% | $1,256 -6.7% |
| 2019 | $13,864 | $1,346 -8.4% |
| 2018 | $13,864 +3.7% | $1,470 |
| 2017 | $13,372 +7.6% | $1,470 |
| 2016 | $12,430 +293.5% | $1,470 |
| 2015 | $3,159 +5.9% | $1,470 |
| 2013 | $2,983 -3.7% | $1,470 -9.1% |
| 2012 | $3,097 -62.8% | $1,617 -12% |
| 2011 | $8,323 +3.3% | $1,837 -6.2% |
| 2010 | $8,056 | $1,958 -15.6% |
| 2009 | -- | $2,320 +2.2% |
| 2008 | -- | $2,271 +6% |
| 2006 | -- | $2,143 -43.2% |
| 2005 | -- | $3,771 -40.2% |
| 2004 | -- | $6,309 |
| 2003 | -- | $6,309 -49.4% |
| 2002 | -- | $12,480 |
| 2001 | -- | $12,480 |
| 2000 | -- | $12,480 |
Find assessor info on the county website
Monthly payment
Climate risks
Neighborhood: 11709
Nearby schools
GreatSchools rating
- NABayville Elementary SchoolGrades: PK-2Distance: 0.2 mi
- 7/10Locust Valley Middle SchoolGrades: 6-9Distance: 1.7 mi
- 9/10Locust Valley High SchoolGrades: 9-12Distance: 1.7 mi
Schools provided by the listing agent
- Elementary: Bayville Elementary School
- Middle: Locust Valley Middle School
- High: Locust Valley High School
Source: OneKey® MLS as distributed by MLS GRID. This data may not be complete. We recommend contacting the local school district to confirm school assignments for this home.
- $1,168,500-- bd3 ba2.9k sqft21 Holden Ln, Bayville, NY 11709Off Market
- $1,373,3004 bd3 ba3.4k sqft13 Holden Ln, Bayville, NY 11709Off Market
- $1,170,0004 bd5 ba-- sqft1 Tradewinds Dr, Bayville, NY 11709Sold
- $1,220,800-- bd2 ba2.8k sqft4 Cat Hollow Rd, Bayville, NY 11709Off Market
- $1,481,1003 bd3 ba2.3k sqft6 Cat Hollow Rd, Bayville, NY 11709Off Market
- $1,202,9005 bd3 ba3k sqft16 Holden Ln, Bayville, NY 11709Off Market
- $1,209,5004 bd2 ba2.6k sqft3 Tradewinds Dr, Bayville, NY 11709Off Market
- $943,1005 bd2 ba1.8k sqft11 Holden Ln, Bayville, NY 11709Off Market
A local agent can set up tours, give advice and negotiate with sellers.
Similar homes
- $1,395,0005 bd3 ba2.9k sqft43 Viola Drive, Glen Cove, NY 11542For Sale

 MLS ID #1019856, Leslie R. Kle, Listing by: Coldwell Banker American Homes. OneKey® MLS as distributed by MLS GRID
 - $1,530,5004 bd4 ba3.9k sqft25 Forrest Drive, Lloyd Harbor, NY 11743For Sale
 MLS ID #1024926, Sari Eidelkind, Listing by: Serhant East End LLC. OneKey® MLS as distributed by MLS GRID
 - $1,449,0004 bd3 ba2k sqft16 Sagamore Road, East Norwich, NY 11732For Sale
 MLS ID #1022509, Danielle Taylor, Listing by: Vantage Realty Partners. OneKey® MLS as distributed by MLS GRID
 - $1,550,0005 bd4 ba2.9k sqft36 Arbor Lane, Dix Hills, NY 11746For Sale
 MLS ID #1034699, Anna Possas, Listing by: Daniel Gale Sothebys Intl Rlty. OneKey® MLS as distributed by MLS GRID
 - $1,425,0005 bd5 ba3.3k sqft3 Naomi Court, Melville, NY 11747For SaleMLS ID #1009376, Valerie Labianca, Listing by: Douglas Elliman Real Estate. OneKey® MLS as distributed by MLS GRID
- $1,649,0004 bd3 ba4.2k sqft3 Beltane Drive, Dix Hills, NY 11746For SaleMLS ID #1035138, Gregg N. Cannizzaro, Listing by: Douglas Elliman Real Estate. OneKey® MLS as distributed by MLS GRID
- $1,488,0004 bd3 ba2.5k sqft3 Clemson Lane, Woodbury, NY 11797For SaleMLS ID #982967, Rochelle J. Jamnik SRES, Listing by: Coldwell Banker American Homes. OneKey® MLS as distributed by MLS GRID
- $1,295,0004 bd3 ba3.2k sqft7 Cotswold Drive, Centerport, NY 11721For SaleMLS ID #1035898, Cynthia A. Grimm CBR E-PRO PSA SRE, Listing by: Signature Premier Properties. OneKey® MLS as distributed by MLS GRID
- $1,375,0003 bd3 ba1.8k sqft1 Ryan Court, Syosset, NY 11791For SaleMLS ID #1037062, Tim Lau, Listing by: Daniel Gale Sothebys Intl Rlty. OneKey® MLS as distributed by MLS GRID
- $1,799,0003 bd4 ba2.6k sqft14 Hickman Street, Syosset, NY 11791For SaleMLS ID #1036679, Patricia A. Santella E-PRO PSA, Listing by: Douglas Elliman Real Estate. OneKey® MLS as distributed by MLS GRID
- $1,900,0004 bd3 ba2.2k sqft1936 Midlane, Muttontown, NY 11791For SaleMLS ID #1031054, Kimberly G. Bancroft SRS, Listing by: Daniel Gale Sothebys Intl Rlty. OneKey® MLS as distributed by MLS GRID
- $1,149,0004 bd3 ba2.7k sqft6 Cedar Avenue, Locust Valley, NY 11560For SaleMLS ID #1010411, Violetta S. Masterson, Listing by: Signature Premier Properties. OneKey® MLS as distributed by MLS GRID
- $1,449,0004 bd4 ba3.4k sqft90 Meadow Glen Road, Northport, NY 11768For SaleMLS ID #1021060, Nicole N. Kurt, Listing by: 365 Realty Group Inc. OneKey® MLS as distributed by MLS GRID
- $1,599,9995 bd4 ba3.1k sqft2 Sandpiper Lane, Northport, NY 11768For SaleMLS ID #1017135, Lisa Pincus, Listing by: Douglas Elliman Real Estate. OneKey® MLS as distributed by MLS GRID
- $1,445,0005 bd3 ba3.2k sqft9 Oakwood Circle, Roslyn, NY 11576For SaleMLS ID #987826, Mollie Grossman, Listing by: Douglas Elliman Real Estate. OneKey® MLS as distributed by MLS GRID
- $1,700,0004 bd4 ba3.8k sqft39 Upper Drive, Huntington Bay, NY 11743For SaleMLS ID #1019906, Maria H. Lanzisero, Listing by: Compass Greater NY LLC. OneKey® MLS as distributed by MLS GRID
- $1,500,0004 bd5 ba4.2k sqft23 Barnaby Lane, Hartsdale, NY 10530For SaleMLS ID #1029995, Margaret A. Farran, Listing by: Houlihan Lawrence Inc.. OneKey® MLS as distributed by MLS GRID
- $1,275,0004 bd4 ba2.1k sqft64 Talcott Road, Rye Brook, NY 10573For SaleMLS ID #1037207, Marcia Rogull, Listing by: Julia B Fee Sothebys Int. Rlty. OneKey® MLS as distributed by MLS GRID
- $2,050,0004 bd4 ba4.2k sqft7 Private Road, Huntington, NY 11743For SaleMLS ID #1036800, Linda Lugo CRS CRB CIPS E-PRO SRES, Listing by: Realty Masters North Shore. OneKey® MLS as distributed by MLS GRID
- $1,599,0004 bd3 ba3.1k sqft15 Church Street, Roslyn, NY 11576For SaleMLS ID #978811, Nancy A. Jarvis CBR, Listing by: Daniel Gale Sothebys Intl Rlty. OneKey® MLS as distributed by MLS GRID
