Are you ready to discover timeless charm in West Nyack’s hidden gem? Because
this special property is waiting for you! Nestled in magnificent West Nyack, New
York, this 4-bedroom Cape Cod delivers the perfect blend of quiet suburban
serenity and easy access to pristine beaches, hiking trails, glorious parks, majestic
mountains, and first-class dining. Step inside this old-style charmer boasting a
generous kitchen upgrade with 42-inch white shaker cabinets, granite
countertops, French doors to a level fenced rear yard, and abundant recessed
lighting, all offering a savvy buyer amazing priced-right potential. Enjoy new mainlevel
bathroom plus upstairs half-bath, charming built-in storage in the
living room and second floor, plus split ductless mini-split HVAC units in all rooms
for state-of-the-art heating and cooling, alongside an awesome top-of-the-line
hot water heating system. A full basement and detached two-car garage add practical
space, and it’s all in the coveted Clarkstown Central School District, just 25
minutes from the energy of NYC. Bold moves can win big. Your West Nyack
opportunity awaits. Feeling bold?
Pending
$630,000
17 Klein Avenue, West Nyack, NY 10994
4beds
1,308sqft
Single Family Residence, Residential
Built in 1949
9,583 Square Feet Lot
$-- Zestimate®
$482/sqft
$-- HOA
What's special
Detached two-car garageLevel fenced rear yardUpstairs half-bath
- 139 days |
- 96 |
- 0 |
Likely to sell faster than
Zillow last checked:
Listing updated:
Listed by:
Coldwell Banker Realty 845-634-0400,
Berta Aidukevicius 845-596-1819,
Joan G Whitman 914-329-1320,
Coldwell Banker Realty
Source: OneKey® MLS as distributed by MLS GRID,MLS#: 953406
Facts & features
Interior
Bedrooms & bathrooms
- Bedrooms: 4
- Bathrooms: 2
- Full bathrooms: 1
- 1/2 bathrooms: 1
Heating
- Baseboard, Heat Pump
Cooling
- Ductless
Appliances
- Included: Dishwasher, Dryer, Gas Range, Refrigerator, Washer, Gas Water Heater
- Laundry: In Basement
Features
- First Floor Bedroom, First Floor Full Bath, Built-in Features, Crown Molding, Granite Counters, Recessed Lighting
- Basement: Unfinished
- Attic: None
- Has fireplace: No
Interior area
- Total structure area: 1,308
- Total interior livable area: 1,308 sqft
Property
Parking
- Total spaces: 2
- Parking features: Detached, Driveway, Garage
- Garage spaces: 2
- Has uncovered spaces: Yes
Features
- Levels: Three Or More
Lot
- Size: 9,583 Square Feet
- Features: Back Yard, Front Yard, Level
Details
- Parcel number: 39208906500500010590000000
- Special conditions: None
Construction
Type & style
- Home type: SingleFamily
- Architectural style: Cape Cod
- Property subtype: Single Family Residence, Residential
Materials
- Shake Siding
Condition
- Estimated
- Year built: 1949
Utilities & green energy
- Sewer: Public Sewer
- Water: Public
- Utilities for property: Natural Gas Connected
Community & HOA
Community
- Subdivision: MULLER HOMES
HOA
- Has HOA: No
Location
- Region: West Nyack
Financial & listing details
- Price per square foot: $482/sqft
- Tax assessed value: $85,400
- Annual tax amount: $10,300
- Date on market: 3/16/2026
- Cumulative days on market: 98 days
- Listing agreement: Exclusive Right To Sell
Estimated market value
Not available
Estimated sales range
Not available
Not available
Price history
| Date | Event | Price |
|---|---|---|
| 4/17/2026 | Pending sale | $630,000$482/sqft |
Source:  OneKey® MLS as distributed by MLS GRID #953406 Report a problem OneKey® MLS as distributed by MLS GRID #953406 Report a problem | ||
| 4/10/2026 | Price change | $630,000+5.2%$482/sqft |
Source: OneKey® MLS as distributed by MLS GRID #953406 Report a problem | ||
| 3/16/2026 | Listed for sale | $599,000+53.6%$458/sqft |
Source: OneKey® MLS as distributed by MLS GRID #953406 Report a problem | ||
| 7/5/2007 | Sold | $390,000$298/sqft |
Source: Public Record Report a problem | ||
Public tax history
| Year | Property taxes | Tax assessment |
|---|---|---|
| 2025 | -- | $85,400 |
| 2024 | -- | $85,400 |
| 2023 | -- | $85,400 |
| 2022 | -- | $85,400 |
| 2021 | -- | $85,400 |
| 2020 | -- | $85,400 |
| 2019 | -- | $85,400 |
| 2018 | -- | $85,400 |
| 2017 | $7,276 | $85,400 |
| 2016 | -- | $85,400 |
| 2015 | -- | $85,400 |
| 2014 | -- | $85,400 +1.2% |
| 2013 | -- | $84,400 |
| 2012 | -- | $84,400 |
| 2011 | -- | $84,400 |
| 2010 | -- | $84,400 |
| 2009 | -- | $84,400 |
| 2007 | -- | $84,400 |
| 2006 | -- | $84,400 |
| 2005 | -- | $84,400 |
| 2004 | -- | $84,400 |
| 2003 | -- | $84,400 |
| 2002 | -- | $84,400 |
| 2001 | -- | $84,400 |
| 2000 | -- | $84,400 |
Find assessor info on the county website
Monthly payment
Climate risks
Neighborhood: 10994
Nearby schools
GreatSchools rating
- 5/10West Nyack Elementary SchoolGrades: K-5Distance: 0.4 mi
- 5/10Felix Festa Character Middle SchoolGrades: 6-8Distance: 2.1 mi
- 8/10Clarkstown South Senior High SchoolGrades: 9-12Distance: 0.8 mi
Schools provided by the listing agent
- Elementary: West Nyack Elementary School
- Middle: Felix Festa Achievement Middle Sch
- High: Clarkstown South Senior High School
Source: OneKey® MLS as distributed by MLS GRID. This data may not be complete. We recommend contacting the local school district to confirm school assignments for this home.
- $643,3004 bd2 ba1.9k sqft15 Klein Ave, West Nyack, NY 10994Off Market
- $536,700-- bd1 ba1.2k sqft19 Klein Ave, West Nyack, NY 10994Off Market
- $838,1004 bd3 ba2.2k sqft21 Klein Ave, West Nyack, NY 10994Off Market
- $666,7003 bd2 ba1.3k sqft3 Phillips Ln, West Nyack, NY 10994Off Market
- $599,400-- bd2 ba1.2k sqft23 Klein Ave, West Nyack, NY 10994Off Market
- $725,4004 bd1 ba2k sqft11 Klein Ave, West Nyack, NY 10994Off Market
- $770,9004 bd2 ba2.1k sqft20 Klein Ave, West Nyack, NY 10994Off Market
- $708,4004 bd2 ba1.6k sqft18 Klein Ave, West Nyack, NY 10994Off Market
A local agent can set up tours, give advice and negotiate with sellers.
Similar homes
- $629,0003 bd2 ba1.3k sqft4 Jill Drive, West Nyack, NY 10994For Sale

 MLS ID #1031776, Ewa Kusmierek, Listing by: eXp Realty. OneKey® MLS as distributed by MLS GRID
 - $625,0003 bd3 ba1.4k sqft28 Stratford Place, New City, NY 10956For Sale
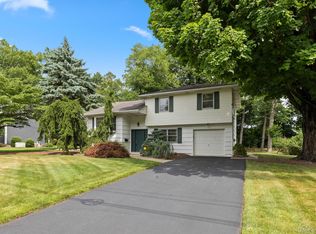 MLS ID #1025036, Michael H. Canter, Listing by: Keller Williams Hudson Valley. OneKey® MLS as distributed by MLS GRID
 - $640,0003 bd2 ba1.4k sqft28 Quaspeak Road, Congers, NY 10920For Sale
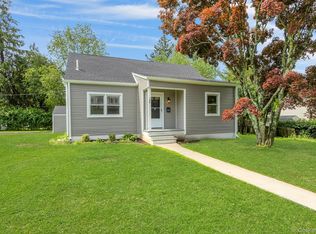 MLS ID #1026243, Vincent Paolino, Listing by: Keller Williams Hudson Valley. OneKey® MLS as distributed by MLS GRID
 - $629,0004 bd2 ba1.5k sqft11 Hollow Drive, New City, NY 10956For Sale
 MLS ID #1019226, Stephen Ramundo, Listing by: Keller Williams Valley Realty. OneKey® MLS as distributed by MLS GRID
 - $750,0004 bd4 ba1.9k sqft561 Babbling Brook Lane, Valley Cottage, NY 10989For SaleMLS ID #1030958, Naomi Streicher, Listing by: Q Home Sales. OneKey® MLS as distributed by MLS GRID
- $699,0004 bd2 ba1.8k sqft5 Harriet Lane, New City, NY 10956For SaleMLS ID #1031729, Gwen Weiss, Listing by: Keller Williams Hudson Valley. OneKey® MLS as distributed by MLS GRID
- $599,0004 bd2 ba1.6k sqft103 Old Haverstraw Road, Congers, NY 10920For SaleMLS ID #1019715, Brian C. Metcalf, Listing by: Century 21 Full Service Realty. OneKey® MLS as distributed by MLS GRID
- $699,9004 bd2 ba1.8k sqft3 Bittman Lane, New City, NY 10956For SaleMLS ID #1002464, Christine Yoo, Listing by: Howard Hanna Rand Realty. OneKey® MLS as distributed by MLS GRID
- $525,0003 bd2 ba1.3k sqft333 S Middletown Road, Nanuet, NY 10954For SaleMLS ID #1013357, Linda Fernandez, Listing by: Keller Williams Hudson Valley. OneKey® MLS as distributed by MLS GRID
- $595,0003 bd1 ba1.1k sqft22 Hovenkamp Avenue, Nanuet, NY 10954For SaleMLS ID #935624, Leigh Tripathi, Listing by: Ellis Sotheby's Intl Realty. OneKey® MLS as distributed by MLS GRID
- $638,0003 bd1 ba1k sqft126 S Harrison Avenue, Congers, NY 10920For SaleMLS ID #1021636, Irene M Mc Carthy, Listing by: Keller Williams Hudson Valley. OneKey® MLS as distributed by MLS GRID
- $599,0003 bd1 ba1.2k sqft15 Summit Avenue, New City, NY 10956For SaleMLS ID #1021985, Jeanesca Martinez, Listing by: Keller Williams Realty Group. OneKey® MLS as distributed by MLS GRID
- $615,0003 bd1 ba1.8k sqft110 Laurel Hill Road, Croton-on-Hudson, NY 10520For SaleMLS ID #977869, Soleil Jackman, Listing by: Howard Hanna Rand Realty. OneKey® MLS as distributed by MLS GRID
- $725,0004 bd3 ba1.8k sqft42 Briarwood Drive, New City, NY 10956For SaleMLS ID #946593, Linda Fernandez, Listing by: Keller Williams Hudson Valley. OneKey® MLS as distributed by MLS GRID
- $650,0003 bd2 ba1.7k sqft108 Summit Avenue, Tappan, NY 10983For SaleMLS ID #1028094, Anthony F. Lando, Listing by: Julia B Fee Sothebys Int. Rlty. OneKey® MLS as distributed by MLS GRID
- $675,0003 bd2 ba1.6k sqft71 Stephens Road, Tappan, NY 10983For SaleMLS ID #1017472, Sherry Wiggs, Listing by: Houlihan Lawrence Inc.. OneKey® MLS as distributed by MLS GRID
- $749,5004 bd2 ba1.9k sqft414 Maple Avenue, Nyack, NY 10960For SaleMLS ID #1017021, Lisa Green, Listing by: Wright Bros Real Estate Inc.. OneKey® MLS as distributed by MLS GRID
- $649,0003 bd2 ba1.6k sqft27 Free Hill Road, Tomkins Cove, NY 10986For SaleMLS ID #1006399, Erin K Connolly-Frontino, Listing by: Artisan Realty. OneKey® MLS as distributed by MLS GRID
- $599,0003 bd3 ba1.6k sqft9 Piermont Avenue, Piermont, NY 10968For SaleMLS ID #1013226, Kathleen A Kennedy, Listing by: Imagine Properties NY. OneKey® MLS as distributed by MLS GRID
- $665,0003 bd2 ba1.5k sqft17 Ridge Road, Cortlandt Manor, NY 10567For SaleMLS ID #1024580, Lynn Stoecker, Listing by: Briante Realty Group, LLC. OneKey® MLS as distributed by MLS GRID
