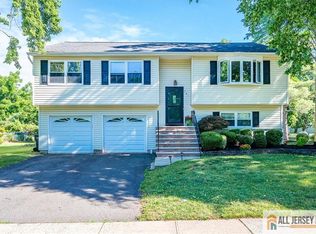
Set on a quiet cul de sac with easy access to major routes and everyday conveniences, this home blends thoughtful updates with inviting living space. The LR showcases a vaulted ceiling, sconce lighting, built-in shelving and tall casement windows that flood the space with natural light. The updated kitchen features white cabinetry, pantry, granite counters, black appliances, undermount sink, gooseneck faucet & coordinating tile backsplash & floor. A built-in desk with wall mounted shelving keeps recipes & daily planning organized. The kitchen flows seamlessly into a spacious dining area, highlighted by a vaulted ceiling, rec lighting & Andersen sliders that open to a large deck=perfect for al fresco dining. Upstairs is the primary BR with 2 closets, HW floor and en suite half bath. The bath has been updated with a modern vanity, wall mounted cabinet & ceramic tile floor. Also on this level are 2 additional BR's, each offering a ceiling fan, ample closet space & neural carpeting, along with a renovated full bath. Highlights of the full bath include rec lighting, stylish light fixture, furniture quality vanity with marble top, tub-shower, Kohler toilet & tile floor with radiant heat. The walk-out LL features a welcoming FR with a cozy stone fpl, crown molding & ambient lighting, rec lighting & ceramic tile floor. A sliding door opens to the patio & private backyard. A convenient laundry room-half bath combo w/ washer, dryer & utility sink. A storage room completes this level.
Under contract
Price cut: $29K (5/20)
$655,900
17 Lynn Ct, Hillsborough Twp., NJ 08844
3beds
1,932sqft
:
Get pre-qualified$4,505/mo
Single Family Residence
Built in 1976
0.84 Acres Lot
$652,600 Zestimate®
$339/sqft
$-- HOA
What's special
- 85 days |
- 95 |
- 1 |
Zillow last checked:
Listing updated:
Listed by:
Susan Perez 908-616-2668,
Coldwell Banker Realty
Source: GSMLS,MLS#: 4024980
Facts & features
Interior
Bedrooms & bathrooms
- Bedrooms: 3
- Bathrooms: 3
- Full bathrooms: 1
- 1/2 bathrooms: 2
Primary bedroom
- Description: Half Bath
Bedroom 1
- Level: Second
- Area: 168
- Dimensions: 14 x 12
Bedroom 2
- Level: Second
- Area: 120
- Dimensions: 12 x 10
Bedroom 3
- Level: Second
- Area: 120
- Dimensions: 12 x 10
Primary bathroom
- Features: Tub Shower
Dining room
- Features: Living/Dining Combo
Family room
- Level: First
- Area: 440
- Dimensions: 22 x 20
Kitchen
- Features: Eat-in Kitchen, Pantry
- Level: Second
- Area: 187
- Dimensions: 17 x 11
Living room
- Level: Second
- Area: 253
- Dimensions: 23 x 11
Heating
- 1 Unit, Natural Gas
Cooling
- 1 Unit, Ceiling Fan(s)
Appliances
- Included: Carbon Monoxide Detector, Dishwasher, Dryer, Range/Oven-Gas, Washer, Gas Water Heater
- Laundry: Laundry Room
Features
- Storage Room
- Flooring: Carpet, Wood
- Basement: None
- Number of fireplaces: 1
- Fireplace features: Family Room, Gas
Interior area
- Total structure area: 1,932
- Total interior livable area: 1,932 sqft
Property
Parking
- Total spaces: 2
- Parking features: Asphalt, Attached Garage, Built-In Garage, Garage Door Opener
- Attached garage spaces: 2
Features
- Levels: Bi-Level
- Patio & porch: Deck, Patio
Lot
- Size: 0.84 Acres
- Dimensions: 0.836
- Features: Cul-De-Sac
Details
- Additional structures: Storage Shed
- Parcel number: 2710001630022000150000
Construction
Type & style
- Home type: SingleFamily
- Property subtype: Single Family Residence
Materials
- Wood Shingle
- Foundation: Slab
- Roof: Asphalt Shingle
Condition
- Year built: 1976
- Major remodel year: 2022
Utilities & green energy
- Gas: Gas-Natural
- Sewer: Public Sewer
- Water: Public
- Utilities for property: Natural Gas Connected, Garbage Extra Charge
Community & HOA
Community
- Security: Carbon Monoxide Detector
Location
- Region: Hillsborough
Financial & listing details
- Price per square foot: $339/sqft
- Tax assessed value: $583,400
- Annual tax amount: $12,258
- Date on market: 5/7/2026
- Ownership type: Fee Simple
Estimated market value
$652,600
$620,000 - $685,000
$4,192/mo
Price history
| Date | Event | Price |
|---|---|---|
| 6/8/2026 | Pending sale | $655,900$339/sqft |
Source:  GSMLS #4024980 Report a problem GSMLS #4024980 Report a problem | ||
| 5/20/2026 | Price change | $655,900-4.2%$339/sqft |
Source: GSMLS #4024980 Report a problem | ||
| 5/7/2026 | Listed for sale | $684,900+317.6%$355/sqft |
Source: GSMLS #4024980 Report a problem | ||
| 4/29/1987 | Sold | $164,000$85/sqft |
Source: Agent Provided Report a problem | ||
Public tax history
| Year | Property taxes | Tax assessment |
|---|---|---|
| 2025 | $11,540 +7.1% | $553,200 +7.1% |
| 2024 | $10,772 +8.2% | $516,400 +11.7% |
| 2023 | $9,953 +4.8% | $462,300 +7.9% |
| 2022 | $9,493 | $428,300 +5.9% |
| 2021 | -- | $404,300 -0.3% |
| 2020 | $9,188 -0.9% | $405,400 +6.1% |
| 2019 | $9,270 | $382,200 -0.3% |
| 2018 | $9,270 +6.1% | $383,200 +1.9% |
| 2017 | $8,736 +6.9% | $375,900 +3.9% |
| 2016 | $8,170 +4.9% | $361,900 +5.6% |
| 2015 | $7,789 +2.7% | $342,700 +2.7% |
| 2014 | $7,585 +1.7% | $333,700 -0.9% |
| 2013 | $7,460 +1.6% | $336,800 |
| 2012 | $7,346 +3.5% | $336,800 |
| 2011 | $7,096 +2.7% | $336,800 +47.7% |
| 2010 | $6,911 +0.5% | $228,100 |
| 2009 | $6,877 | $228,100 |
| 2008 | -- | $228,100 |
| 2004 | $5,716 | $228,100 |
| 2003 | -- | $228,100 |
| 2002 | -- | $228,100 +39.5% |
| 2001 | -- | $163,500 |
Find assessor info on the county website
Monthly payment
Est. payment
Payment breakdown
Explore the cost of this home by adjusting the details. Changes won't be saved.Climate risks
Neighborhood: 08844
Nearby schools
GreatSchools rating
- 8/10Triangle Elementary SchoolGrades: PK-4Distance: 0.8 mi
- 8/10Hillsborough Middle SchoolGrades: 7-8Distance: 1 mi
- 8/10Hillsborough High SchoolGrades: 9-12Distance: 0.6 mi
Schools provided by the listing agent
- High: Hillsboro
Source: GSMLS. This data may not be complete. We recommend contacting the local school district to confirm school assignments for this home.
- $622,4003 bd2 ba1.7k sqft15 Lynn Ct, Hillsborough, NJ 08844Off Market
- $558,3002 bd2 ba1.3k sqft12 Lynn Ct, Hillsborough, NJ 08844Off Market

- $546,0003 bd2 ba1.3k sqft13 Lynn Ct, Hillsborough, NJ 08844Off Market
- $581,700-- bd-- ba1.6k sqft10 Lynn Ct, Hillsborough, NJ 08844Off Market
- $398,2002 bd3 ba-- sqft21 Bloomingdale Dr APT 4C, Hillsborough, NJ 08844Off Market
- $451,9002 bd3 ba-- sqft21 Bloomingdale Dr APT 3B, Hillsborough, NJ 08844Off Market
- $460,0002 bd3 ba-- sqft21 Bloomingdale Dr APT 3D, Hillsborough, NJ 08844Sold
- $407,1002 bd3 ba1.3k sqft21 Bloomingdale Dr APT 2B, Hillsborough, NJ 08844Off Market
A local agent can set up tours, give advice and negotiate with sellers.
A local lender can help you make sure your offer is ready when you are.
Similar homes
- $675,0004 bd2 ba2k sqft741 De Camp Dr, Hillsborough, NJ 08844For Sale
 MLS ID #2662202M, KIM S. PRIMUS. All Jersey MLS
 - $840,0004 bd3 ba2.5k sqft5 Grouse Rd, Hillsborough Twp., NJ 08844For Sale
 MLS ID #4042288, Richard Zygadlo, Homevue Real Estate Llc. GSMLS
 - $695,0003 bd2 ba1.3k sqft1238 Millstone River Rd, Hillsborough Twp., NJ 08844For Sale
 MLS ID #4039146, Melissa Jenkins, Re/Max Preferred Professionals. GSMLS
 - $784,9004 bd3 ba2k sqft13 Southland Drive, Hillsborough Twp., NJ 08844For Sale
 MLS ID #4035359, Mark Kot, Re/Max Preferred Professionals. GSMLS
 - $599,0003 bd2 ba1.2k sqft111 E Mountain Rd, Hillsborough Twp., NJ 08844For SaleMLS ID #4028009, Brendan Perez, Weichert Realtors. GSMLS
- $775,0004 bd2 ba2.3k sqft337 S Branch Rd, Hillsborough Twp., NJ 08844For SaleMLS ID #4025648, Rehab Maklad, Coldwell Banker Realty. GSMLS
- $800,0004 bd3 ba2k sqft64 Dunedain St, Hillsborough Twp., NJ 08844For SaleMLS ID #4032544, Ernest Tufo, Coldwell Banker Realty. GSMLS
- $769,0004 bd3 ba2.2k sqft200 Hockenbury Rd, Hillsborough Twp., NJ 08844For SaleMLS ID #4036608, Melissa Jenkins, Re/Max Preferred Professionals. GSMLS
- $799,0004 bd4 ba2.1k sqft16 Ditmars Cir, Hillsborough Twp., NJ 08844For SaleMLS ID #4018570, Michael Moore, Re/Max Instyle. GSMLS
- $975,0004 bd3 ba2.1k sqft33 Hughey Ln, Hillsborough Twp., NJ 08844For SaleMLS ID #4040132, Melissa Jenkins, Re/Max Preferred Professionals. GSMLS
- $885,0005 bd3 ba2.7k sqft8 Kilmer Dr, Hillsborough Twp., NJ 08844For SaleMLS ID #4039070, Holly Lippitt, Weichert Realtors. GSMLS
- $640,0003 bd3 ba1.5k sqft24 Hardscrabble Hill Rd, Raritan Twp., NJ 08822For SaleMLS ID #4032749, Walter Klim, Re/Max Results Realty. GSMLS
- $614,9004 bd2 ba1.6k sqft35 Mitchell Ave, Piscataway, NJ 08854For SaleMLS ID #2701019R. All Jersey MLS
- $595,0003 bd2 ba1.5k sqft65 Wilson Rd, Somerset, NJ 08873For SaleMLS ID #2700964R, DIANE C. BERRY. All Jersey MLS
- $839,0003 bd3 ba2.3k sqft29 Norton Rd, Hillsborough Twp., NJ 08844For SaleMLS ID #4042477, Joanne Liscovitz, Coldwell Banker Realty. GSMLS
- $589,9003 bd2 ba1.4k sqft272 Skillman Rd, Montgomery Twp., NJ 08558For SaleMLS ID #4023346, Penelope L. Marold, Weichert Realtors. GSMLS
- $534,9003 bd2 ba1k sqft179 Maple St, Bridgewater Twp., NJ 08807For SaleMLS ID #4042518, Denise Moskal, Bhhs Fox & Roach. GSMLS
- $769,0004 bd3 ba2.5k sqft11 Whippoorwill Way, Montgomery Twp., NJ 08502For SaleMLS ID #4027558, Michael Moore, Re/Max Instyle. GSMLS
- $649,9003 bd4 ba2.8k sqft11 Cherryville Stanton Rd, Raritan Twp., NJ 08822For SaleMLS ID #4038535, David Castellano, Bhhs Fox & Roach. GSMLS
- $650,0002 bd2 ba1.9k sqft3 Daulton Dr, Franklin Twp., NJ 08873For SaleMLS ID #4033516, Debra Ann Meckbach, Coldwell Banker Realty. GSMLS
