Great opportunity with this wonderful 5 Bedroom family home situated on quiet Cul de sac in established Lake Jeanette. Step inside inviting 2 story entry, formal living and dining rooms. Big eat in kitchen with eat at bar, coffee bar, ample cabinet space, walk-in pantry and breakfast nook. Den w wood burning fireplace. Second floor features primary en suite w garden tub, double vanities, separate shower and walk in closet. 4 additional secondary bedrooms. Bonus Room great for in home gym or playroom. Offers very private fenced in backyard w 2-tiered deck and patio. HOA offers access to Lake Jeanette Marina.
Pending
$459,900
17 Mainsail Ct, Greensboro, NC 27455
5beds
3,020sqft
:
Get pre-qualified$2,766/mo
Stick/Site Built, Residential, Single Family Residence
Built in 1996
0.34 Acres Lot
$460,900 Zestimate®
$--/sqft
$43/mo HOA
What's special
Separate showerBreakfast nookAmple cabinet spaceBig eat in kitchenCoffee barEat at barQuiet cul de sac
- 24 days |
- 643 |
- 31 |
Likely to sell faster than
Zillow last checked:
Listing updated:
Listed by:
Zachary Ingram 336-340-6392,
eXp Realty
Source: Triad MLS,MLS#: 1227412
Facts & features
Interior
Bedrooms & bathrooms
- Bedrooms: 5
- Bathrooms: 3
- Full bathrooms: 2
- 1/2 bathrooms: 1
- Main level bathrooms: 1
Primary bedroom
- Level: Second
- Dimensions: 14.17 x 17.67
Bedroom 2
- Level: Second
- Dimensions: 11.92 x 13.92
Bedroom 3
- Level: Second
- Dimensions: 9.17 x 12.25
Bedroom 4
- Level: Second
- Dimensions: 14.42 x 9.25
Bedroom 5
- Level: Second
- Dimensions: 11.92 x 10.5
Bonus room
- Level: Second
- Dimensions: 15 x 9
Breakfast
- Level: Main
- Dimensions: 14.58 x 9.67
Den
- Level: Main
- Dimensions: 18.75 x 14.83
Dining room
- Level: Main
- Dimensions: 14 x 12
Entry
- Level: Main
- Dimensions: 9 x 23
Kitchen
- Level: Main
- Dimensions: 14 x 14.58
Laundry
- Level: Main
- Dimensions: 6 x 9.92
Living room
- Level: Main
- Dimensions: 14 x 11.58
Heating
- Forced Air, Natural Gas
Cooling
- Central Air
Appliances
- Included: Microwave, Dishwasher, Disposal, Free-Standing Range, Gas Water Heater
- Laundry: Dryer Connection, Main Level, Washer Hookup
Features
- Ceiling Fan(s), Kitchen Island, Pantry, Separate Shower
- Flooring: Carpet, Tile, Wood
- Has basement: No
- Attic: Pull Down Stairs
- Number of fireplaces: 1
- Fireplace features: Den
Interior area
- Total structure area: 3,020
- Total interior livable area: 3,020 sqft
- Finished area above ground: 3,020
Property
Parking
- Total spaces: 2
- Parking features: Garage, Garage Door Opener, Attached
- Attached garage spaces: 2
Features
- Levels: Two
- Stories: 2
- Patio & porch: Porch
- Pool features: None
- Fencing: Fenced
Lot
- Size: 0.34 Acres
- Features: City Lot
Details
- Parcel number: 0063776
- Zoning: RS-12
- Special conditions: Owner Sale
Construction
Type & style
- Home type: SingleFamily
- Architectural style: Traditional
- Property subtype: Stick/Site Built, Residential, Single Family Residence
Materials
- Cement Siding
- Foundation: Slab
Condition
- Year built: 1996
Utilities & green energy
- Sewer: Public Sewer
- Water: Public
Community & HOA
Community
- Security: Smoke Detector(s)
- Subdivision: Lake Jeanette
HOA
- Has HOA: Yes
- HOA fee: $520 annually
Location
- Region: Greensboro
Financial & listing details
- Tax assessed value: $330,700
- Annual tax amount: $4,593
- Date on market: 7/10/2026
- Cumulative days on market: 2 days
- Listing agreement: Exclusive Right To Sell
- Listing terms: Cash,Conventional,FHA,VA Loan
Estimated market value
$460,900
$438,000 - $484,000
$3,117/mo
Price history
| Date | Event | Price |
|---|---|---|
| 7/12/2026 | Pending sale | $459,900 |
Source:  Triad MLS #1227412 Report a problem Triad MLS #1227412 Report a problem | ||
| 7/10/2026 | Listed for sale | $459,900+525.7% |
Source: Triad MLS #1227412 Report a problem | ||
| 5/22/2019 | Sold | $73,500$24/sqft |
Source: Public Record Report a problem | ||
Public tax history
| Year | Property taxes | Tax assessment |
|---|---|---|
| 2025 | $4,640 | $330,700 |
| 2024 | $4,640 | $330,700 |
| 2023 | $4,640 +2.9% | $330,700 |
| 2022 | $4,507 +17.8% | $330,700 +20.3% |
| 2021 | $3,828 +2.2% | $274,800 |
| 2018 | $3,746 +6.6% | $274,800 |
| 2017 | $3,514 | $274,800 +7.7% |
| 2016 | $3,514 | $255,100 |
| 2015 | $3,514 -1.8% | $255,100 |
| 2014 | $3,578 | $255,100 |
| 2013 | -- | $255,100 |
| 2012 | -- | $255,100 +0.8% |
| 2011 | -- | $253,100 +3.8% |
| 2010 | -- | $243,800 |
| 2009 | -- | $243,800 |
| 2008 | -- | $243,800 |
| 2007 | -- | $243,800 |
| 2006 | -- | $243,800 |
| 2005 | -- | $243,800 |
| 2004 | -- | $243,800 +21.4% |
| 2002 | -- | $200,800 |
| 2001 | -- | $200,800 |
Find assessor info on the county website
Monthly payment
Est. payment
Payment breakdown
Explore the cost of this home by adjusting the details. Changes won't be saved.Climate risks
Neighborhood: 27455
Nearby schools
GreatSchools rating
- 8/10Jesse Wharton Elementary SchoolGrades: K-5Distance: 1.1 mi
- 5/10Mendenhall Middle SchoolGrades: 6-8Distance: 3.1 mi
- 5/10Page High SchoolGrades: 9-12Distance: 3.5 mi
Schools provided by the listing agent
- Elementary: Jesse Wharton
- Middle: Mendenhall
- High: Page
Source: Triad MLS. This data may not be complete. We recommend contacting the local school district to confirm school assignments for this home.
- $525,5004 bd3 ba2.8k sqft15 Mainsail Ct, Greensboro, NC 27455Off Market
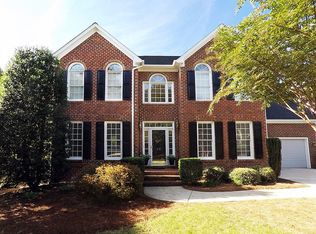
- $568,3004 bd4 ba4.2k sqft19 Mainsail Ct, Greensboro, NC 27455Off Market

- $567,8004 bd3 ba3.1k sqft11 Mainsail Ct, Greensboro, NC 27455Off Market
- $487,1003 bd3 ba2.4k sqft21 Mainsail Ct, Greensboro, NC 27455Off Market
- $428,2004 bd3 ba2.3k sqft12 Mainsail Ct, Greensboro, NC 27455Off Market
- $393,2003 bd3 ba2.1k sqft2612 Baytree Dr, Greensboro, NC 27455Off Market
- $544,8004 bd3 ba2.9k sqft14 Mainsail Ct, Greensboro, NC 27455Off Market
- $420,4004 bd2 ba2.3k sqft2610 Baytree Dr, Greensboro, NC 27455Off Market
A local agent can set up tours, give advice and negotiate with sellers.
Similar homes
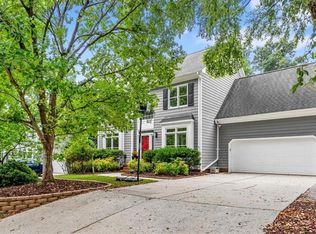
- $435,0004 bd3 ba2.2k sqft2609 Baytree Dr, Greensboro, NC 27455For Sale
 MLS ID #1228687, Andrew Westmoreland. Triad MLS
 - $454,9004 bd3 ba2.2k sqft2104 Gate Post Dr, Greensboro, NC 27455For Sale
 MLS ID #1226960, Helen Howard. Triad MLS
 - $465,0004 bd3 ba2.7k sqft1816 Tennyson Ct, Greensboro, NC 27410For Sale
 MLS ID #1227437, Kim Delahanty. Triad MLS
 - $545,0004 bd3 ba2.9k sqft7 Hines Park Ln, Greensboro, NC 27455For Sale
 MLS ID #1229402, Susan Leonard Lowe. Triad MLS
 - $489,9004 bd3 ba2.7k sqft1106 McDowell Dr, Greensboro, NC 27408For SaleMLS ID #1229755, Jesse Washburn. Triad MLS
- $535,0005 bd3 ba2.9k sqft406 Hannah McKenzie Dr, Greensboro, NC 27455For SaleMLS ID #1216016, Cherise Bethea. Triad MLS
- $455,0004 bd3 ba2.5k sqft3614 Tagus Dr, Greensboro, NC 27410For SaleMLS ID #1222112, Sapna Hemnani. Triad MLS
- $375,0004 bd3 ba2.3k sqft105 Peach Orchard Dr, Greensboro, NC 27455For SaleMLS ID #1218363, John Newman. Triad MLS
- $449,9005 bd3 ba2.4k sqft6308 Thornblade Ct, Greensboro, NC 27410For SaleMLS ID #1226146, Ramilya Siegel. Triad MLS
- $549,9994 bd4 ba3.4k sqft4203 Obriant Pl, Greensboro, NC 27410For SaleMLS ID #1229713, Kathleen Falls. Triad MLS
- $509,0003 bd3 ba2.2k sqft3354 Old Barn Rd, Greensboro, NC 27410For SaleMLS ID #1224494, Amy Barakat Cook. Triad MLS
- $660,0005 bd4 ba3.4k sqft4 Willow Oak Ct, Greensboro, NC 27408For SaleMLS ID #1228961, Hunter Crooks. Triad MLS
- $432,0003 bd2 ba2.6k sqft1210 Foxhaven Dr, Greensboro, NC 27455For SaleMLS ID #1216754, DeCarla Mittman. Triad MLS
- $569,9004 bd3 ba3.5k sqft8204 Willow Glen Trl, Greensboro, NC 27455For SaleMLS ID #1212085, Heather Maffeo. Triad MLS
- $525,0003 bd3 ba3k sqft5200 Northforest Dr, Mc Leansville, NC 27301For SaleMLS ID #1229196, April Wasserman. Triad MLS
- $475,0004 bd3 ba2.5k sqft707 Sussex Ct, Greensboro, NC 27410For SaleMLS ID #1223968, Craig McIntosh. Triad MLS
- $439,9003 bd2 ba1.9k sqft618 W Cornwallis Dr, Greensboro, NC 27408For SaleMLS ID #1224017, Sue Catherine. Triad MLS
- $455,0003 bd3 ba2.2k sqft4101 Ballard Farm Rd, Colfax, NC 27235For SaleMLS ID #1227389, Lindsay Watson. Triad MLS
- $629,0003 bd3 ba2.8k sqft2014 Roanoke Dr, Greensboro, NC 27408For SaleMLS ID #1229542, Alec McAlister. Triad MLS
- $429,0004 bd3 ba2.6k sqft4045 Fountain Grove Dr, High Point, NC 27265For SaleMLS ID #1229629, Ramilya Siegel. Triad MLS
