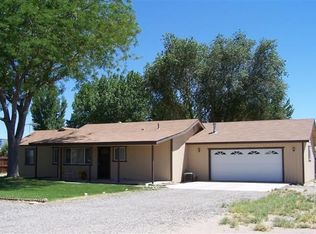
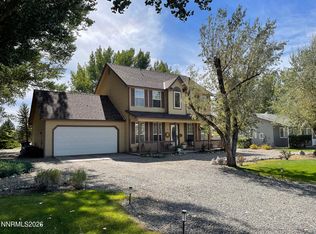
Tucked privately at the end of a quiet cul-de-sac, this turn-key 3-bedroom, 2-bath home combines everyday comfort with exceptional entertaining spaces inside and out. The chef-inspired kitchen takes center stage, anchored by a high-end Viking Professional gas range ready to host dinner parties of any size. Step outside to your private backyard oasis, complete with a covered patio featuring a dedicated natural gas BBQ line, a sun deck, a built-in horseshoe pit, and mature blooming red rose bushes. Meticulously maintained and move-in ready, this home delivers peace, privacy, and endless weekend fun.
Active
$490,000
17 Maple Dr, Yerington, NV 89447
3beds
2,184sqft
Single Family Residence
Built in 1983
0.41 Acres Lot
$478,700 Zestimate®
$224/sqft
$-- HOA
What's special
Chef-inspired kitchenBuilt-in horseshoe pitQuiet cul-de-sacCovered patioSun deckPrivate backyard oasis
- 18 days
- 620
- 36
Zillow last checked:
Listing updated:
Listed by:
Bonnie Bobrick S.198486 775-303-7301,
Roberson Realty
Source: NNRMLS,MLS#: 260012445
Facts & features
Interior
Bedrooms & bathrooms
- Bedrooms: 3
- Bathrooms: 2
- Full bathrooms: 2
Heating
- Forced Air
Cooling
- Central Air
Appliances
- Included: Dishwasher, Disposal, Gas Cooktop, Refrigerator
- Laundry: Cabinets, Laundry Room, Sink
Features
- Breakfast Bar, Ceiling Fan(s), High Ceilings, No Interior Steps, Pantry, Master Downstairs, Vaulted Ceiling(s), Walk-In Closet(s)
- Flooring: Carpet, Laminate, Porcelain
- Windows: Double Pane Windows, Vinyl Frames
- Number of fireplaces: 2
- Fireplace features: Gas, Insert, Wood Burning Stove
- Common walls with other units/homes: No Common Walls
Interior area
- Total structure area: 2,184
- Total interior livable area: 2,184 sqft
Property
Parking
- Total spaces: 2
- Parking features: Attached, Garage, Garage Door Opener
- Attached garage spaces: 2
Features
- Levels: One
- Stories: 1
- Patio & porch: Porch, Covered, Patio
- Exterior features: Rain Gutters
- Spa features: None
- Fencing: Back Yard,Front Yard,Full
Lot
- Size: 0.41 Acres
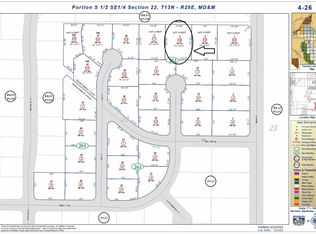
- Features: Cul-De-Sac, Level, Sprinklers In Front, Sprinklers In Rear
Details
- Additional structures: Shed(s), Storage, Workshop
- Parcel number: 00426208
- Zoning: E1
Construction
Type & style
- Home type: SingleFamily
- Property subtype: Single Family Residence
Materials
- Stucco
- Foundation: Crawl Space
- Roof: Composition
Condition
- New construction: No
- Year built: 1983
Utilities & green energy
- Sewer: Septic Tank
- Water: Public
- Utilities for property: Cable Available, Electricity Connected, Natural Gas Connected, Phone Available, Water Connected, Cellular Coverage, Water Meter Installed
Community & HOA
Community
- Security: Smoke Detector(s)
- Subdivision: Fairway Estates
HOA
- Has HOA: No
Location
- Region: Yerington
Financial & listing details
- Price per square foot: $224/sqft
- Tax assessed value: $261,236
- Annual tax amount: $2,308
- Date on market: 9/27/2026
- Listing terms: Cash,Conventional,FHA,USDA Loan,VA Loan
Estimated market value
$478,700
$455,000 - $503,000
$2,418/mo
Price history
| Date | Event | Price |
|---|---|---|
| 9/27/2026 | Listed for sale | $490,000+117.8%$224/sqft |
Source:  NNRMLS #260012445 Report a problem NNRMLS #260012445 Report a problem | ||
| 10/2/2015 | Sold | $225,000-22.3%$103/sqft |
Source: Public Record Report a problem | ||
| 9/30/2010 | Listing removed | $289,500$133/sqft |
Source: Roberson Realty #90004787 Report a problem | ||
| 3/31/2009 | Listed for sale | $289,500$133/sqft |
Source: Listhub #90004787 Report a problem | ||
Public tax history
| Year | Property taxes | Tax assessment |
|---|---|---|
| 2025 | $2,175 +3% | $91,433 -0.5% |
| 2024 | $2,112 +3.1% | $91,870 +4.3% |
| 2023 | $2,049 +3.6% | $88,051 +9.1% |
| 2022 | $1,977 | $80,727 +23.5% |
| 2021 | -- | $65,359 +2.5% |
| 2020 | $1,920 | $63,790 +18.8% |
| 2019 | $1,920 +3.3% | $53,702 +2.1% |
| 2018 | $1,859 +3% | $52,619 -0.9% |
| 2017 | $1,805 +3% | $53,075 +2.5% |
| 2016 | $1,752 +8.8% | $51,787 +17.6% |
| 2015 | $1,610 +3% | $44,051 +4.4% |
| 2014 | $1,563 | $42,205 -10.3% |
| 2013 | -- | $47,027 |
| 2012 | -- | $47,027 -3.5% |
| 2011 | -- | $48,735 -3% |
| 2010 | -- | $50,223 -14% |
| 2009 | -- | $58,399 -6.3% |
| 2008 | -- | $62,319 +3.3% |
| 2007 | -- | $60,334 +9.3% |
| 2006 | -- | $55,201 +12.6% |
| 2004 | -- | $49,016 |
Find assessor info on the county website
Monthly payment
Est. payment
Payment breakdown
Explore the cost of this home by adjusting the details. Changes won't be saved.Climate risks
Neighborhood: 89447
Nearby schools
Schools provided by the listing agent
- Elementary: Yerington
- Middle: Yerington
- High: Yerington
Source: NNRMLS. This data may not be complete. We recommend contacting the local school district to confirm school assignments for this home.
Similar homes
- $499,9993 bd3 ba2.3k sqft46 Maple Dr, Yerington, NV 89447Active
 MLS ID #260008031, Bonnie Bobrick, Roberson Realty. NNRMLS
 - $479,0003 bd3 ba1.6k sqft710 N Oregon St, Yerington, NV 89447Active
 MLS ID #260009897, Beverly Smith, RE/MAX Country. NNRMLS
 - $395,0003 bd2 ba1.5k sqft14 Willow Dr, Yerington, NV 89447Active
 MLS ID #260008043, Jared English, Congress Realty, INC.. NNRMLS
 - $390,0003 bd3 ba1.6k sqft33 Mason Rd, Yerington, NV 89447Active
 MLS ID #260012690, Eric Bodenstein, RE/MAX Country. NNRMLS
 - $579,9003 bd2 ba2.5k sqft236 S West St, Yerington, NV 89447ActiveMLS ID #260009100, Melinda Knight, Coldwell Banker Select RE M. NNRMLS
- $450,0003 bd2 ba1.6k sqft812 S Whitacre St, Yerington, NV 89447ActiveMLS ID #260012283, Dustin Urton, Red Hat Investments. NNRMLS
- $499,0004 bd2 ba1.9k sqft52 Mason Pass Rd, Yerington, NV 89447ActiveMLS ID #260013112, Cheryl Haines, CalNeva Realty. NNRMLS
- $600,0003 bd2 ba1.8k sqft834 W Bridge St, Yerington, NV 89447ActiveMLS ID #260008583, Leo Solari II, Keller Williams Group One Inc.. NNRMLS
- $439,0003 bd2 ba1.5k sqft54 Locust Dr, Yerington, NV 89447ActiveMLS ID #260010579, Melissa Lan, Compass. NNRMLS
- $495,0003 bd2 ba1.6k sqft31 Amanette Way, Yerington, NV 89447ActiveMLS ID #260012782, Eric Bodenstein, RE/MAX Country. NNRMLS
- $275,0003 bd2 ba1k sqft218 S Center St, Yerington, NV 89447ActiveMLS ID #260013001, Casady Raffanelli, Chase International-Damonte. NNRMLS
- $292,0002 bd1 ba1.2k sqft513 S Main St, Yerington, NV 89447ActiveMLS ID #260013126, Stephanie Smith, Real Broker LLC. NNRMLS
- $390,0003 bd3 ba1.1k sqft30 Locust Dr, Yerington, NV 89447ActiveMLS ID #260012904, Michael Scot Walker, RE/MAX Professionals-Carson. NNRMLS
- $699,9003 bd2 ba2.2k sqft606 Pete Hendrichs Rd, Yerington, NV 89447ActiveMLS ID #260013160, Sean Emo, Nevada Realty & Prop. Mgmt. NNRMLS
- $398,0003 bd2 ba1.4k sqft200 Pinion Pine Ct, Yerington, NV 89447ActiveMLS ID #260010088, Michael Roberson, Roberson Realty. NNRMLS
- $275,0003 bd2 ba1.6k sqft6 Palomino Dr, Yerington, NV 89447ActiveMLS ID #260012576, Beverly Smith, RE/MAX Country. NNRMLS
- $386,9003 bd2 ba1.3k sqft202 Pinion Pine Ct, Yerington, NV 89447ActiveMLS ID #260010086, Michael Roberson, Roberson Realty. NNRMLS
- $435,0003 bd2 ba1.5k sqft422 Seminole Dr, Yerington, NV 89447ActiveMLS ID #260005844, Michael Roberson, Roberson Realty. NNRMLS
- $390,0002 bd2 ba1.8k sqft27 S Center St, Yerington, NV 89447ActiveMLS ID #260011423, Eric Bodenstein, RE/MAX Country. NNRMLS
- $395,0002 bd2 ba1.7k sqft33 N West St, Yerington, NV 89447ActiveMLS ID #260010198, Melinda Knight, Coldwell Banker Select RE M. NNRMLS
