Discover the possibilities in this spacious 2,543 square-foot home situated on a double city lot totaling .32 acres in the heart of Yerington, NV. Built in 1980, this 3-bedroom, 2-bathroom home offers generous living areas, large bedrooms and the flexibility to make it your own. Designed with comfort in mind, this home features spacious bedrooms and a large bonus living area that can easily serve as a family room, game room, home office, hobby space, or media room. The cozy wood-burning fireplace in the living room creates a warm and inviting atmosphere for relaxing evenings or entertaining guests. Recent improvements provide added peace of mind, including an on-demand water heater (2007), windows, metal siding, and 30-year composition roof that are all approximately 10 years old or newer, allowing the next owner to focus on personal cosmetic updates rather than major exterior improvements. The oversized two car garage easily accommodates a full-size crew cab long bed pickup truck while still providing ample room for storage, tools, or a workshop. Step outside to enjoy a beautifully landscaped backyard featuring a tranquil water feature, fenced garden area, paver patio and beautiful grass with automatic sprinkler system. This property also offers convenient rear vehicle access offering endless possibilities for trailers, RV's or additional storage. While this home is ready for cosmetic updates, it offers an outstanding opportunity to add your personal style in a well-built home with exceptional space, major system updates, and a desirable in-town location.
Active
$579,900
236 S West St, Yerington, NV 89447
3beds
2,543sqft
Single Family Residence
Built in 1980
0.32 Acres Lot
$561,700 Zestimate®
$228/sqft
$-- HOA
What's special
Oversized two car garageTranquil water featureConvenient rear vehicle accessPaver patioFenced garden areaBeautifully landscaped backyardLarge bedrooms
- 91 days
- 130
- 3
Zillow last checked:
Listing updated:
Listed by:
Melinda Knight S.204473 775-720-0638,
Coldwell Banker Select RE M
Source: NNRMLS,MLS#: 260009100
Facts & features
Interior
Bedrooms & bathrooms
- Bedrooms: 3
- Bathrooms: 2
- Full bathrooms: 2
Heating
- Forced Air, Natural Gas
Cooling
- Central Air
Appliances
- Included: Dishwasher, Double Oven, Electric Cooktop
- Laundry: In Unit, Laundry Closet, Shelves, Washer Hookup
Features
- Ceiling Fan(s), Entrance Foyer, Master Downstairs, Walk-In Closet(s)
- Flooring: Laminate, Luxury Vinyl, Tile
- Windows: Low Emissivity Windows
- Number of fireplaces: 1
- Fireplace features: Free Standing, Wood Burning
- Common walls with other units/homes: No Common Walls
Interior area
- Total structure area: 2,543
- Total interior livable area: 2,543 sqft
Property
Parking
- Total spaces: 4
- Parking features: Additional Parking, Attached, Garage, Garage Door Opener, Parking Pad
- Attached garage spaces: 2
Features
- Levels: One
- Stories: 1
- Patio & porch: Uncovered, Patio
- Exterior features: Rain Gutters
- Spa features: None
- Fencing: Back Yard,Full
Lot
- Size: 0.32 Acres
- Features: Landscaped, Level, Sprinklers In Front, Sprinklers In Rear
Details
- Additional structures: Shed(s)
- Parcel number: 00121512
- Zoning: RC
Construction
Type & style
- Home type: SingleFamily
- Property subtype: Single Family Residence
Materials
- Insulation - Batts
- Foundation: Crawl Space
- Roof: Composition
Condition
- New construction: No
- Year built: 1980
Utilities & green energy
- Sewer: Public Sewer
- Water: Public
- Utilities for property: Electricity Connected, Natural Gas Connected, Sewer Connected, Water Connected, Cellular Coverage, Water Meter Installed
Community & HOA
Community
- Security: Smoke Detector(s)
- Subdivision: Barton Addition
HOA
- Has HOA: No
Location
- Region: Yerington
Financial & listing details
- Price per square foot: $228/sqft
- Tax assessed value: $237,673
- Annual tax amount: $2,216
- Date on market: 7/16/2026
- Cumulative days on market: 92 days
- Listing terms: 1031 Exchange,Cash,Conventional,FHA,USDA Loan,VA Loan
Estimated market value
$561,700
$534,000 - $590,000
$2,525/mo
Price history
| Date | Event | Price |
|---|---|---|
| 7/16/2026 | Listed for sale | $579,900$228/sqft |
Source:  NNRMLS #260009100 Report a problem NNRMLS #260009100 Report a problem | ||
Public tax history
| Year | Property taxes | Tax assessment |
|---|---|---|
| 2025 | $2,152 +3% | $83,186 -0.7% |
| 2024 | $2,089 +3% | $83,799 +3% |
| 2023 | $2,028 +3% | $81,330 +3.7% |
| 2022 | $1,969 | $78,455 +44.7% |
| 2021 | -- | $54,202 +3.2% |
| 2020 | $1,912 | $52,540 +2% |
| 2019 | $1,912 +3% | $51,504 +4.6% |
| 2018 | $1,856 +3% | $49,244 -1.1% |
| 2017 | $1,802 -1.1% | $49,783 -4% |
| 2016 | $1,822 -2.2% | $51,840 -0.1% |
| 2015 | $1,863 +3% | $51,869 +1.2% |
| 2014 | $1,809 | $51,251 +8.1% |
| 2013 | -- | $47,424 |
| 2012 | -- | $47,424 -3.8% |
| 2011 | -- | $49,288 -4% |
| 2010 | -- | $51,355 -5.4% |
| 2009 | -- | $54,259 -2.4% |
| 2008 | -- | $55,592 +2.8% |
| 2007 | -- | $54,078 +1.2% |
| 2006 | -- | $53,445 +9.5% |
| 2004 | -- | $48,800 |
Find assessor info on the county website
Monthly payment
Est. payment
Payment breakdown
Explore the cost of this home by adjusting the details. Changes won't be saved.Climate risks
Neighborhood: 89447
Nearby schools
Schools provided by the listing agent
- Elementary: Yerington
- Middle: Yerington
- High: Yerington
Source: NNRMLS. This data may not be complete. We recommend contacting the local school district to confirm school assignments for this home.

Similar homes
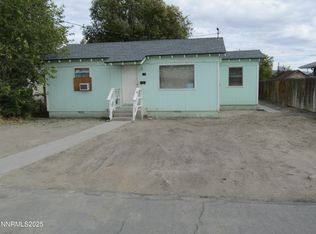
- $490,0003 bd2 ba2.1k sqft17 Maple Dr, Yerington, NV 89447Active

 MLS ID #260012445, Bonnie Bobrick, Roberson Realty. NNRMLS
 - $600,0003 bd2 ba1.8k sqft834 W Bridge St, Yerington, NV 89447Active
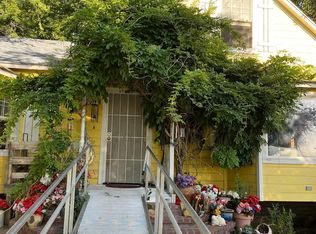 MLS ID #260008583, Leo Solari II, Keller Williams Group One Inc.. NNRMLS
 - $499,9993 bd3 ba2.3k sqft46 Maple Dr, Yerington, NV 89447Active
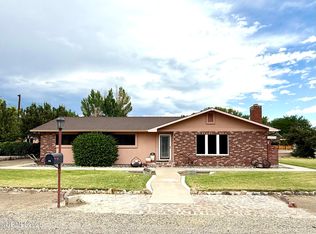 MLS ID #260008031, Bonnie Bobrick, Roberson Realty. NNRMLS
 - $699,9003 bd2 ba2.2k sqft606 Pete Hendrichs Rd, Yerington, NV 89447Active
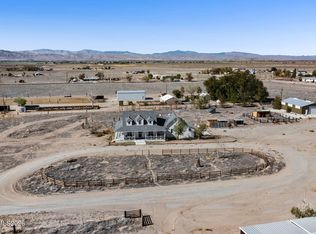 MLS ID #260013160, Sean Emo, Nevada Realty & Prop. Mgmt. NNRMLS
 - $479,0003 bd3 ba1.6k sqft710 N Oregon St, Yerington, NV 89447ActiveMLS ID #260009897, Beverly Smith, RE/MAX Country. NNRMLS
- $309,5003 bd2 ba1.3k sqft452 S California St, Yerington, NV 89447ActiveMLS ID #260009667, Mandi Drake, RE/MAX Country. NNRMLS
- $499,0004 bd2 ba1.9k sqft52 Mason Pass Rd, Yerington, NV 89447ActiveMLS ID #260013112, Cheryl Haines, CalNeva Realty. NNRMLS
- $390,0002 bd2 ba1.8k sqft27 S Center St, Yerington, NV 89447ActiveMLS ID #260011423, Eric Bodenstein, RE/MAX Country. NNRMLS
- $395,0003 bd2 ba1.5k sqft14 Willow Dr, Yerington, NV 89447ActiveMLS ID #260008043, Jared English, Congress Realty, INC.. NNRMLS
- $395,0002 bd2 ba1.7k sqft33 N West St, Yerington, NV 89447ActiveMLS ID #260010198, Melinda Knight, Coldwell Banker Select RE M. NNRMLS
- $390,0003 bd3 ba1.6k sqft33 Mason Rd, Yerington, NV 89447ActiveMLS ID #260012690, Eric Bodenstein, RE/MAX Country. NNRMLS
- $439,0003 bd2 ba1.5k sqft54 Locust Dr, Yerington, NV 89447ActiveMLS ID #260010579, Melissa Lan, Compass. NNRMLS
- $299,9002 bd2 ba1.3k sqft113 Orchard St, Yerington, NV 89447ActiveMLS ID #260010319, Donna Glazier, Berney Realty, LTD. NNRMLS
- $340,0003 bd2 ba1.6k sqft1005 Rosebud Way, Yerington, NV 89447ActiveMLS ID #260011990, Christy Nolting, Intero. NNRMLS
- $299,0004 bd2 ba1.4k sqft230 N Mountain View St, Yerington, NV 89447ActiveMLS ID #260008139, Eric Bodenstein, RE/MAX Country. NNRMLS
- $360,0003 bd2 ba1.5k sqft3 Homestead Ct, Yerington, NV 89447ActiveMLS ID #260010153, Jared English, Congress Realty, INC.. NNRMLS
- $450,0003 bd2 ba1.6k sqft812 S Whitacre St, Yerington, NV 89447ActiveMLS ID #260012283, Dustin Urton, Red Hat Investments. NNRMLS
- $369,0003 bd2 ba1.4k sqft651 Highway 208, Mason Valley, NV 89447ActiveMLS ID #260009123, Katrina Frizzell, Ferrari-Lund Real Estate Reno. NNRMLS
- $495,0003 bd2 ba1.6k sqft31 Amanette Way, Yerington, NV 89447ActiveMLS ID #260012782, Eric Bodenstein, RE/MAX Country. NNRMLS
- $435,0003 bd2 ba1.5k sqft422 Seminole Dr, Yerington, NV 89447ActiveMLS ID #260005844, Michael Roberson, Roberson Realty. NNRMLS
