PRICE DROP! Escape to a peaceful waterfront retreat on Lake Wickaboag in West Brookfield! AMAZING opportunity to own waterfront property! This lovingly maintained one-level home built in 1951 is on a nice level 1.19 acre lot. The yard is perfect for entertaining many guests too on those summer days! As you enter in the front door from the covered patio, you have lake views from the den area that has a gas fireplace, hardwood flooring. The fully applianced kitchen has wood cabinetry, wood ceilings and tile flooring. Main bathroom has a shower. Bedrooms are good sizes with plenty of storage space. The bedroom suite has a nice office area leading into the bedroom with another full bathroom that has a tub. Custom millwork radiators thru-out. This home has an updated roof, windows, doors and gutters. There is a barn on the property as well. Garage has a shower. The patio overlooking the lake has an awning to enjoy some shade on those hot summer days! Generator and AC window units included.
Under contract
Price cut: $20K (7/15)
$669,000
17 Moorings Way, West Brookfield, MA 01585
2beds
1,630sqft
:
Get pre-qualified$4,295/mo
Single Family Residence
Built in 1951
1.19 Acres Lot
$652,000 Zestimate®
$410/sqft
$-- HOA
What's special
Gas fireplaceWaterfront propertyBarn on the propertyFully applianced kitchenCovered patioUpdated roofHardwood flooring
- 109 days |
- 947 |
- 33 |
Zillow last checked:
Listing updated:
Listed by:
Michele Miller 508-281-2180,
Premeer Real Estate Inc. 508-278-5390
Source: MLS PIN,MLS#: 73500513
Facts & features
Interior
Bedrooms & bathrooms
- Bedrooms: 2
- Bathrooms: 2
- Full bathrooms: 2
- Main level bathrooms: 2
- Main level bedrooms: 1
Primary bedroom
- Features: Bathroom - Full, Beamed Ceilings, Closet/Cabinets - Custom Built, Flooring - Wood
- Level: Main,First
- Area: 213.72
- Dimensions: 13.7 x 15.6
Bedroom 2
- Features: Beamed Ceilings, Closet/Cabinets - Custom Built, Flooring - Wood
- Level: First
- Area: 209.3
- Dimensions: 13 x 16.1
Primary bathroom
- Features: Yes
Bathroom 1
- Features: Bathroom - Full, Bathroom - Tiled With Shower Stall, Flooring - Stone/Ceramic Tile
- Level: Main,First
- Area: 50.08
- Dimensions: 9.8 x 5.11
Bathroom 2
- Features: Bathroom - Full, Bathroom - Tiled With Tub & Shower, Flooring - Stone/Ceramic Tile
- Level: Main,First
- Area: 40.29
- Dimensions: 5.1 x 7.9
Dining room
- Features: Closet, Flooring - Wood, Lighting - Overhead
- Level: Main,First
Family room
- Features: Closet/Cabinets - Custom Built, Flooring - Laminate, Window(s) - Picture
- Level: Main,First
- Area: 302.46
- Dimensions: 21.3 x 14.2
Kitchen
- Features: Flooring - Stone/Ceramic Tile, Country Kitchen, Lighting - Pendant
- Level: Main,First
- Area: 115.02
- Dimensions: 8.1 x 14.2
Living room
- Features: Beamed Ceilings, Flooring - Wood, Window(s) - Picture, Lighting - Overhead
- Level: Main,First
- Area: 272.2
- Dimensions: 24.5 x 11.11
Office
- Features: Flooring - Wood, Cable Hookup
- Level: Main
- Area: 91.2
- Dimensions: 9.5 x 9.6
Heating
- Electric Baseboard, Steam, Oil
Cooling
- None
Appliances
- Included: Electric Water Heater, Water Heater, Range, Dishwasher, Microwave, Refrigerator, Washer, Dryer
- Laundry: Electric Dryer Hookup, Washer Hookup, First Floor
Features
- Cable Hookup, Home Office
- Flooring: Wood, Tile, Hardwood, Pine, Flooring - Wood
- Windows: Screens
- Basement: Full,Bulkhead,Sump Pump,Concrete,Unfinished
- Number of fireplaces: 2
- Fireplace features: Family Room, Living Room
Interior area
- Total structure area: 1,630
- Total interior livable area: 1,630 sqft
- Finished area above ground: 1,630
Property
Parking
- Total spaces: 6
- Parking features: Detached, Garage Door Opener, Workshop in Garage, Garage Faces Side, Paved Drive, Off Street
- Garage spaces: 2
- Uncovered spaces: 4
Features
- Patio & porch: Porch, Patio
- Exterior features: Porch, Patio, Rain Gutters, Barn/Stable, Professional Landscaping, Screens
- Has view: Yes
- View description: Water, Lake
- Has water view: Yes
- Water view: Lake,Water
- Waterfront features: Waterfront, Lake, Dock/Mooring, Direct Access, Private, Beach Access, Lake/Pond, Direct Access, Walk to, 0 to 1/10 Mile To Beach, Beach Ownership(Private, Deeded Rights)
Lot
- Size: 1.19 Acres
- Features: Level
Details
- Additional structures: Barn/Stable
- Parcel number: M:040 B:00023 L:00000,3406351
- Zoning: NR
Construction
Type & style
- Home type: SingleFamily
- Architectural style: Ranch
- Property subtype: Single Family Residence
Materials
- Frame
- Foundation: Concrete Perimeter
- Roof: Shingle
Condition
- Year built: 1951
Utilities & green energy
- Electric: Circuit Breakers
- Sewer: Private Sewer
- Water: Public
- Utilities for property: for Electric Range, for Electric Dryer, Washer Hookup
Community & HOA
Community
- Features: Marina
HOA
- Has HOA: No
Location
- Region: West Brookfield
Financial & listing details
- Price per square foot: $410/sqft
- Tax assessed value: $499,200
- Annual tax amount: $5,381
- Date on market: 4/14/2026
- Listing terms: Contract,Estate Sale
Estimated market value
$652,000
$619,000 - $685,000
$3,016/mo
Price history
| Date | Event | Price |
|---|---|---|
| 7/21/2026 | Contingent | $669,000$410/sqft |
Source: MLS PIN #73500513 Report a problem | ||
| 7/15/2026 | Price change | $669,000-2.9%$410/sqft |
Source: MLS PIN #73500513 Report a problem | ||
| 6/8/2026 | Price change | $689,000-1.4%$423/sqft |
Source: MLS PIN #73500513 Report a problem | ||
| 4/27/2026 | Price change | $699,000-1.4%$429/sqft |
Source: MLS PIN #73500513 Report a problem | ||
| 4/13/2026 | Listed for sale | $709,000-5.5%$435/sqft |
Source: MLS PIN #73500513 Report a problem | ||
| 10/15/2025 | Listing removed | $749,900$460/sqft |
Source: MLS PIN #73404133 Report a problem | ||
| 9/10/2025 | Price change | $749,900-3.2%$460/sqft |
Source: MLS PIN #73404133 Report a problem | ||
| 8/20/2025 | Price change | $775,000-3.1%$475/sqft |
Source: MLS PIN #73404133 Report a problem | ||
| 7/14/2025 | Listed for sale | $799,900+370.5%$491/sqft |
Source: MLS PIN #73404133 Report a problem | ||
| 6/12/1998 | Sold | $170,000$104/sqft |
Source: Public Record Report a problem | ||
Public tax history
| Year | Property taxes | Tax assessment |
|---|---|---|
| 2025 | $5,381 -4% | $499,200 |
| 2024 | $5,606 +2% | $499,200 +8.9% |
| 2023 | $5,495 +14% | $458,300 +25.7% |
| 2022 | $4,822 -0.1% | $364,500 +6% |
| 2021 | $4,826 +10.3% | $344,000 +15.6% |
| 2020 | $4,375 -6.2% | $297,600 |
| 2019 | $4,663 -0.6% | $297,600 +2% |
| 2018 | $4,689 +2.9% | $291,800 +2.9% |
| 2017 | $4,556 +3.5% | $283,700 |
| 2016 | $4,400 +3.5% | $283,700 |
| 2015 | $4,250 +2.4% | $283,700 -3% |
| 2014 | $4,152 +7.3% | $292,600 |
| 2013 | $3,868 +2.4% | $292,600 -9.9% |
| 2012 | $3,779 +6.3% | $324,900 |
| 2011 | $3,554 -7.7% | $324,900 -4.8% |
| 2010 | $3,851 +0.7% | $341,400 -11.5% |
| 2009 | $3,824 +2.3% | $385,900 |
| 2008 | $3,739 -3.1% | $385,900 +0.4% |
| 2007 | $3,858 +7.2% | $384,300 +12.7% |
| 2006 | $3,598 +0.3% | $341,000 +7.1% |
| 2005 | $3,588 +11.5% | $318,400 +39.8% |
| 2004 | $3,217 +9.4% | $227,700 |
| 2002 | $2,940 +16.3% | $227,700 +28.1% |
| 2001 | $2,529 +2.9% | $177,700 |
| 2000 | $2,458 | $177,700 |
Find assessor info on the county website
Monthly payment
Est. payment
Payment breakdown
Explore the cost of this home by adjusting the details. Changes won't be saved.Climate risks
Neighborhood: 01585
Nearby schools
GreatSchools rating
- 6/10West Brookfield Elementary SchoolGrades: K-6Distance: 1 mi
- 2/10Quaboag Regional Middle Innovation SchoolGrades: 7-8Distance: 2.1 mi
- 5/10Quaboag Regional High SchoolGrades: 9-12Distance: 2.1 mi
Schools provided by the listing agent
- Elementary: West Brookfield
- Middle: Quaboag
- High: Quaboag
Source: MLS PIN. This data may not be complete. We recommend contacting the local school district to confirm school assignments for this home.
- $552,2002 bd2 ba1.2k sqft25 Moorings Way, West Brookfield, MA 01585Off Market
- $512,9003 bd2 ba1.1k sqft29 Moorings Way, West Brookfield, MA 01585Off Market
- $594,4001 bd1 ba2.3k sqft83 W Main St, West Brookfield, MA 01585Off Market
- $--1 bd1 ba-- sqft91 W Main St #1B-1BA, West Brookfield, MA 01585Off Market
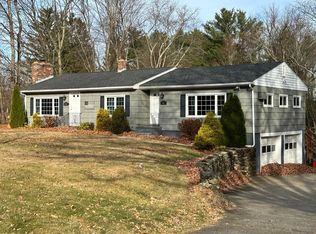
- $--2 bd1 ba-- sqft91 W Main St #1, West Brookfield, MA 01585Off Market
- $298,9001 bd1 ba600 sqft91 W Main St #2, West Brookfield, MA 01585Off Market
- $406,3002 bd1 ba1.3k sqft97 W Main St, West Brookfield, MA 01585Off Market
- $400,0003 bd2 ba2k sqft91 W Main St, West Brookfield, MA 01585Sold
A local agent can set up tours, give advice and negotiate with sellers.
Similar homes
- $574,9004 bd2 ba2.2k sqft59 Shoreline Dr, West Brookfield, MA 01585For Sale
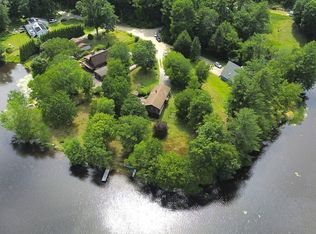 MLS ID #73547987, Jim Black Group, Real Broker MA, LLC. MLS PIN
 - $644,9003 bd2 ba1.6k sqft21-21 Beach Dr #22, West Brookfield, MA 01585For Sale
 MLS ID #73527949, Paolucci Team, Post Road Realty. MLS PIN
 - $609,0003 bd2 ba2k sqft12 Mill Stone Rd, West Brookfield, MA 01585For Sale
 MLS ID #73532085, Elaine Evans Group, RE/MAX Generations. MLS PIN
 - $420,0003 bd2 ba1.8k sqft11 High St, West Brookfield, MA 01585For Sale
 MLS ID #73534551, Jonathan Vizard, Keller Williams Pinnacle Central. MLS PIN
 - $625,0003 bd2 ba1.8k sqft41 Apple Rd, Brimfield, MA 01010For SaleMLS ID #73539254, Jean M. Sullivan, Sullivan & Company Real Estate, Inc.. MLS PIN
- $640,0003 bd3 ba2.2k sqft320 Marshall St, Paxton, MA 01612For SaleMLS ID #73555124, We Close Deals Team, Lamacchia Realty, Inc.. MLS PIN
- $599,0003 bd3 ba2.2k sqft1 Barefoot Ln, Brookfield, MA 01506For SaleMLS ID #73542946, Michelle Terry Team, eXp Realty LLC. MLS PIN
- $665,0003 bd3 ba2.2k sqft2 Madisyn Ave, Rutland, MA 01543For SaleMLS ID #73543945, Steve Sterczala, The O'Rourke Group Real Estate Professionals. MLS PIN
- $479,9003 bd2 ba1.2k sqft215 Sarty Rd, West Brookfield, MA 01083For SaleMLS ID #73546517, Paolucci Team, Post Road Realty. MLS PIN
- $649,9003 bd3 ba2.2k sqft9 Cameron Dr, Rutland, MA 01543For SaleMLS ID #73546859, Tracey Fiorelli, Janice Mitchell R.E., Inc. MLS PIN
- $689,9004 bd3 ba2.3k sqft248 Pleasantdale Rd, Rutland, MA 01543For SaleMLS ID #73539074, Tracey Fiorelli, Janice Mitchell R.E., Inc. MLS PIN
- $629,9003 bd3 ba2.2k sqft5 Woodland Dr, Paxton, MA 01612For SaleMLS ID #73549482, Cristina Faria, Coldwell Banker Realty - Worcester. MLS PIN
- $685,0004 bd3 ba2.3k sqft4 Commonwealth Ave, Auburn, MA 01501For SaleMLS ID #73553723, Allen Greenman, Northbound Realty Co. MLS PIN
- $610,0003 bd3 ba2.4k sqft42 Jolicoeur Ave, Spencer, MA 01562For SaleMLS ID #73541438, Donna Flannery, ERA Key Realty Services- Spenc. MLS PIN
- $549,9003 bd3 ba2.4k sqft796 Federal St, Belchertown, MA 01007For SaleMLS ID #73552567, Kimberly Allen Team, Berkshire Hathaway HomeServices Realty Professionals. MLS PIN
- $474,9003 bd3 ba1.7k sqft203 Center Depot Rd, Charlton, MA 01507For SaleMLS ID #73553195, Christine Tretheway, Coldwell Banker Realty - Worcester. MLS PIN
- $449,0003 bd2 ba1.3k sqft779 Oxford St S, Auburn, MA 01501For SaleMLS ID #73557476, Tommy Connors, Redfin Corp.. MLS PIN
- $649,9004 bd3 ba2.2k sqft1662 Wachusett St, Jefferson, MA 01522For SaleMLS ID #73546398, Paul O'Rourke, The O'Rourke Group Real Estate Professionals. MLS PIN
- $699,9003 bd2 ba2.4k sqft16 Brigham Rd, Paxton, MA 01612For SaleMLS ID #73510387, Pamela L. Kelley, Janice Mitchell R.E., Inc. MLS PIN
- $619,0004 bd2 ba2.1k sqft51 Laurelwood Rd, Holden, MA 01520For SaleMLS ID #73547402, Emmanuel Golob, Coldwell Banker Realty - Western MA. MLS PIN
